
102 The Valley Rd, Concord, MA 01742
Local realty services provided by:CENTURY 21 Tassinari & Associates, Inc
102 The Valley Rd,Concord, MA 01742
$1,299,000
- 4 Beds
- 2 Baths
- 2,048 sq. ft.
- Single family
- Active
Upcoming open houses
- Sun, Sep 1301:00 pm - 02:30 pm
Listed by: currier, lane & young
Office: compass
MLS#:73574526
Source:MLSPIN
Price summary
- Price:$1,299,000
- Price per sq. ft.:$634.28
About this home
Rising above lush front gardens and trees, a dramatic A-frame roofline offers the first glimpse of this architecturally striking Concord mid-century modern home. Soaring vaulted ceilings, exposed beams and brick carry that character inside, alongside cork and slate flooring and custom oak millwork. The kitchen features quartz counters, custom two-tone cabinetry and top-tier appliances, including a panel-integrated Sub-Zero refrigerator and Bertazzoni induction cooktop and electric oven. The adjoining dining and living rooms each feature a wood-burning fireplace, while glass doors open directly to the deck and expansive backyard. Two bedrooms and a radiant-heated full bath occupy the main level. Upstairs, the architecture reaches its most dramatic expression, with two bedrooms that mirror one another beneath soaring vaulted ceilings, exposed beams, and windows extending high into the gables. Entirely electric, the home also offers EV chargers, heat pumps, in-unit laundry, three storage sheds and parking for six cars. Surrounded by mature trees, gardens and stone walls, 102 The Valley Road feels serene yet remains well connected to nearby Verrill Farm, Drumlin Farm, Mount Misery and Walden Pond via the countless trails in the area. Having Route 2 nearby also ensures an easy zip into the city if you are headed inbound. Ask listing agent about the Conantum community details and features....
Contact an agent
Home facts
- Year built:1952
- Listing ID #:73574526
- Updated:September 13, 2026 at 12:30 PM
Rooms and interior
- Bedrooms:4
- Total bathrooms:2
- Full bathrooms:2
- Rooms Total:9
- Flooring:Hardwood, Tile
- Kitchen Description:Cabinets - Upgraded, Countertops - Stone/Granite/Solid, Dishwasher, Exterior Access, Kitchen Island, Microwave, Oven, Range, Range Hood, Recessed Lighting, Refrigerator, Stainless Steel Appliances
- Living area:2,048 sq. ft.
Heating and cooling
- Cooling:3 Cooling Zones, Air Source Heat Pumps (ASHP), High Seer Heat Pump (12+)
- Heating:Air Source Heat Pumps (ASHP), Electric, Forced Air
Structure and exterior
- Roof:Rubber, Shingle
- Year built:1952
- Building area:2,048 sq. ft.
- Lot area:1.14 Acres
- Lot Features:Gentle Sloping, Wooded
- Architectural Style:Mid-Century Modern
- Construction Materials:Frame
- Exterior Features:Deck, Garden, Professional Landscaping, Storage
- Foundation Description:Concrete Perimeter, Slab
Utilities
- Water:Public
- Sewer:Private Sewer, Public Sewer
Finances and disclosures
- Price:$1,299,000
- Price per sq. ft.:$634.28
- Tax amount:$15,729 (2026)
Features and amenities
- Appliances:Dishwasher, Dryer, Microwave, Range, Range Hood, Refrigerator, Washer
- Laundry features:Dryer, Electric Dryer Hookup, First Floor, Laundry Closet, Washer
- Amenities:Breezeway, Entrance Foyer, Walk-in Closet(s)
Parking
- Total parking spaces:6
- Parking description:Off Street
New listings near 102 The Valley Rd
- Open Sun, 11am to 1pmNew
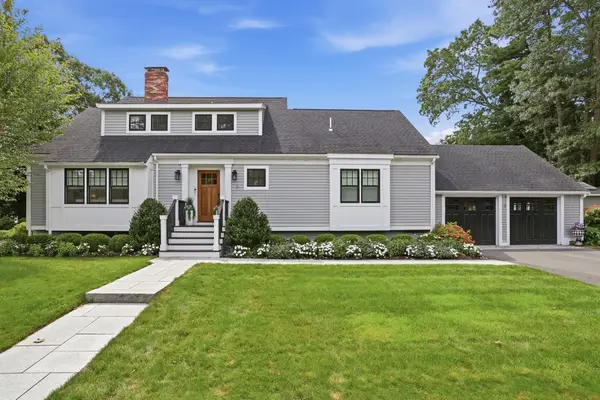 $1,750,000Active4 beds 5 baths3,676 sq. ft.
9 Stacey Circle, Concord, MA 01742
MLS# 73575583Listed by: Coldwell Banker Realty - Concord - Open Sun, 11am to 12pmNew
 $1,595,000Active3 beds 3 baths3,161 sq. ft.
27 Lang Street #27, Concord, MA 01742
MLS# 73575516Listed by: The Attias Group, LLC - Open Sun, 12 to 2pmNew
 $2,499,000Active4 beds 4 baths4,500 sq. ft.
284 Elsinore St, Concord, MA 01742
MLS# 73575213Listed by: William Raveis R.E. & Home Services - Open Sun, 10 to 11amNew
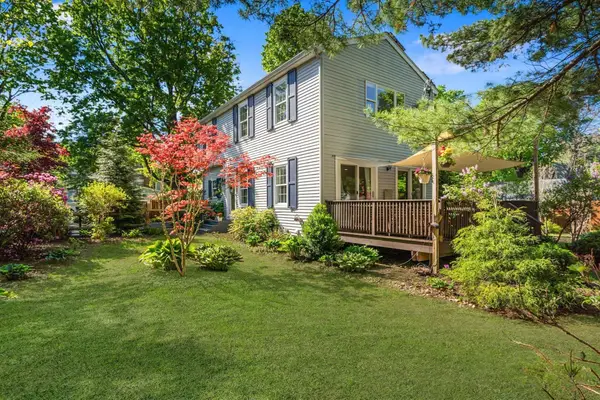 $1,199,000Active3 beds 3 baths2,102 sq. ft.
1814 Main Street, Concord, MA 01742
MLS# 73574580Listed by: Gibson Sotheby's International Realty - Open Sun, 12 to 1:30pmNew
 $1,395,000Active4 beds 2 baths3,389 sq. ft.
88 Southfield Road, Concord, MA 01742
MLS# 73574491Listed by: Barrett Sotheby's International Realty - Open Sun, 1 to 2:30pmNew
 $1,690,000Active3 beds 3 baths3,331 sq. ft.
116 Martin Road, Concord, MA 01742
MLS# 73574493Listed by: Barrett Sotheby's International Realty - New
 $2,595,000Active4 beds 4 baths3,756 sq. ft.
1319 Monument Street, Concord, MA 01742
MLS# 73574198Listed by: Compass - Open Sun, 11am to 12:30pmNew
 $1,595,000Active4 beds 5 baths4,032 sq. ft.
16 Bartkus Farm, Concord, MA 01742
MLS# 73573983Listed by: Coldwell Banker Realty - Concord - Open Sun, 1:30 to 3pmNew
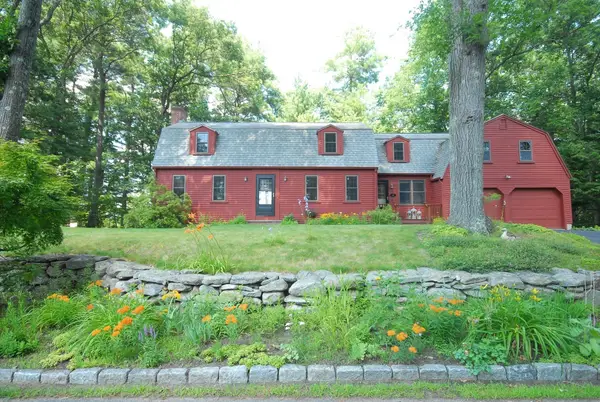 $1,260,000Active4 beds 3 baths2,658 sq. ft.
46 Tarbell Spring, Concord, MA 01742
MLS# 73573633Listed by: Barrett Sotheby's International Realty


Protect your home and budget from life's surprises with an Assurant Home Warranty, backed by a partner that supports you through every step of homeownership. Explore Plans.
©2026 Century 21 Real Estate LLC. All rights reserved. CENTURY 21®, the CENTURY 21 Logo and C21® are service marks owned by Century 21 Real Estate LLC. Century 21 Real Estate LLC fully supports the principles of the Fair Housing Act and the Equal Opportunity Act. Each office is independently owned and operated. Listing information is deemed reliable but not guaranteed accurate.