
336 Deacon Haynes Rd, Concord, MA 01742
Local realty services provided by:CENTURY 21 The Real Estate Group
336 Deacon Haynes Rd,Concord, MA 01742
$1,500,000
- 3 Beds
- 3 Baths
- 3,012 sq. ft.
- Single family
- Active
Upcoming open houses
- Sun, Sep 1312:00 pm - 02:00 pm
Listed by: elena langlois
Office: compass
MLS#:73572778
Source:MLSPIN
Price summary
- Price:$1,500,000
- Price per sq. ft.:$498.01
About this home
Looking for a truly one-of-a-kind home? Discover this architect-designed residence where clean lines blend beautifully with the enduring appeal of mid-century style. Bathed in natural light by walls of windows, the open and airy interiors flow seamlessly to the outdoors, creating a serene and welcoming atmosphere throughout. Set on a 2.2-acre lot, the property offers a wonderful sense of privacy, surrounded by lush gardens, a brick patio, and a tranquil pond that lends a peaceful, contemplative quality to everyday living. The dramatic two-story living room provides a wonderful space for entertaining, featuring a striking double-sided fireplace and a wall of windows overlooking the beautifully landscaped grounds. Upstairs, a spacious family room and mezzanine provide versatile living space, with built-in bookshelves and an ideal setting for a home office overlooking the living room below. A separate bedroom wing houses the primary suite with generous closet space and lovely views of the pond, along with two additional bedrooms and a full bath. Additional features of this property include a new septic system, 2023 roof, gas heating, a two-car garage, main level laundry, and an attached heated greenhouse for the gardening enthusiast. Located close to West Concord Village and the commuter rail, Concord Middle School, and the Bruce Freeman Rail Trail. This property is ready for its next owner to put their stamp on this one-of-a-kind retreat....
Contact an agent
Home facts
- Year built:1972
- Listing ID #:73572778
- Updated:September 13, 2026 at 11:08 AM
Rooms and interior
- Bedrooms:3
- Total bathrooms:3
- Full bathrooms:3
- Rooms Total:8
- Flooring:Carpet, Flooring - Wall to Wall Carpet, Tile, Vinyl / VCT
- Dining Description:Closet/Cabinets - Custom Built, Recessed Lighting, Wall to Wall Carpet, Window(s) - Picture
- Kitchen Description:Breakfast Bar / Nook, Closet/Cabinets - Custom Built, Dishwasher, Flooring - Stone/Ceramic Tile, Indoor Grill, Lighting - Pendant, Oven, Pantry, Range, Recessed Lighting, Refrigerator, Skylight, Window(s) - Picture
- Basement Description:Concrete, Crawl Space, Full, Sump Pump
- Living area:3,012 sq. ft.
Heating and cooling
- Cooling:3 Cooling Zones, Ductless
- Heating:Baseboard, Fireplace(s), Natural Gas
Structure and exterior
- Roof:Rubber
- Year built:1972
- Building area:3,012 sq. ft.
- Lot area:2.22 Acres
- Lot Features:Corner Lot, Easements, Wooded
- Architectural Style:Contemporary, Mid-Century Modern
- Construction Materials:Frame
- Exterior Features:Patio, Professional Landscaping, Sprinkler System
- Foundation Description:Concrete Perimeter
Schools
- High school:Cchs
- Middle school:Cms
- Elementary school:Willard
Utilities
- Water:Public
- Sewer:Private Sewer
Finances and disclosures
- Price:$1,500,000
- Price per sq. ft.:$498.01
- Tax amount:$20,708 (2026)
Features and amenities
- Appliances:Dishwasher, Dryer, Range, Refrigerator, Washer
- Laundry features:Dryer, Flooring - Stone/Ceramic Tile, Gas Dryer Hookup, Washer, Washer Hookup
- Amenities:Gas Water Heater, Recessed Lighting, Wet Bar
Parking
- Total parking spaces:4
- Parking description:Attached, Garage Door Opener, Insulated, Paved
- Garage:Yes
- Garage spaces:2
New listings near 336 Deacon Haynes Rd
- Open Sun, 11am to 1pmNew
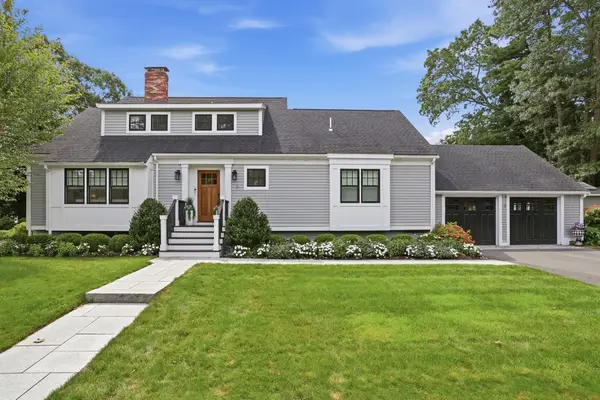 $1,750,000Active4 beds 5 baths3,676 sq. ft.
9 Stacey Circle, Concord, MA 01742
MLS# 73575583Listed by: Coldwell Banker Realty - Concord - Open Sun, 11am to 12pmNew
 $1,595,000Active3 beds 3 baths3,161 sq. ft.
27 Lang Street #27, Concord, MA 01742
MLS# 73575516Listed by: The Attias Group, LLC - Open Sun, 12 to 2pmNew
 $2,499,000Active4 beds 4 baths4,500 sq. ft.
284 Elsinore St, Concord, MA 01742
MLS# 73575213Listed by: William Raveis R.E. & Home Services - Open Sun, 10 to 11amNew
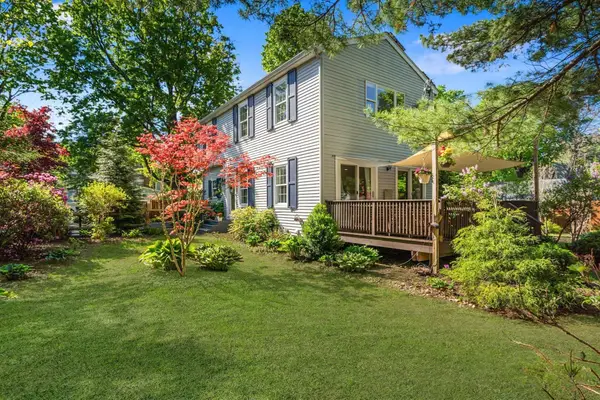 $1,199,000Active3 beds 3 baths2,102 sq. ft.
1814 Main Street, Concord, MA 01742
MLS# 73574580Listed by: Gibson Sotheby's International Realty - Open Sun, 1 to 2:30pmNew
 $1,299,000Active4 beds 2 baths2,048 sq. ft.
102 The Valley Rd, Concord, MA 01742
MLS# 73574526Listed by: Compass - Open Sun, 12 to 1:30pmNew
 $1,395,000Active4 beds 2 baths3,389 sq. ft.
88 Southfield Road, Concord, MA 01742
MLS# 73574491Listed by: Barrett Sotheby's International Realty - Open Sun, 1 to 2:30pmNew
 $1,690,000Active3 beds 3 baths3,331 sq. ft.
116 Martin Road, Concord, MA 01742
MLS# 73574493Listed by: Barrett Sotheby's International Realty - New
 $2,595,000Active4 beds 4 baths3,756 sq. ft.
1319 Monument Street, Concord, MA 01742
MLS# 73574198Listed by: Compass - Open Sun, 11am to 12:30pmNew
 $1,595,000Active4 beds 5 baths4,032 sq. ft.
16 Bartkus Farm, Concord, MA 01742
MLS# 73573983Listed by: Coldwell Banker Realty - Concord - Open Sun, 1:30 to 3pmNew
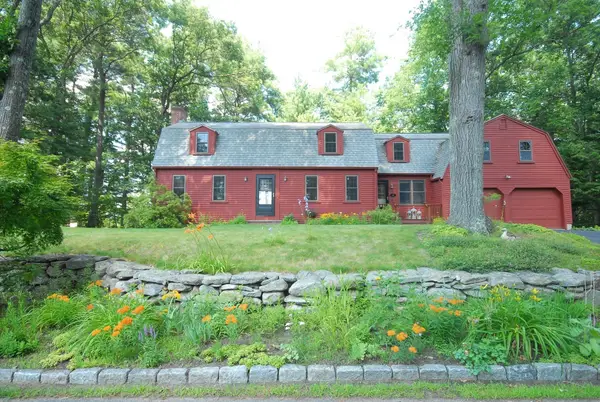 $1,260,000Active4 beds 3 baths2,658 sq. ft.
46 Tarbell Spring, Concord, MA 01742
MLS# 73573633Listed by: Barrett Sotheby's International Realty


Protect your home and budget from life's surprises with an Assurant Home Warranty, backed by a partner that supports you through every step of homeownership. Explore Plans.
©2026 Century 21 Real Estate LLC. All rights reserved. CENTURY 21®, the CENTURY 21 Logo and C21® are service marks owned by Century 21 Real Estate LLC. Century 21 Real Estate LLC fully supports the principles of the Fair Housing Act and the Equal Opportunity Act. Each office is independently owned and operated. Listing information is deemed reliable but not guaranteed accurate.