136 North St, Danvers, MA 01923
Local realty services provided by:CENTURY 21 Signature Properties
136 North St,Danvers, MA 01923
$529,000
- 4 Beds
- 2 Baths
- 1,638 sq. ft.
- Single family
- Active
Upcoming open houses
- Sun, Sep 1311:00 am - 12:30 pm
Listed by: judith colarusso
Office: laer realty partners
MLS#:73572816
Source:MLSPIN
Price summary
- Price:$529,000
- Price per sq. ft.:$322.95
About this home
Great opportunity to purchase in Danvers. Bring your vision and build your equity- this house awaits your touches to make it a home. Walk in to an open concept living/dining/kitchen area, perfect for entertaining family and friends. Sliders lead to a very large deck overlooking an abundance of nature. The main floor bedroom, with walk-in closet area, could be used as a family or play room if preferred. There is a full bathroom on the main level as well. Upstairs, there are three bedrooms with good closet space and another full bathroom. The large, unfinished, walk out basement could possibly be finished and provide additional living area. Roof, gutters and water heater are newer. Located within the sought after Smith School district. Easy access to Rte 1 and 95.
Contact an agent
Home facts
- Year built:1991
- Listing ID #:73572816
- Updated:September 12, 2026 at 11:16 AM
Rooms and interior
- Bedrooms:4
- Total bathrooms:2
- Full bathrooms:2
- Rooms Total:7
- Flooring:Carpet, Plywood, Tile
- Dining Description:Deck - Exterior, Exterior Access, Open Floorplan, Pendant, Wall to Wall Carpet
- Kitchen Description:Breakfast Bar / Nook, Flooring - Stone/Ceramic Tile, Recessed Lighting
- Basement Description:Concrete, Full, Interior Entry, Unfinished, Walk-Out Access
- Living area:1,638 sq. ft.
Heating and cooling
- Cooling:1 Cooling Zone, Central Air
- Heating:Forced Air, Oil
- Central air:Yes
Structure and exterior
- Roof:Shingle
- Year built:1991
- Building area:1,638 sq. ft.
- Lot area:0.7 Acres
- Lot Features:Cleared, Wooded
- Architectural Style:Cape
- Construction Materials:Frame
- Exterior Features:Deck - Wood, Rain Gutters
- Foundation Description:Concrete Perimeter
Schools
- High school:Danvers Hs
- Middle school:Holten Richmond
- Elementary school:Smith
Utilities
- Water:Public
- Sewer:Public Sewer
Finances and disclosures
- Price:$529,000
- Price per sq. ft.:$322.95
- Tax amount:$6,854 (2025)
Features and amenities
- Laundry features:Electric Dryer Hookup, In Basement, Washer Hookup
Parking
- Total parking spaces:4
- Parking description:Off Street, Paved, Paved Drive
New listings near 136 North St
- New
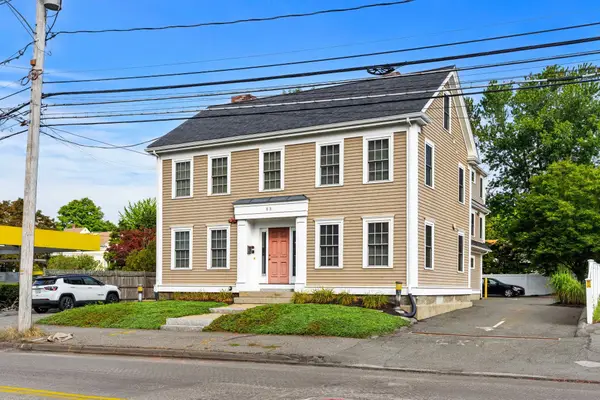 $1,650,000Active5 beds 5 baths3,809 sq. ft.
83 Holten St, Danvers, MA 01923
MLS# 73575552Listed by: Herrick Lutts Realty Partners - New
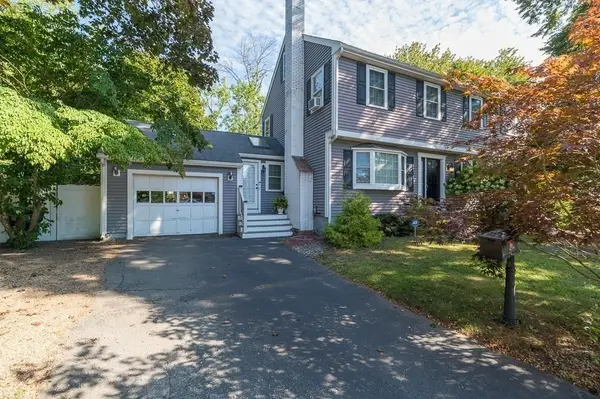 $909,000Active3 beds 3 baths2,104 sq. ft.
10 Donegal Circle, Danvers, MA 01923
MLS# 73575332Listed by: J. Barrett & Company - Open Sun, 11am to 1pmNew
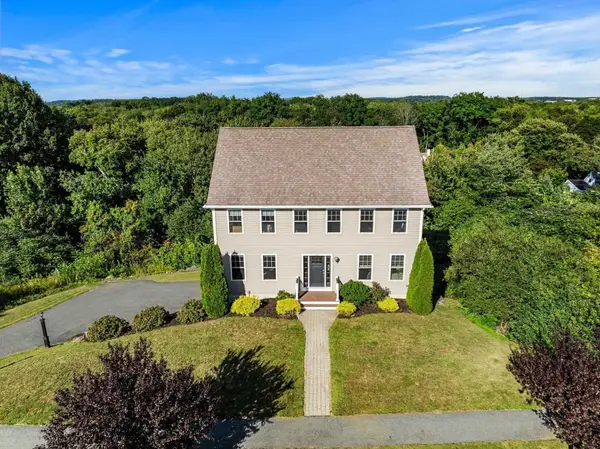 $995,000Active4 beds 3 baths2,456 sq. ft.
22 Overlook Dr, Danvers, MA 01923
MLS# 73573814Listed by: Real Broker MA, LLC - Open Sun, 11am to 1pmNew
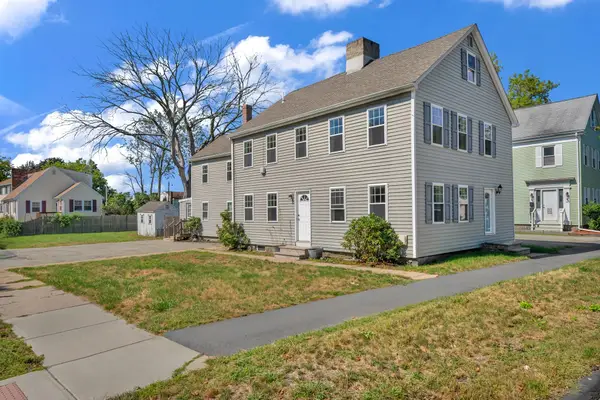 $1,100,000Active6 beds 4 baths3,025 sq. ft.
147 High St, Danvers, MA 01923
MLS# 73573941Listed by: William Raveis R.E. & Home Services - Open Sun, 10:30am to 12pmNew
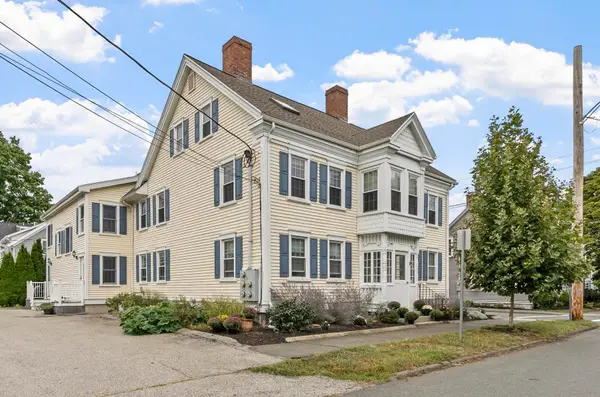 $539,000Active2 beds 2 baths1,563 sq. ft.
11 Cherry St #3, Danvers, MA 01923
MLS# 73574001Listed by: Leading Edge Real Estate - New
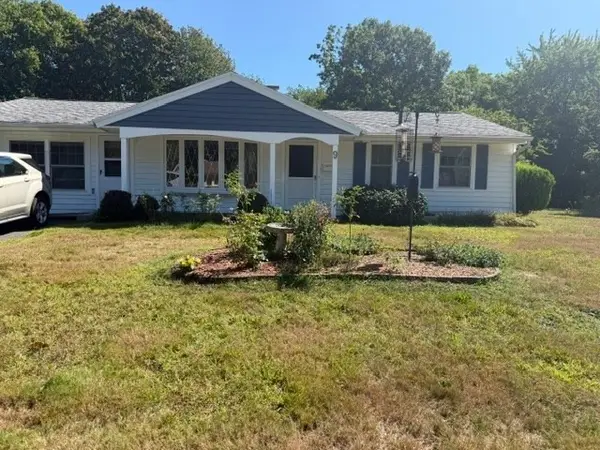 $604,000Active3 beds 1 baths1,356 sq. ft.
9 Colby Road, Danvers, MA 01923
MLS# 73573567Listed by: Keller Williams Realty Evolution - Open Sun, 11am to 12:30pmNew
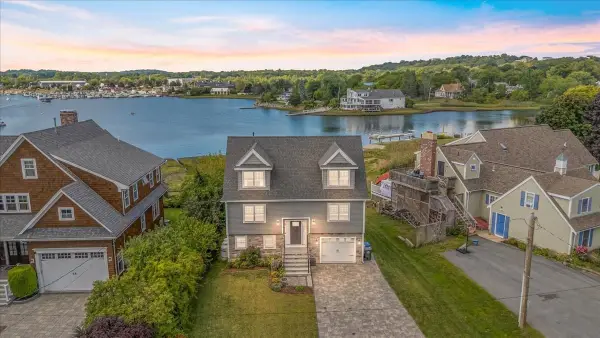 $1,249,900Active3 beds 4 baths2,398 sq. ft.
59 Riverview Ave, Danvers, MA 01923
MLS# 73573065Listed by: Aluxety - Open Sun, 11am to 12:30pmNew
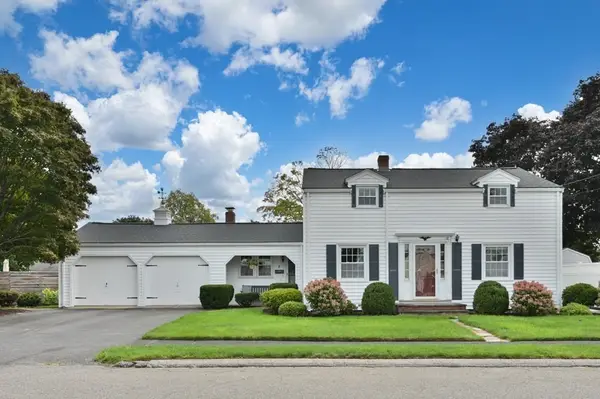 $735,000Active4 beds 2 baths1,662 sq. ft.
8 Irving St, Danvers, MA 01923
MLS# 73572812Listed by: J. Barrett & Company - Open Sun, 11am to 12:30pmNew

 $929,900Active3 beds 2 baths1,931 sq. ft.
9 Sheffield Road, Danvers, MA 01923
MLS# 73572723Listed by: Century 21 North East


Protect your home and budget from life's surprises with an Assurant Home Warranty, backed by a partner that supports you through every step of homeownership. Explore Plans.
©2026 Century 21 Real Estate LLC. All rights reserved. CENTURY 21®, the CENTURY 21 Logo and C21® are service marks owned by Century 21 Real Estate LLC. Century 21 Real Estate LLC fully supports the principles of the Fair Housing Act and the Equal Opportunity Act. Each office is independently owned and operated. Listing information is deemed reliable but not guaranteed accurate.