
19 Bridle Spur Ln, Danvers, MA 01923
Local realty services provided by:CENTURY 21 Elite Realty, Inc.
19 Bridle Spur Ln,Danvers, MA 01923
$2,899,000
- 5 Beds
- 5 Baths
- 6,448 sq. ft.
- Single family
- Active
Upcoming open houses
- Thu, Aug 0605:00 pm - 06:30 pm
- Sat, Aug 0810:30 am - 12:00 pm
- Sun, Aug 0901:00 pm - 02:30 pm
Listed by: the sarkis team
Office: douglas elliman real estate - the sarkis team
MLS#:73558808
Source:MLSPIN
Price summary
- Price:$2,899,000
- Price per sq. ft.:$449.6
About this home
Set at the end of a private cul-de-sac, this exceptional custom-built estate blends timeless architecture with contemporary luxury on beautifully landscaped grounds. A grand entrance framed by soaring columns and dramatic arched windows welcomes you into an impressive interior designed for both refined entertaining and comfortable everyday living. The chef's kitchen features premium appliances, custom cabinetry, and an oversized waterfall island, flowing seamlessly into expansive living and dining spaces filled with natural light. A spectacular two-story great room with floor-to-ceiling windows and multiple French doors creates a seamless connection to the outdoor patio and manicured grounds. Thoughtfully designed throughout, the home showcases custom millwork, coffered ceilings, designer finishes, multiple fireplaces, and luxurious bedroom suites. The private primary suite offers a spa-inspired retreat with exceptional attention to detail. Every space reflects superior craftsmanship and sophisticated design, creating a home that is as functional as it is beautiful. A rare opportunity to own one of Danvers' premier luxury residences, offering an unparalleled lifestyle in a highly desirable location....
Contact an agent
Home facts
- Year built:2023
- Listing ID #:73558808
- Updated:August 04, 2026 at 08:01 PM
Rooms and interior
- Bedrooms:5
- Total bathrooms:5
- Full bathrooms:4
- Half bathrooms:1
- Rooms Total:11
- Bathrooms Description:Bathroom
- Kitchen Description:Dishwasher, Microwave, Oven, Range
- Basement Description:Full
- Living area:6,448 sq. ft.
Heating and cooling
- Cooling:5 Cooling Zones, Central Air
- Heating:Forced Air
- Central air:Yes
Structure and exterior
- Year built:2023
- Building area:6,448 sq. ft.
- Lot area:0.69 Acres
- Architectural Style:Contemporary
- Construction Materials:Frame
- Exterior Features:Patio
- Foundation Description:Concrete Perimeter
Schools
- High school:Danvers High School
- Middle school:Holten Richmond Middle School
- Elementary school:Smith Elementary School
Utilities
- Water:Public
- Sewer:Public Sewer
Finances and disclosures
- Price:$2,899,000
- Price per sq. ft.:$449.6
- Tax amount:$21,500 (2025)
Features and amenities
- Appliances:Dishwasher, Dryer, Microwave, Range, Washer
- Laundry features:Dryer, Washer
- Pool features:Pool - Inground Heated, Private Pool
Parking
- Total parking spaces:14
- Parking description:Attached, Paved Drive
- Garage:Yes
- Garage spaces:3
New listings near 19 Bridle Spur Ln
- New
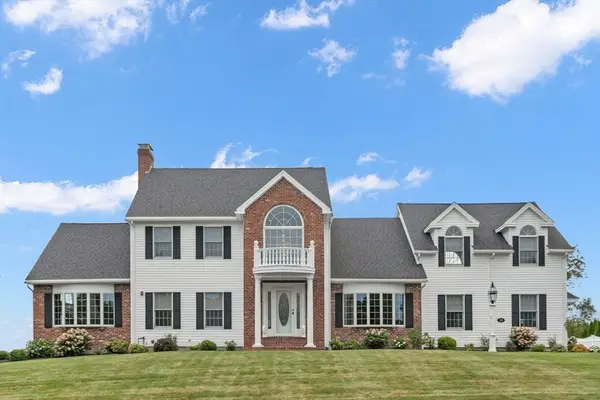 $1,699,900Active4 beds 3 baths4,602 sq. ft.
14 Lakeview Ave, Danvers, MA 01923
MLS# 73557603Listed by: Coldwell Banker Realty - Lynnfield - New
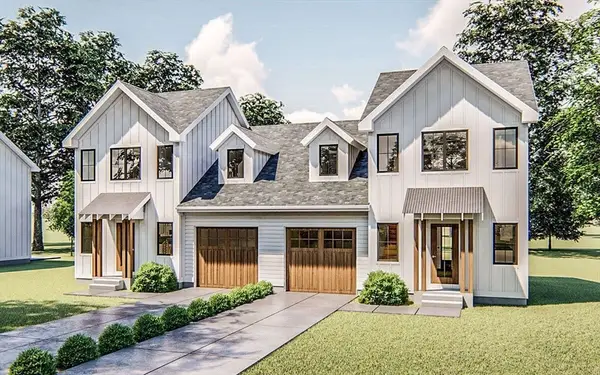 $650,000Active3.5 Acres
Lots 1 & 2 249 Andover St, Danvers, MA 01923
MLS# 73558487Listed by: The Mega Group - Open Sat, 10:30am to 12pmNew
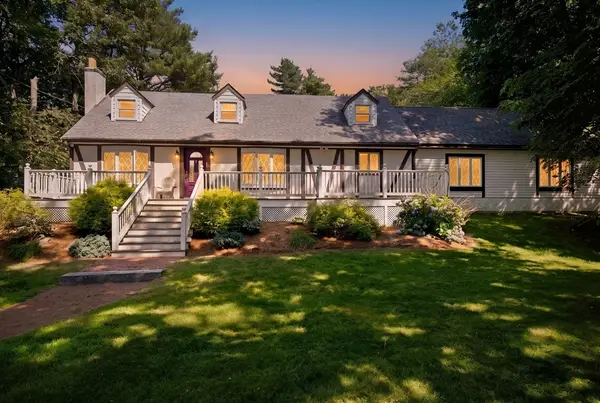 $920,000Active3 beds 3 baths2,266 sq. ft.
341 Locust Street, Danvers, MA 01923
MLS# 73558448Listed by: Leading Edge Real Estate - Open Sat, 11am to 1pmNew
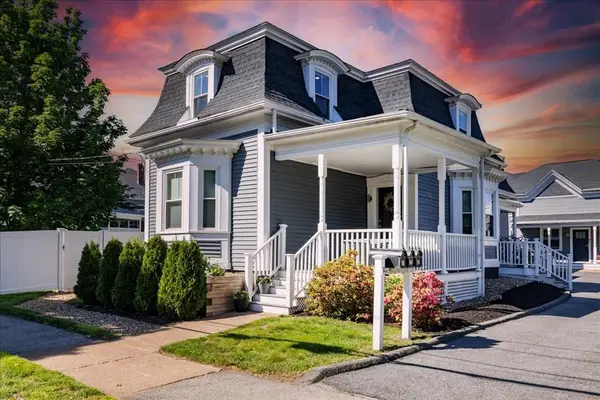 $535,000Active2 beds 2 baths1,472 sq. ft.
13 Putnam St. #2, Danvers, MA 01923
MLS# 73558406Listed by: J. Barrett & Company - New
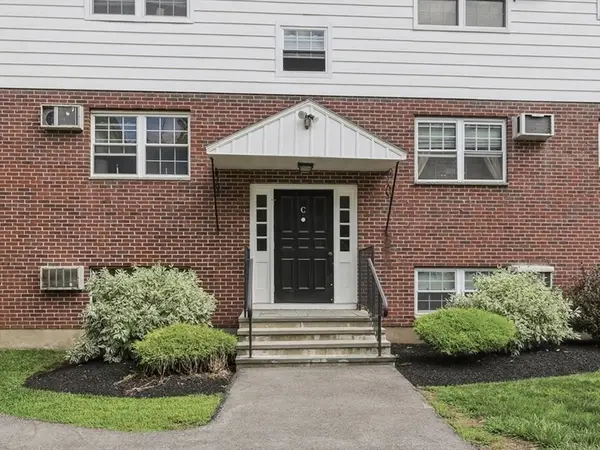 $285,000Active1 beds 1 baths541 sq. ft.
6 Venice Street #C2, Danvers, MA 01923
MLS# 73557479Listed by: Lamacchia Realty, Inc. - New
 $99,900Active1 beds 1 baths540 sq. ft.
98 Newbury #34A, Danvers, MA 01960
MLS# 73556928Listed by: Littlefield Real Estate - New
 $929,900Active3 beds 2 baths2,042 sq. ft.
5 Day Avenue, Danvers, MA 01923
MLS# 73556506Listed by: Churchill Properties - New
 $1,439,995Active6 beds 6 baths3,890 sq. ft.
162 High St, Danvers, MA 01923
MLS# 73555776Listed by: Lyv Realty - New
 $549,000Active2 beds 3 baths1,759 sq. ft.
33 Water Street #20, Danvers, MA 01923
MLS# 73555645Listed by: LAER Realty Partners


Protect your home and budget from life's surprises with an Assurant Home Warranty, backed by a partner that supports you through every step of homeownership. Explore Plans.
©2026 Century 21 Real Estate LLC. All rights reserved. CENTURY 21®, the CENTURY 21 Logo and C21® are service marks owned by Century 21 Real Estate LLC. Century 21 Real Estate LLC fully supports the principles of the Fair Housing Act and the Equal Opportunity Act. Each office is independently owned and operated. Listing information is deemed reliable but not guaranteed accurate.