17 Green Dr, Dartmouth, MA 02747
Local realty services provided by:CENTURY 21 AllPoints Realty
17 Green Dr,Dartmouth, MA 02747
$599,000
- 3 Beds
- 2 Baths
- 1,449 sq. ft.
- Single family
- Active
Listed by: bradford thelin
Office: re/max vantage
MLS#:73548556
Source:MLSPIN
Price summary
- Price:$599,000
- Price per sq. ft.:$413.39
About this home
Enjoy comfortable single-level living in an established North Dartmouth neighborhood, where a fully fenced backyard, flexible living spaces, and a convenient location come together. Inside, hardwood flooring and a vaulted ceiling add warmth and character to the spacious living room, while the eat-in kitchen provides an inviting place to gather. The bright four-season sunroom extends the living space and offers plenty of possibilities, whether used as a home office, reading room, playroom, or a peaceful spot to enjoy your morning coffee while overlooking the yard. Outside, the landscaped lawn provides room for entertaining, gardening, pets, or simply relaxing. An attached garage with workshop space, a full basement, and paved off-street parking add valuable storage and everyday functionality. Conveniently located near UMass Dartmouth, shopping, dining, parks, and walking trails, with easy access to I-195 and Route 140. Padanaram Village, Dartmouth’s beaches, Buzzards Bay, and downtown New Bedford are also just a short drive away. A move-in-ready home offering the space, versatility, and location to enjoy the South Coast lifestyle. Schedule your private showing today....
Contact an agent
Home facts
- Year built:1966
- Listing ID #:73548556
- Updated:September 03, 2026 at 10:02 PM
Rooms and interior
- Bedrooms:3
- Total bathrooms:2
- Full bathrooms:1
- Half bathrooms:1
- Rooms Total:5
- Flooring:Flooring - Stone/Ceramic Tile, Hardwood, Tile, Vinyl / VCT
- Kitchen Description:Crown Molding, Dining Area, Dishwasher, Flooring - Stone/Ceramic Tile, Lighting - Overhead, Microwave, Range, Recessed Lighting, Refrigerator, Stainless Steel Appliances
- Basement Description:Bulkhead, Concrete, Full, Partially Finished
- Living area:1,449 sq. ft.
Heating and cooling
- Cooling:2 Cooling Zones, Central Air, Heat Pump
- Heating:Forced Air, Heat Pump, Natural Gas
- Central air:Yes
Structure and exterior
- Roof:Shingle
- Year built:1966
- Building area:1,449 sq. ft.
- Lot area:0.34 Acres
- Lot Features:Level
- Architectural Style:Ranch
- Construction Materials:Frame
- Exterior Features:Rain Gutters, Storage
- Foundation Description:Concrete Perimeter
Schools
- High school:Dartmouth High
- Middle school:Quinn Elementary
- Elementary school:Potter
Utilities
- Water:Public
- Sewer:Public Sewer
Finances and disclosures
- Price:$599,000
- Price per sq. ft.:$413.39
- Tax amount:$4,062 (2025)
Features and amenities
- Appliances:Dishwasher, Dryer, Microwave, Range, Refrigerator, Washer
- Laundry features:Dryer, Electric Dryer Hookup, First Floor, Washer, Washer Hookup
- Amenities:Ceiling Fan(s), Gas Water Heater, Lighting - Overhead
Parking
- Total parking spaces:5
- Parking description:Attached, Garage Door Opener, Garage Faces Side, Off Street, Paved, Paved Drive, Workshop in Garage
- Garage:Yes
- Garage spaces:1
New listings near 17 Green Dr
- Open Sun, 1 to 3pmNew
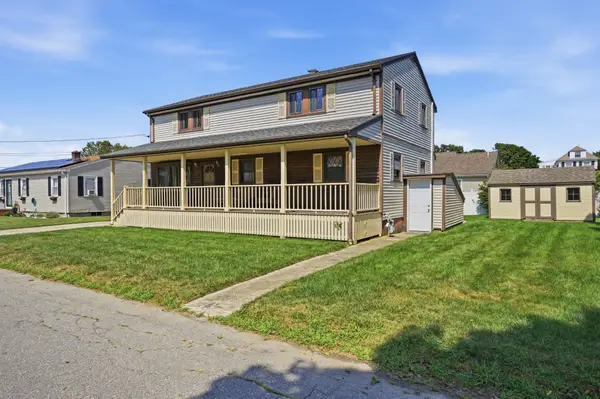 $499,900Active4 beds 2 baths2,520 sq. ft.
21 Webster St, Dartmouth, MA 02748
MLS# 73571549Listed by: Berkshire Hathaway HomeServices Robert Paul Properties - Open Sun, 2 to 3:30pmNew
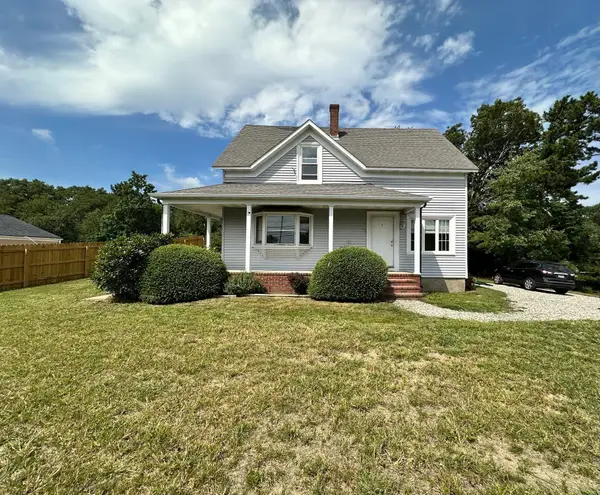 $449,900Active4 beds 2 baths1,600 sq. ft.
202 N Quarry St, Dartmouth, MA 02747
MLS# 73570553Listed by: Pelletier Realty, Inc. - Open Sat, 10am to 12:30pmNew
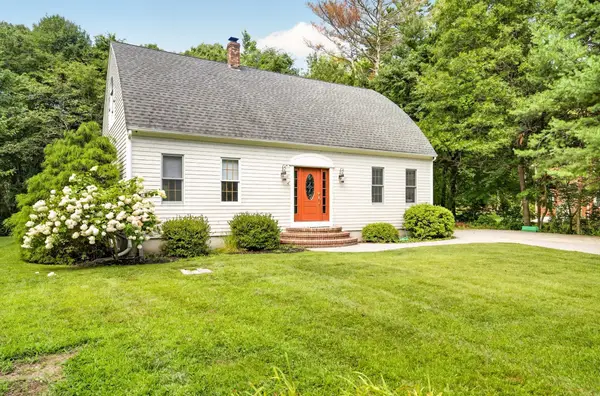 $749,000Active3 beds 3 baths2,179 sq. ft.
32 Slades Farm Ln, Dartmouth, MA 02748
MLS# 73570384Listed by: Real Broker MA, LLC - New
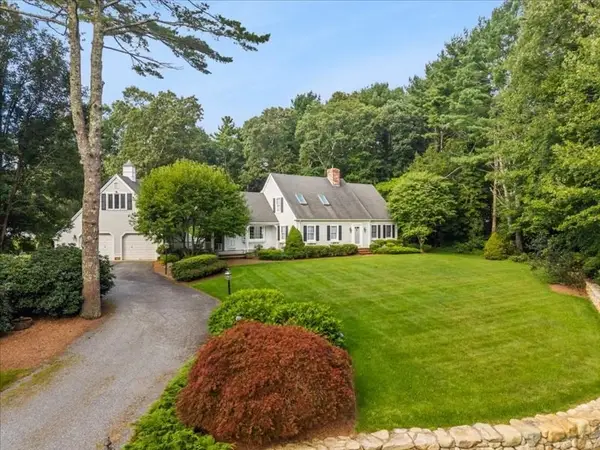
 $849,900Active4 beds 3 baths4,124 sq. ft.
14 Red Maple Run, Dartmouth, MA 02747
MLS# 73570162Listed by: Century 21 Signature Properties - New
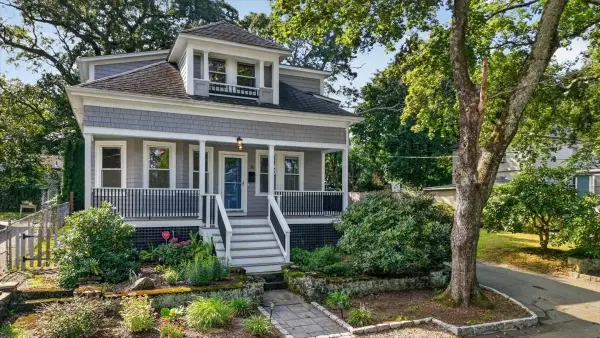 $575,000Active4 beds 2 baths2,266 sq. ft.
6 Ball, Dartmouth, MA 02747
MLS# 73569361Listed by: HomeSmart First Class Realty - New
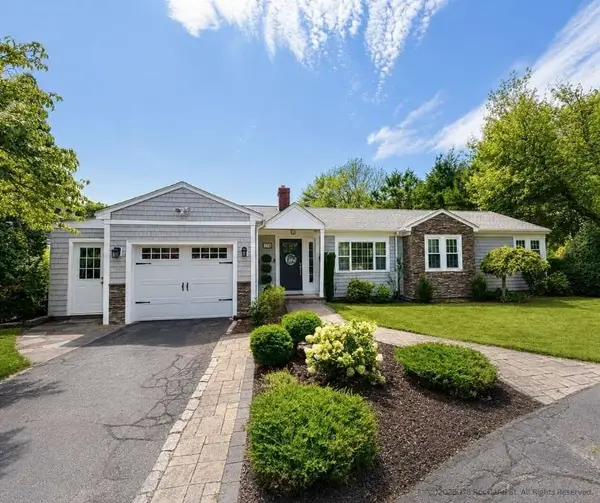 $895,000Active3 beds 2 baths2,173 sq. ft.
178 Rockland St, Dartmouth, MA 02748
MLS# 73569277Listed by: Simply Sell Realty - New
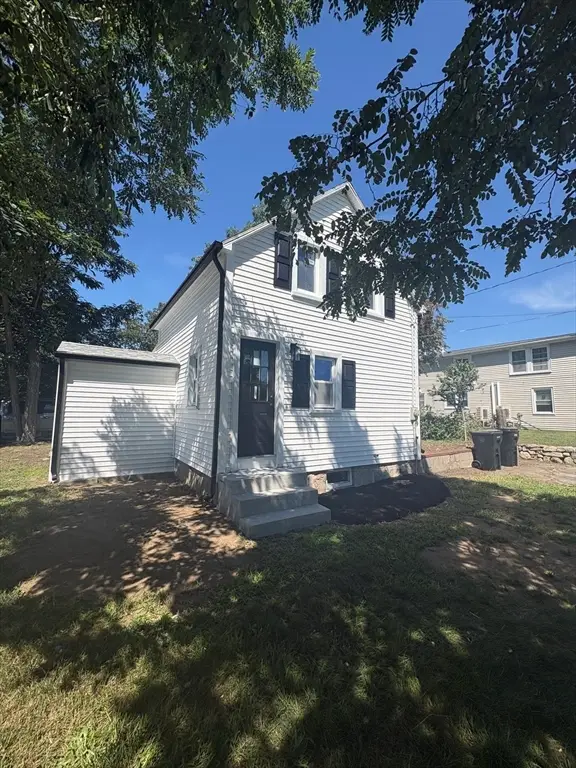 $375,000Active2 beds 1 baths696 sq. ft.
963 Russells Mills Rd, Dartmouth, MA 02748
MLS# 73568996Listed by: RE/MAX Vantage - New
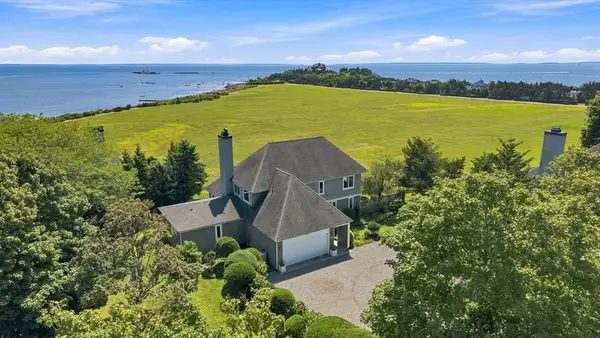 $2,600,000Active3 beds 4 baths2,828 sq. ft.
42 North Shore Drive #1, Dartmouth, MA 02748
MLS# 73568838Listed by: Real Broker MA, LLC - New
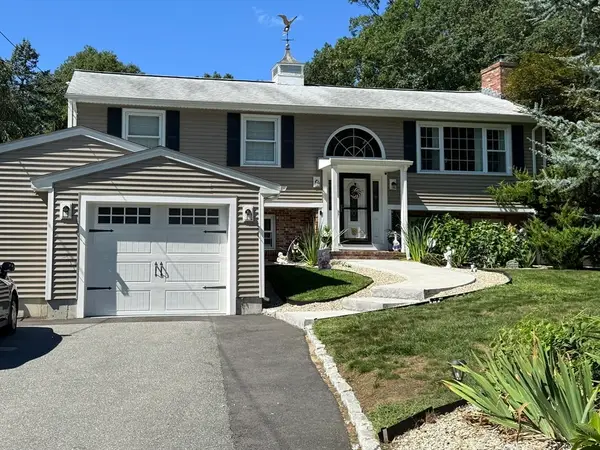 $719,900Active3 beds 2 baths2,200 sq. ft.
179 Slocum Road, Dartmouth, MA 02747
MLS# 73568568Listed by: RE/MAX Vantage - Open Sat, 11am to 12pmNew
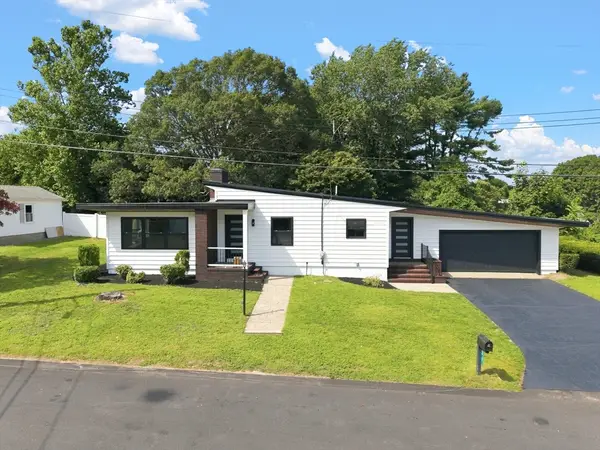 $625,000Active3 beds 1 baths1,545 sq. ft.
21 Hilltop Rd, Dartmouth, MA 02747
MLS# 73567588Listed by: Keller Williams South Watuppa


Protect your home and budget from life's surprises with an Assurant Home Warranty, backed by a partner that supports you through every step of homeownership. Explore Plans.
©2026 Century 21 Real Estate LLC. All rights reserved. CENTURY 21®, the CENTURY 21 Logo and C21® are service marks owned by Century 21 Real Estate LLC. Century 21 Real Estate LLC fully supports the principles of the Fair Housing Act and the Equal Opportunity Act. Each office is independently owned and operated. Listing information is deemed reliable but not guaranteed accurate.