
82 Pine Valley Dr, Dracut, MA 01826
Local realty services provided by:CENTURY 21 North East
Listed by: donna moakley
Office: era key realty services
MLS#:73529087
Source:MLSPIN
Price summary
- Price:$595,000
- Price per sq. ft.:$267.54
About this home
Lovely center entrance Colonial back on the market with beautifully refinished hardwood floors throughout the living and dining rooms and an upgraded circuit breaker panel. The first floor features a spectacularly large living rm warmed by a wood burning fireplace and picture window that floods with light. The rooms are freshly painted and ready for you to move in. Bring your design ideas to this huge L-shaped kitchen includes a dining area surrounded by windows & access to deck for relaxing & grilling. There is also a 1st floor primary bdrm conducive to multi-generational living enjoy its private access to bath & walk-in shower. 1st flr laundry rm plus a nice flex space lined with windows overlooks the shady backyard. 2nd flr has 4 bdrms with hardwood flrs, full tiled bathtub/shower, whole house fan. You'll love the walk-out basement that offers incredible storage space, a carpenter’s workshop and space for every purpose – crafts, in-home gym or quiet office. Located on a tree lined side road in a residential neighborhood near seasonal farmer's markets, and for outdoor adventures the 1100 acre, dog friendly Dracut State Forest and Beaver Brook.Plus just minutes to Pelham and tax-free shopping. Quick closing possible - new smoke & c/o detectors Certificate of Compliance in hand. Bring your family and settle into this fine home....
Contact an agent
Home facts
- Year built:1962
- Listing ID #:73529087
- Updated:August 09, 2026 at 10:59 AM
Rooms and interior
- Bedrooms:5
- Total bathrooms:2
- Full bathrooms:2
- Rooms Total:9
- Flooring:Flooring - Stone/Ceramic Tile, Hardwood, Laminate, Wood Laminate
- Dining Description:Dining Area, Hardwood, Window(s) - Picture
- Kitchen Description:Deck - Exterior, Dining Area, Dishwasher, Exterior Access, Gas Stove, Kitchen, Lighting - Overhead, Range, Refrigerator
- Basement Description:Concrete, Full, Interior Entry, Unfinished, Walk-Out Access
- Living area:2,224 sq. ft.
Heating and cooling
- Heating:Baseboard, Central, Natural Gas
Structure and exterior
- Roof:Shingle
- Year built:1962
- Building area:2,224 sq. ft.
- Lot area:0.52 Acres
- Lot Features:Gentle Sloping
- Architectural Style:Colonial
- Construction Materials:Frame
- Exterior Features:Covered, Deck - Wood, Stone Wall
- Foundation Description:Block, Concrete Perimeter
Utilities
- Water:Public
- Sewer:Public Sewer
Finances and disclosures
- Price:$595,000
- Price per sq. ft.:$267.54
- Tax amount:$5,424 (2026)
Features and amenities
- Appliances:Dishwasher, Dryer, Range, Refrigerator, Washer
- Laundry features:Cabinets - Upgraded, Dryer, First Floor, Main Level, Washer, Washer Hookup
- Amenities:Gas Water Heater, Storage, Wainscoting
Parking
- Total parking spaces:4
- Parking description:Off Street, Paved, Paved Drive, Tandem
New listings near 82 Pine Valley Dr
- New
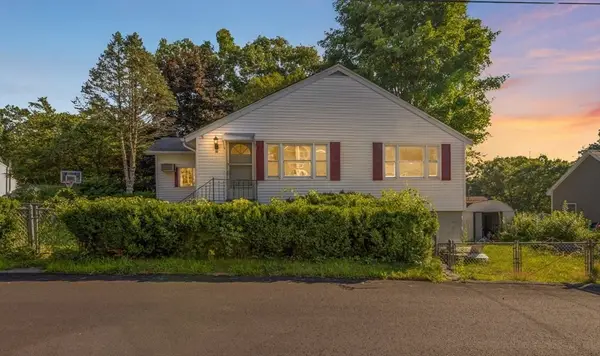 $425,000Active3 beds 2 baths1,257 sq. ft.
32 Hillcrest Rd, Dracut, MA 01826
MLS# 73561078Listed by: Keller Williams Realty - Open Sun, 12 to 1:30pmNew
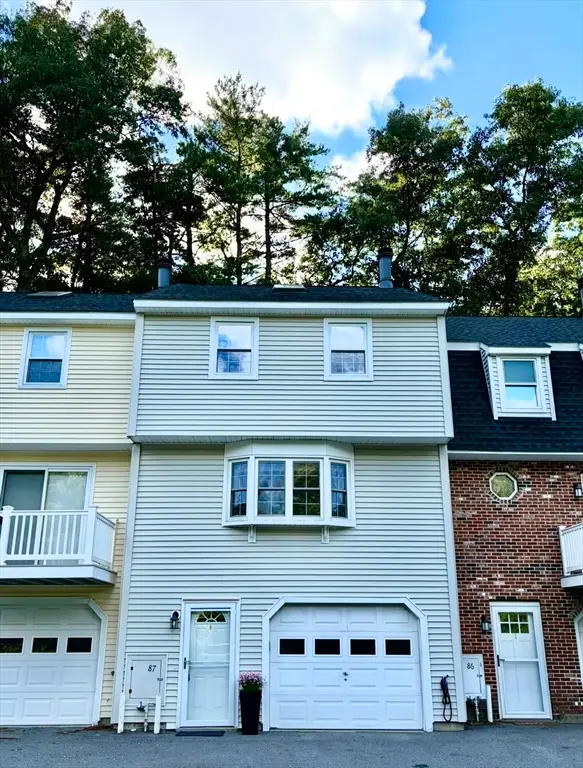 $425,000Active2 beds 2 baths1,280 sq. ft.
51 Frederick Street #87, Dracut, MA 01826
MLS# 73560932Listed by: William Raveis R.E. & Home Services - Open Thu, 5 to 6:30pmNew
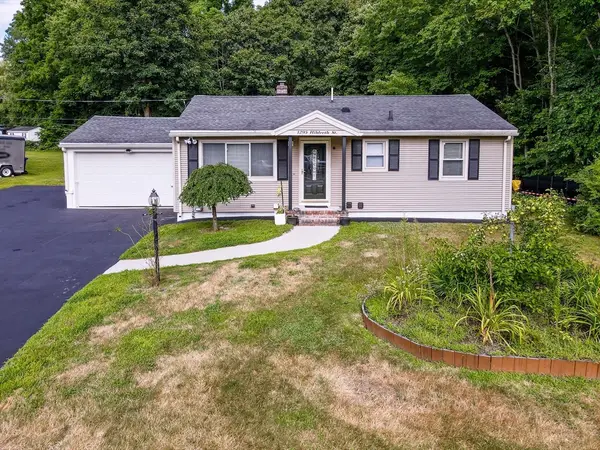 $549,999Active2 beds 2 baths1,728 sq. ft.
1295 Hildreth St, Dracut, MA 01826
MLS# 73560054Listed by: Foundation Brokerage Group  $215,000Active1 beds 1 baths605 sq. ft.
15 Wildwood #19, Dracut, MA 01826
MLS# 73538341Listed by: Gibson Sotheby's International Realty- New
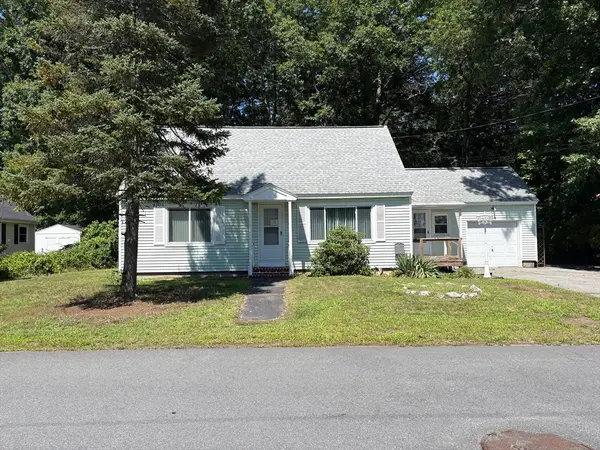 $525,000Active4 beds 1 baths1,500 sq. ft.
25 Arkansas Drive, Dracut, MA 01826
MLS# 73559865Listed by: LAER Realty Partners - Open Sun, 11am to 1pmNew
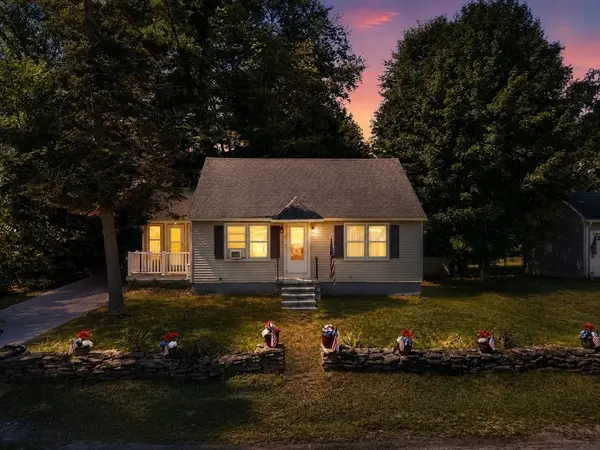 $520,000Active3 beds 1 baths1,193 sq. ft.
2 Hurley, Dracut, MA 01826
MLS# 73559218Listed by: eXp Realty LLC - Open Sun, 11am to 1pmNew
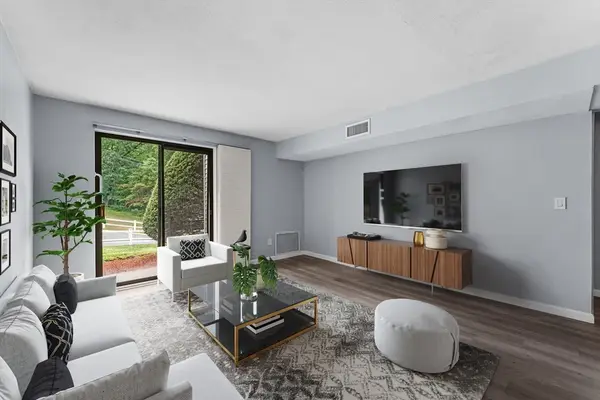 $299,999Active2 beds 1 baths960 sq. ft.
100 Cass Ave #A6, Dracut, MA 01826
MLS# 73559153Listed by: Engel & Volkers Boston - New
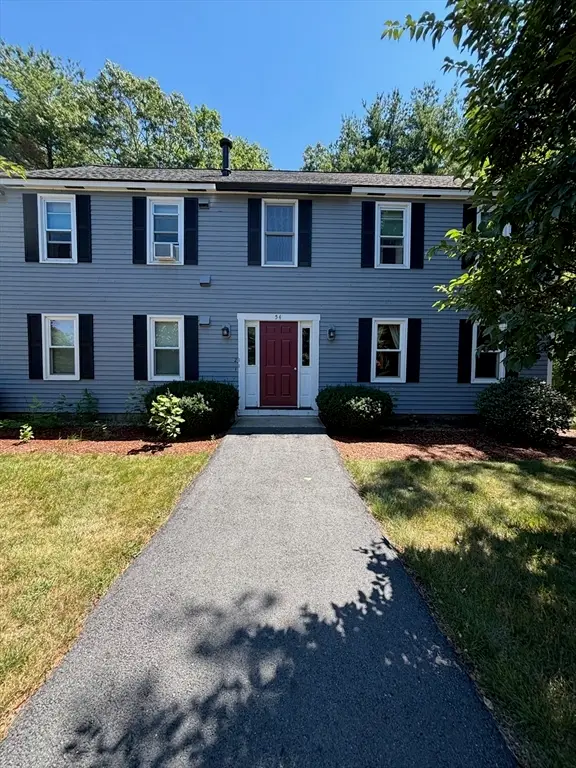 $324,900Active2 beds 1 baths1,162 sq. ft.
54 Lantern Lane #2, Dracut, MA 01826
MLS# 73559083Listed by: Berkshire Hathaway HomeServices Verani Realty Methuen - New
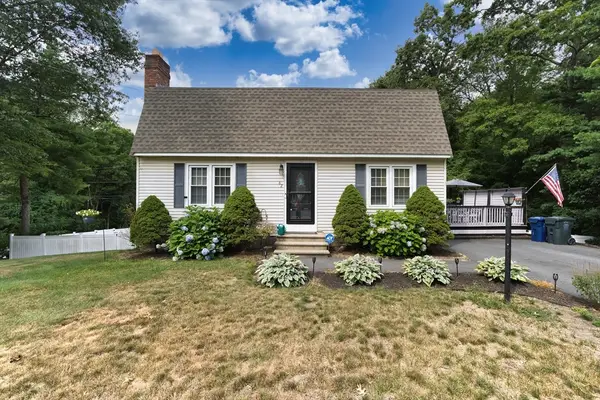 $599,900Active3 beds 3 baths1,632 sq. ft.
62 Dexter Ave, Dracut, MA 01826
MLS# 73558842Listed by: LAER Realty Partners - Open Sun, 1 to 3pmNew
 $599,888Active3 beds 3 baths2,068 sq. ft.
23 Valley Rd, Dracut, MA 01826
MLS# 73557209Listed by: eXp Realty LLC - Corporate Office


Protect your home and budget from life's surprises with an Assurant Home Warranty, backed by a partner that supports you through every step of homeownership. Explore Plans.
©2026 Century 21 Real Estate LLC. All rights reserved. CENTURY 21®, the CENTURY 21 Logo and C21® are service marks owned by Century 21 Real Estate LLC. Century 21 Real Estate LLC fully supports the principles of the Fair Housing Act and the Equal Opportunity Act. Each office is independently owned and operated. Listing information is deemed reliable but not guaranteed accurate.