
83 Black Oak Lane, Dracut, MA 01826
Local realty services provided by:CENTURY 21 Mario Real Estate
83 Black Oak Lane,Dracut, MA 01826
$715,000
- 3 Beds
- 2 Baths
- 2,372 sq. ft.
- Single family
- Active
Listed by: debbie forgione
Office: laer realty partners
MLS#:73576625
Source:MLSPIN
Price summary
- Price:$715,000
- Price per sq. ft.:$301.43
About this home
Welcome Home! Beautifully situated on a desirable cul-de-sac, this spacious and versatile property offers an abundance of living space, storage, and possibilities. With 10 RMS, 3 BDRs, and 2 full BAs, the home provides a flexible layout designed to accommodate a variety of lifestyles. MAIN LEVEL:Features 3 BDR a full BA, a comfortable living room, kitchen with dining area, and a bright sunroom. The sunroom provides a wonderful transition to the enclosed screened porch and 15' x 25' deck, creating an inviting space for relaxing, entertaining, and enjoying the outdoors.LOWER LEVEL: Adds an impressive amount of flexible living space, including a family room, home office, bonus room, full bathroom, and laundry room. The bonus room is especially versatile, featuring two walk-in closets offering the potential to be converted into a 4th BDR, guest suite, or private living space. Plus, a storage area provides additional room for seasonal items, household storage, or hobbies.DETACHED GARAGE: The property also features an exceptional 26' x 36' detached garage. The garage includes a workshop area in the rear, making it ideal for projects, hobbies, or additional workspace, along with pull-down stairs leading to valuable additional storage space. Set on a beautiful cul-de-sac lot, this home offers a wonderful combination of comfortable living spaces, flexible lower-level accommodations, outdoor entertaining areas, and an oversized garage. With the potential for a 4th BDR and plenty of storage and workspace, this property offers room to live, work, relax, and grow. Come explore all the possibilities this unique property has to offer!...
Contact an agent
Home facts
- Year built:1985
- Listing ID #:73576625
- Updated:September 14, 2026 at 05:07 PM
Rooms and interior
- Bedrooms:3
- Total bathrooms:2
- Full bathrooms:2
- Rooms Total:10
- Flooring:Carpet, Flooring - Hardwood, Flooring - Stone/Ceramic Tile, Tile, Vinyl, Wood
- Dining Description:Chair Rail, Overhead, Stone/Ceramic Tile
- Kitchen Description:Cooktop, Countertops - Stone/Granite/Solid, Dishwasher, ENERGY STAR Qualified Dishwasher, ENERGY STAR Qualified Refrigerator, Flooring - Stone/Ceramic Tile, Gas Stove, Lighting - Overhead, Lighting - Pendant, Microwave, Oven, Range, Refrigerator, Stainless Steel Appliances
- Basement Description:Finished, Interior Entry, Walk-Out Access
- Living area:2,372 sq. ft.
Heating and cooling
- Heating:Baseboard
Structure and exterior
- Roof:Shingle
- Year built:1985
- Building area:2,372 sq. ft.
- Lot area:1.51 Acres
- Lot Features:Cul-De-Sac, Wooded
- Architectural Style:Raised Ranch
- Construction Materials:Frame
- Exterior Features:Deck, Screened, Storage
- Foundation Description:Concrete Perimeter
Utilities
- Water:Public
- Sewer:Public Sewer
Finances and disclosures
- Price:$715,000
- Price per sq. ft.:$301.43
- Tax amount:$6,398 (2026)
Features and amenities
- Appliances:Dishwasher, ENERGY STAR Qualified Dishwasher, ENERGY STAR Qualified Refrigerator, Microwave, Range, Refrigerator
- Laundry features:Electric Dryer Hookup, Flooring - Stone/Ceramic Tile, In Basement, Lighting - Overhead, Washer Hookup
- Amenities:Ceiling Fan(s), Gas Water Heater, Internet Available - DSL, Lighting - Overhead, Lighting - Sconce, Slider, Wainscoting
Parking
- Total parking spaces:8
- Parking description:Detached, Garage Faces Side, Off Street, Paved, Paved Drive, Storage, Workshop in Garage
- Garage:Yes
- Garage spaces:2
New listings near 83 Black Oak Lane
- New
 $215,000Active1 beds 1 baths605 sq. ft.
15 Wildwood #19, Dracut, MA 01826
MLS# 73576184Listed by: Gibson Sotheby's International Realty - New
 $549,900Active3 beds 2 baths1,320 sq. ft.
720 Hypine Rd, Dracut, MA 01826
MLS# 73576082Listed by: RE/MAX Innovative Properties - New
 $569,000Active0.69 Acres
1905 Lakeview Ave, Dracut, MA 01826
MLS# 73575916Listed by: Keller Williams Realty - New
 $399,900Active2 beds 2 baths1,200 sq. ft.
100 Merrimack Ave #115, Dracut, MA 01826
MLS# 73575749Listed by: Redfin Corp. - New
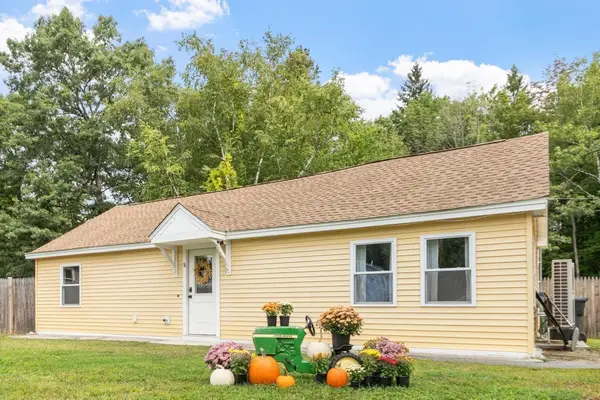 $479,900Active2 beds 1 baths1,016 sq. ft.
51 Richardson Avenue, Dracut, MA 01826
MLS# 73575364Listed by: Gibson Sotheby's International Realty - New
 $335,000Active2 beds 2 baths1,550 sq. ft.
645 Robbins Ave #53, Dracut, MA 01826
MLS# 73574968Listed by: Pristine Estates, LLC - New
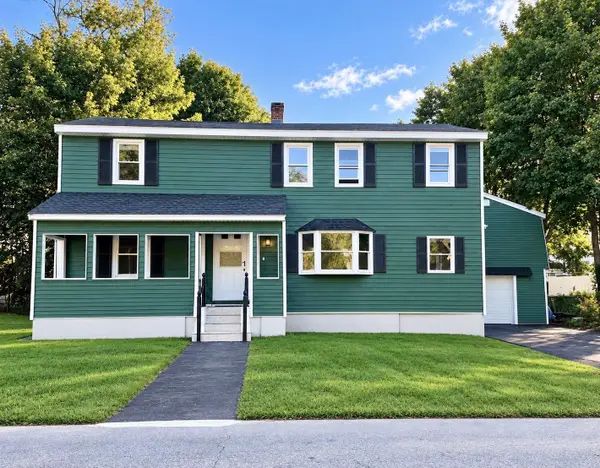 $659,900Active5 beds 2 baths2,328 sq. ft.
18 Hurley Ave, Dracut, MA 01826
MLS# 73574903Listed by: Ciccarelli Homes - New
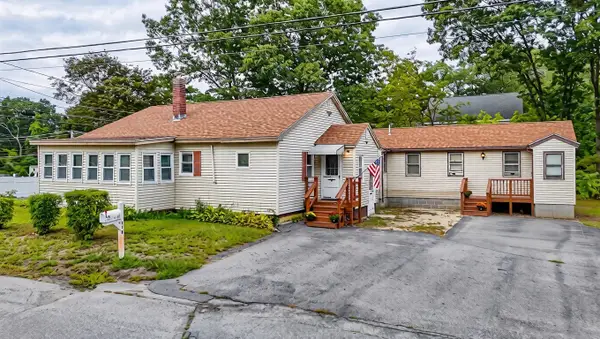 $599,900Active4 beds 2 baths1,810 sq. ft.
114 Old Meadow Rd, Dracut, MA 01826
MLS# 73573943Listed by: RE/MAX Innovative Properties - Open Sat, 12 to 1:30pmNew
 $749,999Active5 beds 4 baths2,978 sq. ft.
126 Montaup Ave, Dracut, MA 01826
MLS# 73573658Listed by: Re/Max Innovative Properties


Protect your home and budget from life's surprises with an Assurant Home Warranty, backed by a partner that supports you through every step of homeownership. Explore Plans.
©2026 Century 21 Real Estate LLC. All rights reserved. CENTURY 21®, the CENTURY 21 Logo and C21® are service marks owned by Century 21 Real Estate LLC. Century 21 Real Estate LLC fully supports the principles of the Fair Housing Act and the Equal Opportunity Act. Each office is independently owned and operated. Listing information is deemed reliable but not guaranteed accurate.