25 Piasta Rd, Dudley, MA 01571
Local realty services provided by:CENTURY 21 Tassinari & Associates, Inc
25 Piasta Rd,Dudley, MA 01571
$660,000
- 3 Beds
- 4 Baths
- 2,564 sq. ft.
- Single family
- Active
Upcoming open houses
- Sun, Sep 2011:30 am - 01:00 pm
Listed by: vasilios papastathopoulos, vasilios papastathopoulos
Office: re/max one
MLS#:73579830
Source:MLSPIN
Price summary
- Price:$660,000
- Price per sq. ft.:$257.41
About this home
Welcome to 25 Piasta Road — Grand View Estates, Dudley, Massachusetts. Set on 2.4 private acres, this Colonial gives you room to breathe in every direction. Three bedrooms, three full baths and a half bath spread across 2,564 square feet, with a finished basement built out for a home gym and rec room — space that works as hard as you do. The kitchen flows into a dining area and a sun room wrapped in windows, pulling in natural light for most of the year. Step outside and the estate delivers again: an inground pool, deck and patio, all built for the kind of entertaining that turns into an all-day event. A two-car garage and driveway parking for eight more mean there's never a squeeze when guests arrive. Behind the scenes, this home is as smart as it is beautiful — three-zone heat (oil, wood and active solar) keeps costs in check, a backup generator has you covered through every season, and EV charging with 200-amp service are already in place for whatever comes next. This is a well cared for home on one of Dudley's most desirable settings. Come see it for yourself.25 Piasta Road, Dudley, MA — private tours available now....
Contact an agent
Home facts
- Year built:1990
- Subdivision & Development:Grand View Estates
- Listing ID #:73579830
- Updated:September 19, 2026 at 03:05 AM
Rooms and interior
- Bedrooms:3
- Total bathrooms:4
- Full bathrooms:3
- Half bathrooms:1
- Rooms Total:7
- Flooring:Carpet, Tile, Wood
- Dining Description:Hardwood
- Bathrooms Description:Bathroom, Bathroom - 3/4
- Kitchen Description:Countertops - Stone/Granite/Solid, Dishwasher, Flooring - Stone/Ceramic Tile, Range, Refrigerator
- Basement Description:Full, Partially Finished, Walk-Out Access
- Living area:2,564 sq. ft.
Heating and cooling
- Cooling:Window Unit(s)
- Heating:Active Solar, Baseboard, Oil, Wood
Structure and exterior
- Roof:Shingle
- Year built:1990
- Building area:2,564 sq. ft.
- Lot area:2.4 Acres
- Lot Features:Sloped
- Architectural Style:Colonial
- Construction Materials:Frame
- Exterior Features:Deck, Patio
- Foundation Description:Concrete Perimeter
Utilities
- Water:Private
- Sewer:Private Sewer
Finances and disclosures
- Price:$660,000
- Price per sq. ft.:$257.41
- Tax amount:$5,054 (2025)
Features and amenities
- Appliances:Dishwasher, Dryer, Range, Refrigerator, Washer
- Laundry features:Dryer, Electric Dryer Hookup, First Floor, Washer
- Pool features:In Ground, Private Pool
Parking
- Total parking spaces:10
- Parking description:Attached, Paved, Paved Drive
- Garage:Yes
- Garage spaces:2
New listings near 25 Piasta Rd
- Open Sat, 12 to 1:30pmNew
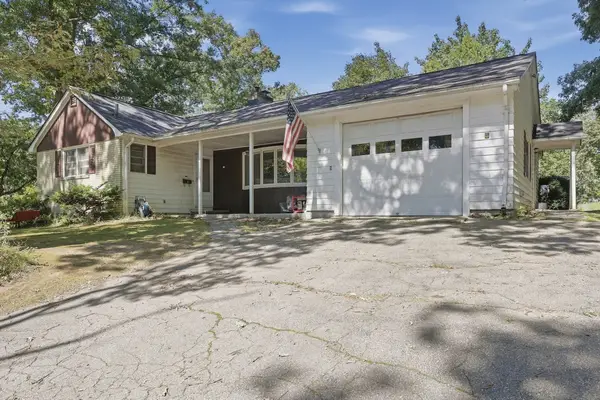 $400,000Active3 beds 2 baths1,574 sq. ft.
5 Donna Lane, Dudley, MA 01571
MLS# 73578967Listed by: Lamacchia Realty, Inc. - New
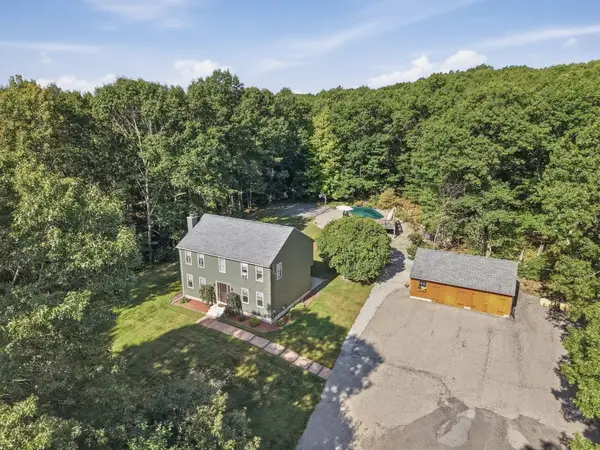 $590,000Active3 beds 2 baths2,200 sq. ft.
10 Flaxfield Road, Dudley, MA 01571
MLS# 73578916Listed by: Lamacchia Realty, Inc - Open Sun, 12 to 1:30pmNew
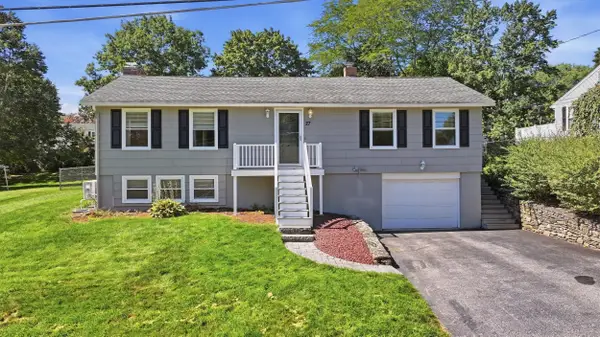 $419,900Active2 beds 2 baths1,150 sq. ft.
27 Aldea Ave, Dudley, MA 01571
MLS# 73578714Listed by: Keller Williams Pinnacle Central - Open Sat, 12 to 2pmNew
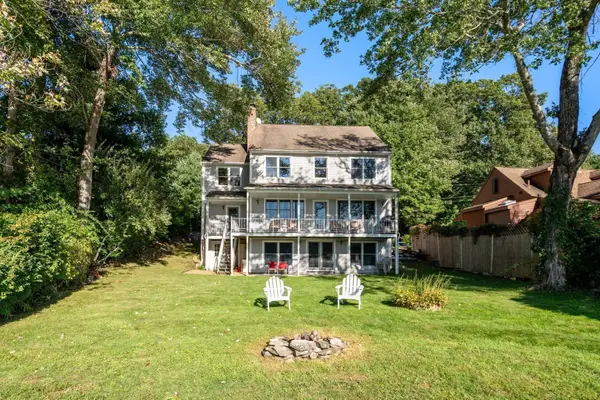 $849,900Active3 beds 3 baths3,672 sq. ft.
10 Klondike Rd, Dudley, MA 01571
MLS# 73577919Listed by: Coldwell Banker Realty - Worcester - Open Sun, 11am to 1pmNew
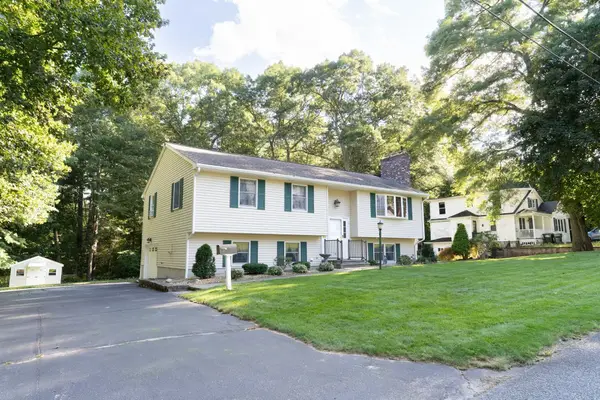 $459,900Active3 beds 2 baths1,800 sq. ft.
14 Delaney Ave, Dudley, MA 01571
MLS# 73577493Listed by: eXp Realty LLC - New
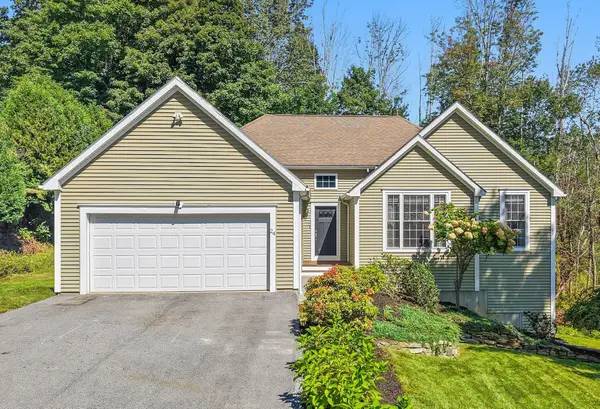 $574,900Active3 beds 3 baths1,629 sq. ft.
24 Tanyard Rd, Dudley, MA 01571
MLS# 73576668Listed by: StartPoint Realty - New
 $350,000Active3 beds 1 baths1,225 sq. ft.
15 Warsaw Avenue, Dudley, MA 01571
MLS# 73576331Listed by: Hampton-Young Real Estate, LLC - New
 $395,000Active3 beds 3 baths1,709 sq. ft.
39 Southbridge Rd, Dudley, MA 01571
MLS# 73575542Listed by: Real Broker MA, LLC - Open Sun, 11am to 12:30pmNew

 $390,000Active2 beds 1 baths960 sq. ft.
320 Mason Rd Ext, Dudley, MA 01571
MLS# 73575645Listed by: Century 21 XSELL REALTY


Protect your home and budget from life's surprises with an Assurant Home Warranty, backed by a partner that supports you through every step of homeownership. Explore Plans.
©2026 Century 21 Real Estate LLC. All rights reserved. CENTURY 21®, the CENTURY 21 Logo and C21® are service marks owned by Century 21 Real Estate LLC. Century 21 Real Estate LLC fully supports the principles of the Fair Housing Act and the Equal Opportunity Act. Each office is independently owned and operated. Listing information is deemed reliable but not guaranteed accurate.