
264 Bay Rd, Easton, MA 02334
Local realty services provided by:CENTURY 21 Elite Realty, Inc.
264 Bay Rd,Easton, MA 02334
$819,900
- 4 Beds
- 3 Baths
- 2,124 sq. ft.
- Single family
- Active
Upcoming open houses
- Sat, Sep 1911:00 am - 01:00 pm
Listed by: esposito group, ashley crosman
Office: exp realty llc
MLS#:73577990
Source:MLSPIN
Price summary
- Price:$819,900
- Price per sq. ft.:$386.02
About this home
EASTON -- Tucked away on a cul-de-sac and set on a picturesque 1-acre lot, this beautifully updated 4-bed, 2.5-bath Colonial offers over 2,000 SF of combined living space with the perfect blend of comfort, privacy, and modern updates. The main level features new hardwood floors, fresh interior paint, newly added recessed lighting, and bright living spaces that flow effortlessly for everyday living and entertaining. Upstairs, all four bedrooms feature new carpeting, including a spacious primary suite with walk-in closet and private bath. The newly finished lower level with LVT flooring adds a flexible bonus space with a rustic feel, perfect for a media room, playroom, gym, or hobby space. Additional highlights include 2-zone Ruud central air, gas heat, newer hot water tank, 200-amp electrical, and a generator hookup for easy portable generator connection during power outages. Enjoy the spacious deck with outdoor sound system overlooking a beautiful backyard, while the front yard features an irrigation system. A storage shed and hot tub with mechanical drop-down cover complete the outdoor space. Convenient to schools, shopping, restaurants, commuter routes, and Mansfield, this move-in-ready home checks every box....
Contact an agent
Home facts
- Year built:1996
- Listing ID #:73577990
- Updated:September 18, 2026 at 11:32 AM
Rooms and interior
- Bedrooms:4
- Total bathrooms:3
- Full bathrooms:2
- Half bathrooms:1
- Rooms Total:9
- Flooring:Carpet, Flooring - Vinyl, Flooring - Wall to Wall Carpet, Hardwood, Tile
- Dining Description:Hardwood, Pendant
- Kitchen Description:Cabinets - Upgraded, Countertops - Stone/Granite/Solid, Dishwasher, Flooring - Hardwood, Lighting - Pendant, Microwave, Range, Recessed Lighting, Refrigerator, Stainless Steel Appliances
- Basement Description:Partially Finished
- Living area:2,124 sq. ft.
Heating and cooling
- Cooling:Central Air, Dual
- Heating:Baseboard, Natural Gas
- Central air:Yes
Structure and exterior
- Roof:Shingle
- Year built:1996
- Building area:2,124 sq. ft.
- Lot area:0.97 Acres
- Lot Features:Corner Lot, Cul-De-Sac, Level, Wooded
- Architectural Style:Colonial
- Exterior Features:Deck, Sprinkler System, Storage
- Foundation Description:Concrete Perimeter
Schools
- High school:Oliver Ames High School
- Middle school:Easton Middle School
- Elementary school:Ames/Olmsted Elementary School
Utilities
- Water:Public
- Sewer:Private Sewer
Finances and disclosures
- Price:$819,900
- Price per sq. ft.:$386.02
- Tax amount:$8,567 (2026)
Features and amenities
- Appliances:Dishwasher, Dryer, Microwave, Range, Refrigerator, Washer
- Laundry features:Bathroom - Half, Dryer, First Floor, Laundry Closet, Washer, Washer Hookup
- Amenities:Lighting - Overhead, Recessed Lighting
Parking
- Total parking spaces:12
- Parking description:Attached, Garage Door Opener, Off Street, Paved
- Garage:Yes
- Garage spaces:2
New listings near 264 Bay Rd
- New
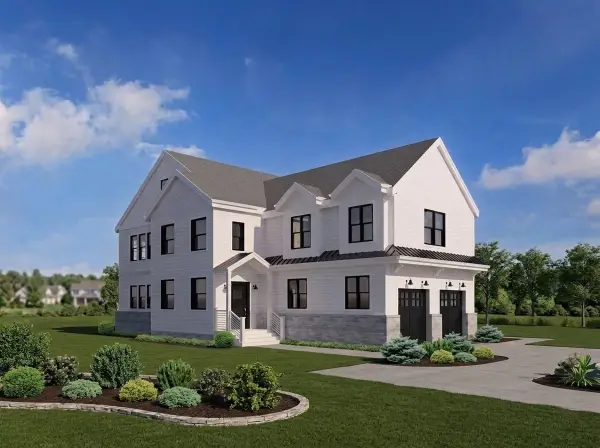 $1,749,900Active4 beds 3 baths2,935 sq. ft.
lot 5 Brothers Way, Norwood, MA 02062
MLS# 73579385Listed by: Coldwell Banker Realty - Canton - Open Sat, 1 to 3pmNew
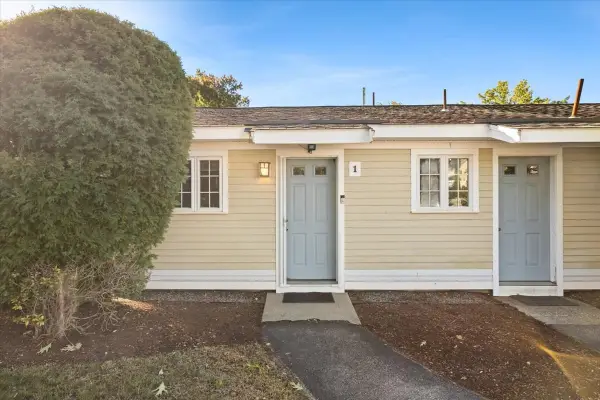 $299,900Active1 beds 1 baths642 sq. ft.
14 Nancy Rd #1, Easton, MA 02375
MLS# 73579363Listed by: NRG Real Estate Services, Inc. - Open Sat, 1 to 3pmNew
 $350,000Active2 beds 2 baths2,054 sq. ft.
453 Turnpike St #6, Easton, MA 02375
MLS# 73578483Listed by: CA Real Estate and Design - New
 $390,000Active2 beds 2 baths1,052 sq. ft.
14 Nancy Rd #6, Easton, MA 02375
MLS# 73577602Listed by: Morris Real Estate - Open Sat, 11:30am to 1:30pmNew
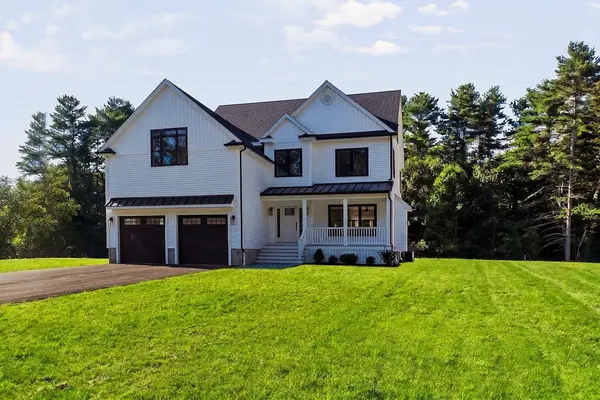 $1,499,000Active4 beds 4 baths3,761 sq. ft.
5 Joshua Dr, Easton, MA 02375
MLS# 73577205Listed by: A & E Realty - Open Sat, 12 to 2pmNew
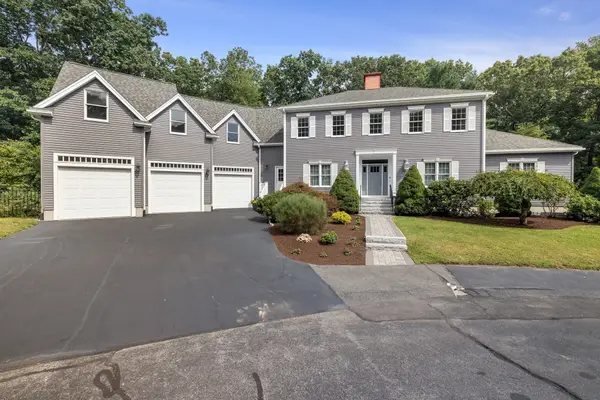 $1,299,900Active4 beds 4 baths4,436 sq. ft.
4 Pierce Way, Easton, MA 02356
MLS# 73577145Listed by: Keller Williams Realty - New
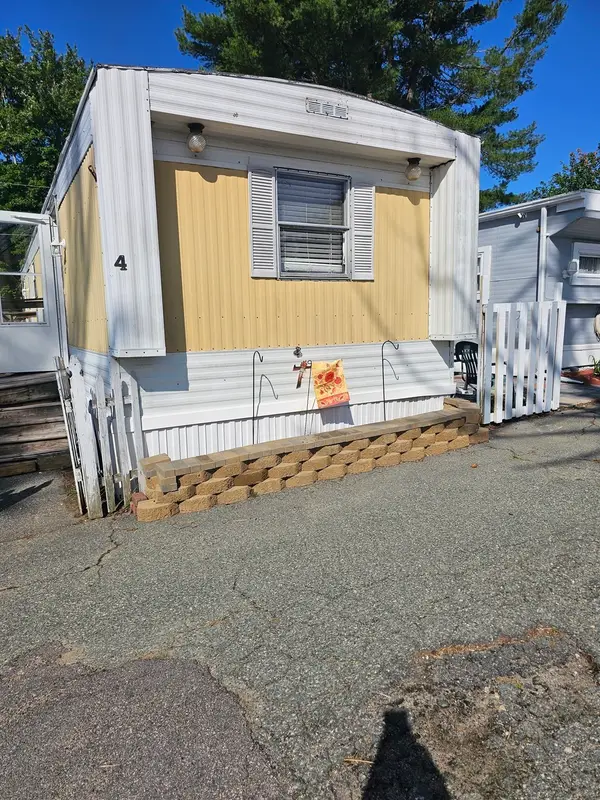 $89,900Active2 beds 1 baths900 sq. ft.
305 Turnpike Street #4, Easton, MA 02346
MLS# 73576915Listed by: Realty Executives Metro South - New
 $699,900Active3 beds 3 baths2,100 sq. ft.
16 Pammys Path, Easton, MA 02356
MLS# 73576783Listed by: Real Broker MA, LLC - Open Sat, 10am to 12pmNew
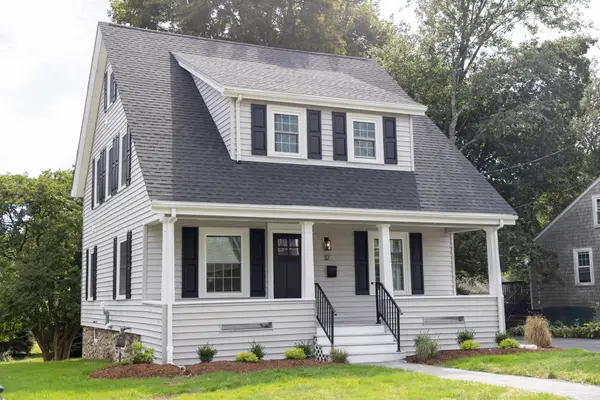 $819,000Active3 beds 2 baths1,675 sq. ft.
32 Spooner St, Easton, MA 02356
MLS# 73576675Listed by: Kenney & Pires Realty, LLC


Protect your home and budget from life's surprises with an Assurant Home Warranty, backed by a partner that supports you through every step of homeownership. Explore Plans.
©2026 Century 21 Real Estate LLC. All rights reserved. CENTURY 21®, the CENTURY 21 Logo and C21® are service marks owned by Century 21 Real Estate LLC. Century 21 Real Estate LLC fully supports the principles of the Fair Housing Act and the Equal Opportunity Act. Each office is independently owned and operated. Listing information is deemed reliable but not guaranteed accurate.