
5 Joshua Dr, South Easton, MA 02375
Local realty services provided by:CENTURY 21 Cityside
5 Joshua Dr,Easton, MA 02375
$1,499,000
- 4 Beds
- 4 Baths
- 3,761 sq. ft.
- Single family
- Active
Upcoming open houses
- Sat, Sep 1911:30 am - 01:30 pm
- Sun, Sep 2011:00 am - 01:00 pm
Listed by: robert erlichman, robert erlichman
Office: a & e realty
MLS#:73577205
Source:MLSPIN
Price summary
- Price:$1,499,000
- Price per sq. ft.:$398.56
About this home
New construction! Spacious 4 bed, 3.5 baths on 1.9 acres featuring 3700+ sq.ft of thoughtfully designed living space including 3 levels & unfinished basement for storage. The heart of the home is an upscale chef's kitchen with a huge walk in pantry and a breakfast area with sliders to a deck overlooking wooded rear yard. Walkout bay is opened as a dining room or sitting area that flows into the fireplace living area. Also has a half bath. The second floor offers expansive main bedroom with 3 closets and a spa like bath designed for comfort and relaxation with soaking tub, tiled shower and double vanity. 3 large bedrooms and laundry room complete the area.On the third level there 's flexibility with a large family room and attached playroom- ideal for a game room, office and a full tiled bath with shower. This home provides tranquility and convenience with easy access to highways, shopping, dining and local amenities.
Contact an agent
Home facts
- Year built:2026
- Listing ID #:73577205
- Updated:September 15, 2026 at 11:05 PM
Rooms and interior
- Bedrooms:4
- Total bathrooms:4
- Full bathrooms:3
- Half bathrooms:1
- Rooms Total:9
- Flooring:Flooring - Hardwood, Flooring - Stone/Ceramic Tile, Hardwood, Tile
- Dining Description:Beadboard, Ceiling Fan(s), Hardwood, Open Floorplan
- Bathrooms Description:Bathroom, Bathroom - Full, Bathroom - Tiled With Shower Stall
- Kitchen Description:Countertops - Stone/Granite/Solid, Dishwasher, Flooring - Hardwood, Kitchen Island, Lighting - Pendant, Microwave, Open Floorplan, Oven, Plumbed For Ice Maker, Range, Range Hood, Recessed Lighting, Refrigerator, Stainless Steel Appliances, Storage, Wine Chiller, Wine Refrigerator
- Basement Description:Bulkhead, Concrete, Full, Interior Entry, Unfinished
- Living area:3,761 sq. ft.
Heating and cooling
- Cooling:2 Cooling Zones, Central Air
- Heating:Forced Air, Propane
- Central air:Yes
Structure and exterior
- Roof:Shingle
- Year built:2026
- Building area:3,761 sq. ft.
- Lot area:1.98 Acres
- Lot Features:Wooded
- Architectural Style:Colonial
- Construction Materials:Frame
- Exterior Features:Deck, Deck - Composite, Porch, Rain Gutters, Sprinkler System
- Foundation Description:Concrete Perimeter
Utilities
- Water:Public
- Sewer:Private Sewer
Finances and disclosures
- Price:$1,499,000
- Price per sq. ft.:$398.56
Features and amenities
- Appliances:Dishwasher, Microwave, Range, Range Hood, Refrigerator, Wine Refrigerator
- Laundry features:Electric Dryer Hookup, Second Floor, Washer Hookup
- Amenities:Open Floorplan, Recessed Lighting
Parking
- Total parking spaces:6
- Parking description:Attached, Garage Door Opener, Off Street, Paved, Paved Drive
- Garage:Yes
- Garage spaces:2
New listings near 5 Joshua Dr
- New
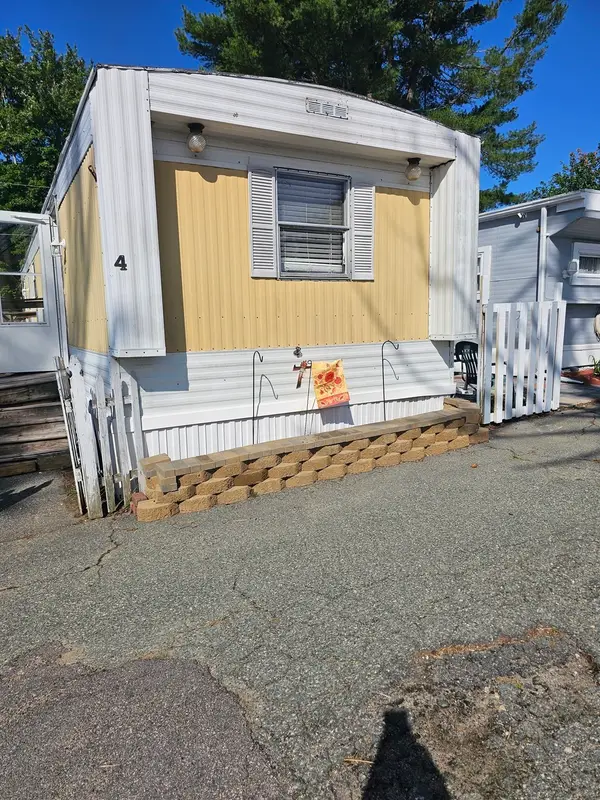 $89,900Active2 beds 1 baths900 sq. ft.
305 Turnpike Street #4, Easton, MA 02346
MLS# 73576915Listed by: Realty Executives Metro South - New
 $699,900Active3 beds 3 baths2,100 sq. ft.
16 Pammys Path, Easton, MA 02356
MLS# 73576783Listed by: Real Broker MA, LLC - New
 $1,150,000Active4 beds 3 baths3,390 sq. ft.
12 Winnecunnet Way, Easton, MA 02375
MLS# 73575621Listed by: Coldwell Banker Realty - Easton - New
 $434,900Active2 beds 2 baths1,654 sq. ft.
66 Village Street #66, Easton, MA 02375
MLS# 73571847Listed by: Coldwell Banker Realty - Easton - New
 $415,000Active1 beds 2 baths1,740 sq. ft.
21 Welch #21, Easton, MA 02375
MLS# 73573802Listed by: Coldwell Banker Realty - Westwood - New
 $359,000Active2 beds 2 baths1,052 sq. ft.
9 Adams St. #10, Easton, MA 02375
MLS# 73573842Listed by: Evolve Realty Group, Corp - New
 $699,900Active3 beds 2 baths1,568 sq. ft.
933 Washington St, Easton, MA 02375
MLS# 73573612Listed by: REMAX Executive Realty - New
 $319,999Active2 beds 1 baths945 sq. ft.
15 Foundry St #C4, Easton, MA 02375
MLS# 73573138Listed by: Movementum Realty, LLC - New
 $330,000Active2 beds 1 baths1,050 sq. ft.
6 Meadowbrook Ln #4, Easton, MA 02375
MLS# 73572496Listed by: Prestige Properties, LLC


Protect your home and budget from life's surprises with an Assurant Home Warranty, backed by a partner that supports you through every step of homeownership. Explore Plans.
©2026 Century 21 Real Estate LLC. All rights reserved. CENTURY 21®, the CENTURY 21 Logo and C21® are service marks owned by Century 21 Real Estate LLC. Century 21 Real Estate LLC fully supports the principles of the Fair Housing Act and the Equal Opportunity Act. Each office is independently owned and operated. Listing information is deemed reliable but not guaranteed accurate.