68 Village Street #68, Easton, MA 02334
Local realty services provided by:CENTURY 21 North East
68 Village Street #68,Easton, MA 02334
$459,900
- 3 Beds
- 2 Baths
- 1,499 sq. ft.
- Condominium
- Active
Upcoming open houses
- Sun, Aug 0911:00 am - 01:00 pm
Listed by:
 Ryan Gillis(978) 930 - 5429CENTURY 21 North East

Office: century 21 north east homes
MLS#:73559068
Source:MLSPIN
Price summary
- Price:$459,900
- Price per sq. ft.:$306.8
- Monthly HOA dues:$516
About this home
Welcome to Village Gate, one of Easton's most sought-after townhouse communities. This spacious townhouse offers 3 levels of versatile living space designed for today's lifestyle. From the moment you step inside, you'll appreciate the open floor plan, abundant natural light, and generous room sizes that make this home feel warm, inviting, and much larger than expected. The main level features a bright, oversized living room with luxury vinyl flooring, creating the perfect space for relaxing or entertaining. The adjoining dining area flows seamlessly into the well-appointed kitchen, offering ample cabinetry, abundant counter space, and room for casual dining. A flexible bonus area on the first floor is ideal for a home office, study space, or reading nook. The second level offers two generously sized bedrooms, including a spacious primary bedroom with direct access to the full bath. The finished third-floor loft provides endless possibilities as a guest room, home office, media room, fitness area, or playroom. Enjoy your own private outdoor space, perfect for morning coffee, relaxing evenings, or entertaining family and friends. Ideally located in the heart of Easton, Village Gate offers easy access to award-winning schools, shopping, restaurants, parks, and major commuter routes. Combining exceptional living space, flexibility, and the convenience of condominium living, this move-in-ready home is one you won't want to miss....
Contact an agent
Home facts
- Year built:1983
- Listing ID #:73559068
- Updated:August 08, 2026 at 12:57 PM
Rooms and interior
- Bedrooms:3
- Total bathrooms:2
- Full bathrooms:1
- Half bathrooms:1
- Rooms Total:6
- Flooring:Carpet, Laminate, Tile
- Dining Description:Deck - Exterior, Stone/Ceramic Tile
- Kitchen Description:Closet, Countertops - Upgraded, Deck - Exterior, Dining Area, Flooring - Stone/Ceramic Tile, Range, Refrigerator
- Living area:1,499 sq. ft.
Heating and cooling
- Cooling:Central Air, Wall Unit(s)
- Heating:Forced Air
- Central air:Yes
Structure and exterior
- Roof:Shingle
- Year built:1983
- Building area:1,499 sq. ft.
- Construction Materials:Frame
- Exterior Features:Deck, Porch, Rain Gutters
Utilities
- Water:Public
- Sewer:Private Sewer
Finances and disclosures
- Price:$459,900
- Price per sq. ft.:$306.8
- Tax amount:$5,187 (2026)
Features and amenities
- Appliances:Range, Refrigerator
- Laundry features:Electric Dryer Hookup, In Basement, In Unit, Washer Hookup
Parking
- Total parking spaces:2
- Parking description:Off Street
New listings near 68 Village Street #68
- New
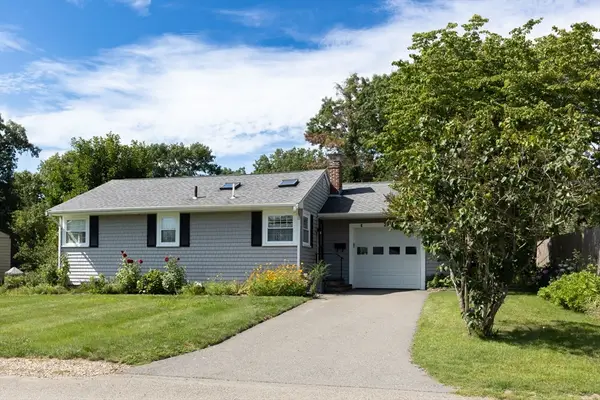 $624,900Active3 beds 1 baths1,285 sq. ft.
29 Harrison Ave., Easton, MA 02356
MLS# 73560432Listed by: Goodwin Realty Group, LLC - Open Sun, 10 to 11:30amNew
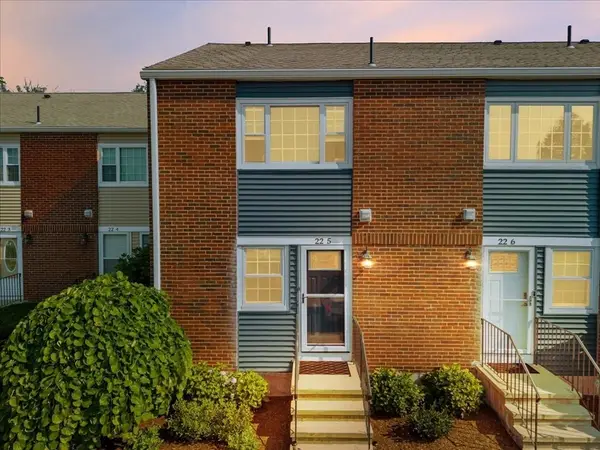 $349,900Active2 beds 2 baths1,024 sq. ft.
41 Foundry St #22-5, Easton, MA 02334
MLS# 73559392Listed by: Keller Williams Elite - Open Sun, 11am to 1pmNew
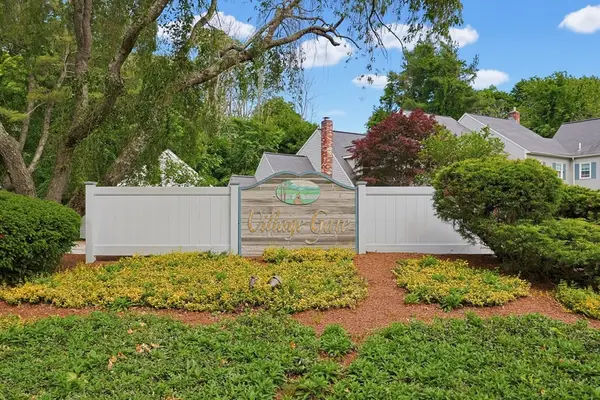
 $459,900Active3 beds 2 baths1,499 sq. ft.
68 Village Street #68, Easton, MA 02334
MLS# 73559068Listed by: Century 21 North East Homes - Open Sun, 11am to 1pmNew
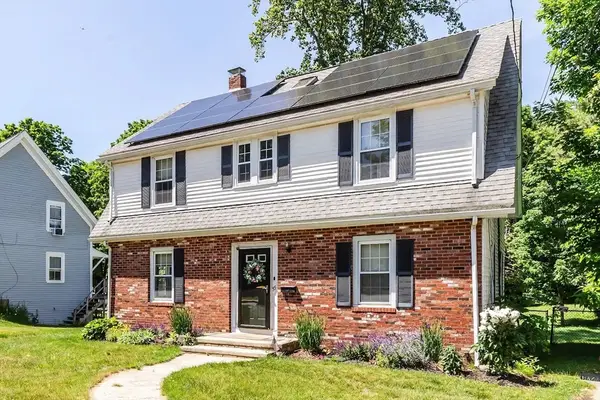 $629,900Active3 beds 2 baths1,559 sq. ft.
55 Lincoln Street, Easton, MA 02356
MLS# 73557877Listed by: Kensington Real Estate Brokerage - Open Sat, 11:30am to 1pmNew
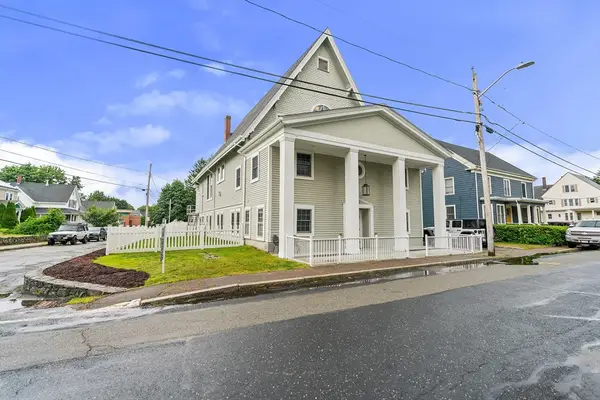 $1,300,000Active4 beds 4 baths5,740 sq. ft.
16 Williams St, Easton, MA 02356
MLS# 73557699Listed by: Gibson Sotheby's International Realty - Open Sat, 11:30am to 1pmNew
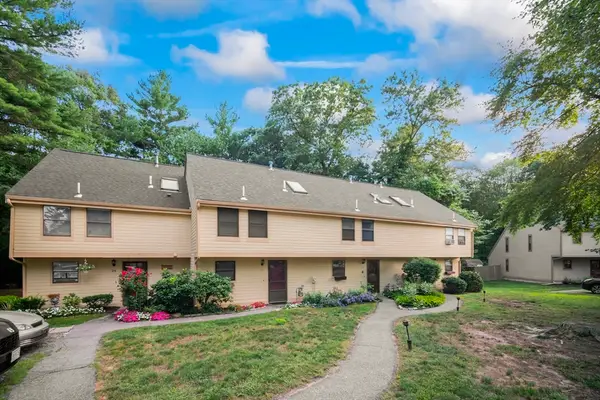 $339,000Active1 beds 1 baths1,140 sq. ft.
26 Greenwood Village St #26, Easton, MA 02334
MLS# 73557541Listed by: Old Colony Property Services, Inc. - New
 $898,000Active4 beds 3 baths3,640 sq. ft.
4 Turner Lane, Easton, MA 02334
MLS# 73557352Listed by: Easton Real Estate, LLC - New
 $304,825Active3 beds 3 baths2,152 sq. ft.
21 Talcott Rd #21, Easton, MA 02334
MLS# 73557271Listed by: Martins & Associates R.E. Inc. - Open Sat, 11am to 12:30pmNew
 $874,900Active3 beds 3 baths2,000 sq. ft.
27 Walden Dr, Easton, MA 02334
MLS# 73557020Listed by: Compass 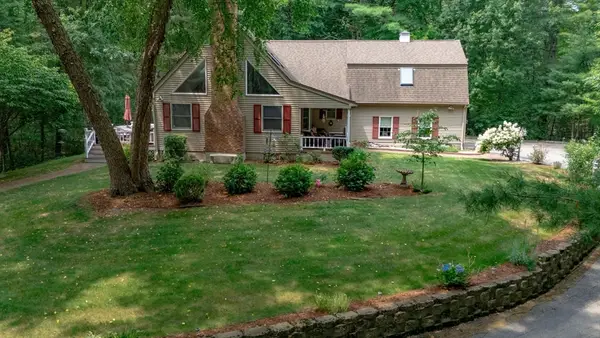 $939,000Active3 beds 3 baths2,723 sq. ft.
317 Bay Rd, Easton, MA 02334
MLS# 73550634Listed by: Keller Williams South Watuppa


Protect your home and budget from life's surprises with an Assurant Home Warranty, backed by a partner that supports you through every step of homeownership. Explore Plans.
©2026 Century 21 Real Estate LLC. All rights reserved. CENTURY 21®, the CENTURY 21 Logo and C21® are service marks owned by Century 21 Real Estate LLC. Century 21 Real Estate LLC fully supports the principles of the Fair Housing Act and the Equal Opportunity Act. Each office is independently owned and operated. Listing information is deemed reliable but not guaranteed accurate.