
1186 Worcester Road #620, Framingham, MA 01702
Local realty services provided by:CENTURY 21 Tassinari & Associates, Inc
1186 Worcester Road #620,Framingham, MA 01702
$234,900
- 1 Beds
- 1 Baths
- 660 sq. ft.
- Condominium
- Active
Upcoming open houses
- Sat, Jul 1812:00 pm - 01:30 pm
Listed by: joseph p. ferrazzi
Office: trg realty services
MLS#:73550085
Source:MLSPIN
Price summary
- Price:$234,900
- Price per sq. ft.:$355.91
- Monthly HOA dues:$402
About this home
Great price! Great opportunity! Updated 1-Bedroom at Hunters Village Condominiums. Great Commuter location! Easy access to Mass Pike & Rt. 495! Kitchen with white shaker cabinets, stainless appliances, granite counters and tile floor. Sparkling white tiled bath. Microwave 2023. Hot water heater 2023, Kitchen opens to large living/dining room with wall to wall carpeting slider to balcony. Bedroom has wall to wall carpeting and two closets for great storage with a slider to rear balcony. Air conditioning, WIFI heat thermostats,on-site laundry, two parking spaces and visitor parking. Newer sliding doors. Great for Investment/owner opportunity! Pet friendly. Very close to Mass Turnpike, Framingham State University, Dunkin Donuts and Stop & Shop.
Contact an agent
Home facts
- Year built:1969
- Listing ID #:73550085
- Updated:July 16, 2026 at 01:21 PM
Rooms and interior
- Bedrooms:1
- Total bathrooms:1
- Full bathrooms:1
- Rooms Total:3
- Flooring:Carpet
- Kitchen Description:Cabinets - Upgraded, Countertops - Stone/Granite/Solid, Dishwasher, Flooring - Stone/Ceramic Tile, Microwave, Range, Refrigerator, Stainless Steel Appliances
- Living area:660 sq. ft.
Heating and cooling
- Cooling:1 Cooling Zone, Wall Unit(s)
- Heating:Electric Baseboard
Structure and exterior
- Year built:1969
- Building area:660 sq. ft.
- Exterior Features:Balcony
Schools
- High school:Framingham High
- Middle school:School Choice
- Elementary school:School Choice
Utilities
- Water:Public
- Sewer:Public Sewer
Finances and disclosures
- Price:$234,900
- Price per sq. ft.:$355.91
- Tax amount:$2,546 (2025)
Features and amenities
- Appliances:Dishwasher, Intercom, Microwave, Range, Refrigerator
- Laundry features:Common Area
Parking
- Total parking spaces:2
- Parking description:Off Street
New listings near 1186 Worcester Road #620
- New
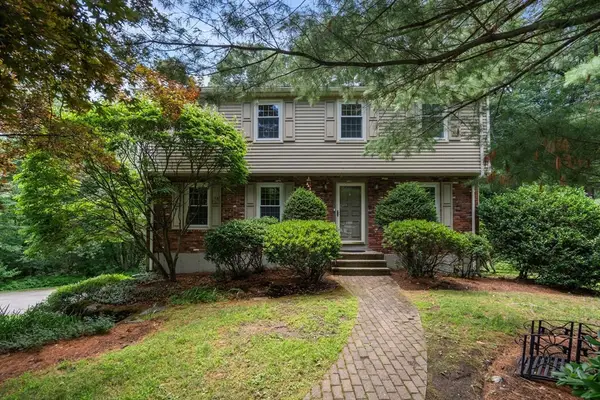 $779,900Active4 beds 3 baths1,810 sq. ft.
11 Bacon Rd, Framingham, MA 01701
MLS# 73550707Listed by: Coldwell Banker Realty - Wellesley - New
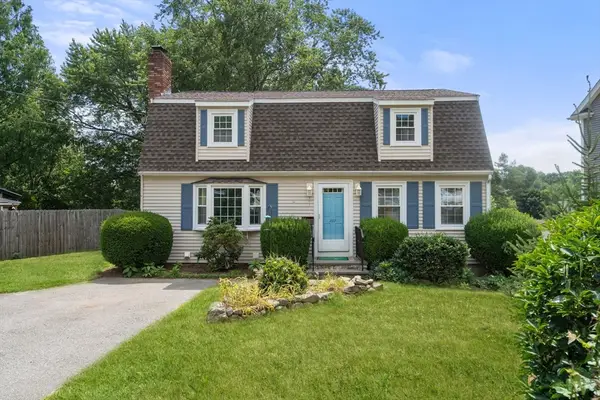 $650,000Active3 beds 2 baths1,632 sq. ft.
102 Cherry St, Framingham, MA 01701
MLS# 73550657Listed by: Coldwell Banker Realty - Sudbury - Open Sat, 10am to 1pmNew
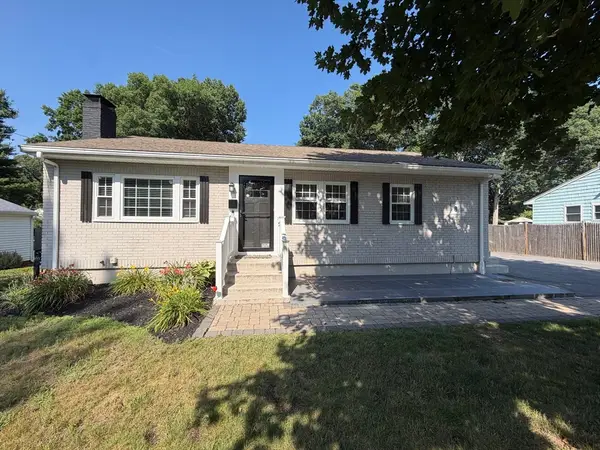 $759,900Active3 beds 2 baths1,610 sq. ft.
8 Fairbrook Rd, Framingham, MA 01701
MLS# 73550608Listed by: The Greene Realty Group - New
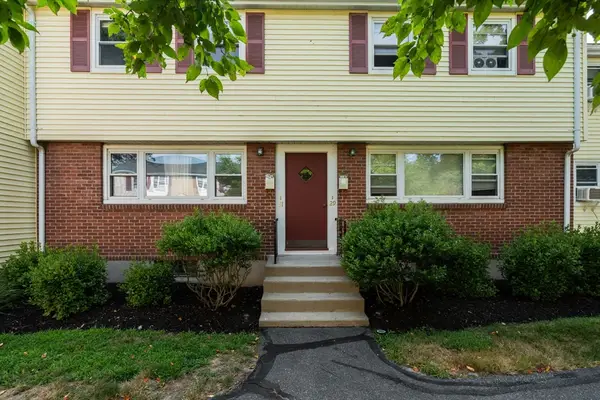 $369,900Active3 beds 2 baths891 sq. ft.
31 Prescott St #31, Framingham, MA 01702
MLS# 73550405Listed by: Coldwell Banker Realty - Sudbury - Open Sat, 12 to 2pmNew
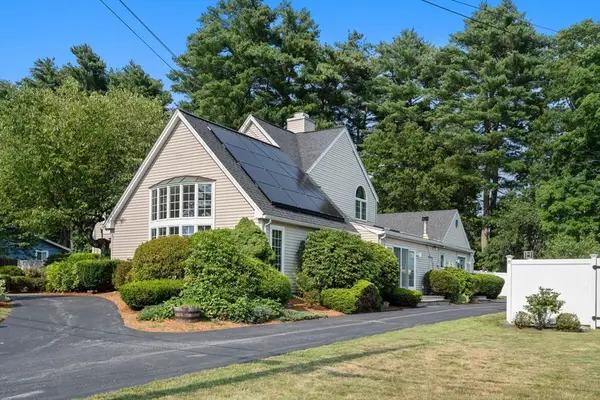 $1,150,000Active4 beds 4 baths3,554 sq. ft.
17 Clara Rd, Framingham, MA 01701
MLS# 73550391Listed by: Coldwell Banker Realty - Sudbury - New
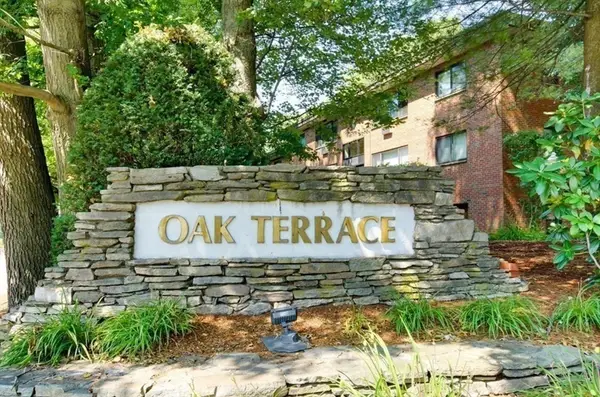 $280,000Active2 beds 2 baths1,026 sq. ft.
1321 Worcester Road #303, Framingham, MA 01701
MLS# 73550164Listed by: Lamacchia Realty, Inc. - Open Sun, 1 to 3pmNew
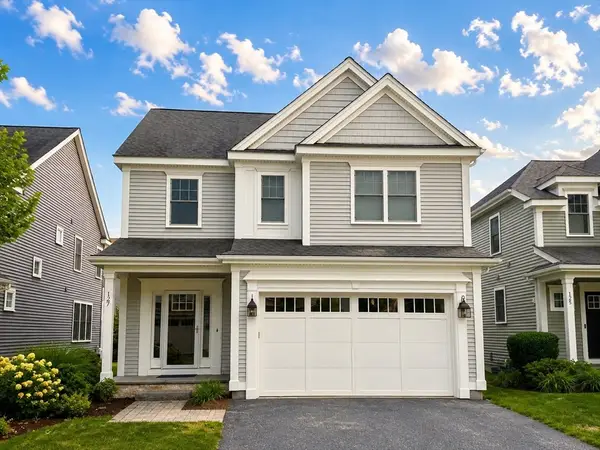 $899,900Active3 beds 3 baths2,400 sq. ft.
127 Oxbow Rd #127, Framingham, MA 01701
MLS# 73549945Listed by: Real Broker MA, LLC - Open Sat, 1:30 to 3pmNew
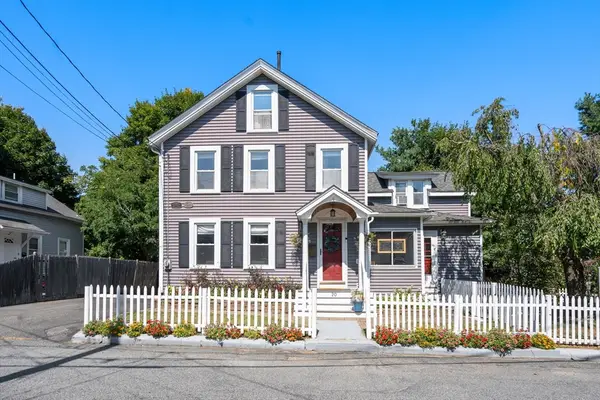 $685,000Active4 beds 2 baths1,935 sq. ft.
20 Curve St, Framingham, MA 01702
MLS# 73549856Listed by: Compass - Open Fri, 4:30 to 6pmNew
 $329,000Active2 beds 1 baths760 sq. ft.
75 Nicholas Rd #G, Framingham, MA 01701
MLS# 73549646Listed by: Berkshire Hathaway HomeServices Commonwealth Real Estate


Protect your home and budget from life's surprises with an Assurant Home Warranty, backed by a partner that supports you through every step of homeownership. Explore Plans.
©2026 Century 21 Real Estate LLC. All rights reserved. CENTURY 21®, the CENTURY 21 Logo and C21® are service marks owned by Century 21 Real Estate LLC. Century 21 Real Estate LLC fully supports the principles of the Fair Housing Act and the Equal Opportunity Act. Each office is independently owned and operated. Listing information is deemed reliable but not guaranteed accurate.