
262 Washington St, Gloucester, MA 01930
Local realty services provided by:CENTURY 21 Tassinari & Associates, Inc
262 Washington St,Gloucester, MA 01930
$599,900
- 3 Beds
- 2 Baths
- 2,058 sq. ft.
- Single family
- Active
Upcoming open houses
- Sun, Oct 2511:00 am - 01:00 pm
Listed by: philip dennesen, robin o'donnell
Office: keller williams realty evolution
MLS#:73594274
Source:MLSPIN
Price summary
- Price:$599,900
- Price per sq. ft.:$291.5
About this home
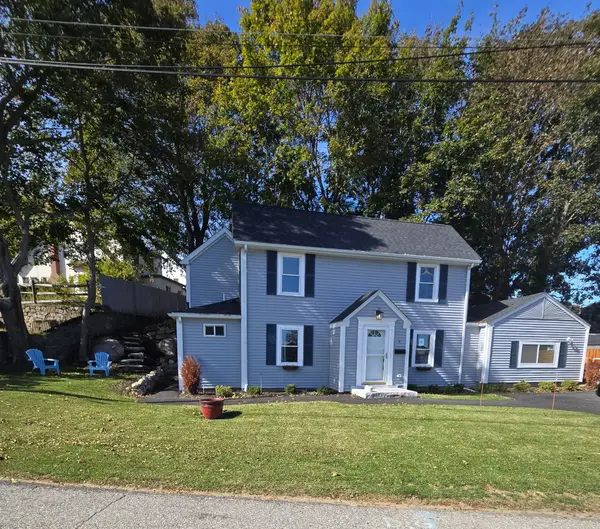
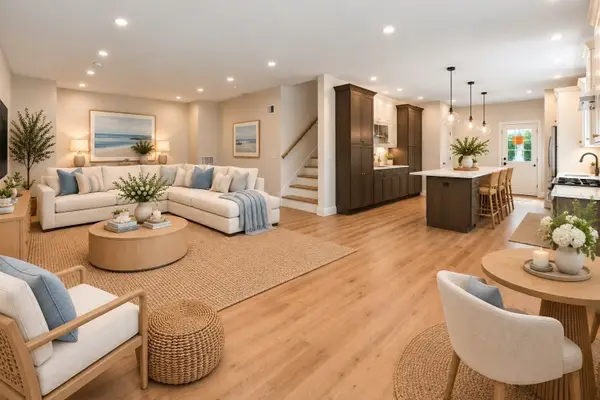
Showings begin at the Saturday and Sunday Open Houses from 11:00 AM to 1:00 PM! Welcome to 262 Washington Street, a classic 1933 Dutch Colonial offering 9 rooms of versatile living space. Rich in local history, the home was relocated from Maplewood Avenue during the 1950s Route 128 expansion and now sits proudly on a 0.17-acre level corner lot.The exterior boasts outstanding curb appeal with a welcoming enclosed sunroom, an attached one-car garage, a brand-new paved driveway, and fresh landscaping. Inside, you will find a bright layout featuring gleaming hardwood floors, elegant French doors in the living room, an ideal set up for a pellet stove, and a kitchen equipped with brand-new stainless steel appliances. The second floor offers three bedroom and a full bath with custom cabinetry.The fully finished lower level significantly expands your usable space, featuring a family room, a workshop, a second full bathroom, and a laundry room, all protected by a French drain and sump pump system. This move-in-ready home also features a brand-new roof (September 2026) and an updated 2012 furnace. Enjoy an unbeatable location with immediate access to Route 128, the commuter rail, and local beaches just 1–2 miles away.Offers are due Monday, 10/26/2026 at 6:00 PM and will be presented on Tuesday. Please note: This is an Estate Sale. The property is being sold "As-Is" with no representations or warranties from the Seller or Real Estate Broker....
Contact an agent
Home facts
- Year built:1933
- Listing ID #:73594274
- Updated:October 24, 2026 at 04:50 PM
Rooms and interior
- Bedrooms:3
- Total bathrooms:2
- Full bathrooms:2
- Rooms Total:9
- Flooring:Flooring - Hardwood, Flooring - Vinyl, Hardwood, Tile, Vinyl
- Dining Description:Hardwood, Overhead
- Bathrooms Description:Bathroom - Full, Bathroom - With Shower Stall
- Kitchen Description:Dishwasher, Flooring - Hardwood, Microwave, Range, Refrigerator
- Basement Description:Bulkhead, Concrete, Finished, Full, Sump Pump
- Living area:2,058 sq. ft.
Heating and cooling
- Heating:Hot Water, Oil
Structure and exterior
- Roof:Shingle
- Year built:1933
- Building area:2,058 sq. ft.
- Lot area:0.17 Acres
- Lot Features:Cleared, Corner Lot, Level
- Architectural Style:Colonial, Dutch Colonial
- Construction Materials:Block, Frame
- Exterior Features:Professional Landscaping, Rain Gutters
- Foundation Description:Block
Utilities
- Water:Public
- Sewer:Public Sewer
Finances and disclosures
- Price:$599,900
- Price per sq. ft.:$291.5
- Tax amount:$5,380 (2026)
Features and amenities
- Appliances:Dishwasher, Dryer, Microwave, Range, Refrigerator, Washer
- Laundry features:Dryer, Electric Dryer Hookup, Flooring - Vinyl, In Basement, Washer, Washer Hookup
- Amenities:Entry Hall
Parking
- Total parking spaces:4
- Parking description:Attached, Driveway, Off Street, Tandem
- Garage:Yes
- Garage spaces:1
New listings near 262 Washington St
- Coming Soon
 $789,900Coming Soon3 beds 2 baths1,453 sq. ft.
4 Stuart Rd, Gloucester, MA 01930
MLS# 73590578Listed by: Keller Williams Realty - New
 $2,495,000Active3 beds 5 baths4,235 sq. ft.
3 Toronto Avenue, Gloucester, 01930
MLS# 12792705Listed by: COMPASS
- Open Sun, 11:30am to 1pmNew
 $838,000Active3 beds 3 baths2,117 sq. ft.
318 Essex Ave #B, Gloucester, MA 01930
MLS# 73594233Listed by: RE/MAX Beacon - Open Sat, 11am to 12:30pmNew
 $799,000Active3 beds 3 baths2,160 sq. ft.
4 Mollie's Lane #B, Gloucester, MA 01930
MLS# 73594062Listed by: J. Barrett & Company - Open Sat, 11am to 12pmNew
 $1,349,000Active1.84 Acres
5 Lots Andrews Ct + Whipple Woods Rd, Gloucester, MA 01930
MLS# 73593933Listed by: Coldwell Banker Realty - Manchester - Open Sat, 11am to 12pmNew
 $395,000Active0.28 Acres
15 Andrews Court, Gloucester, MA 01930
MLS# 73593937Listed by: Coldwell Banker Realty - Manchester - Open Sun, 10am to 12pmNew
 $1,300,000Active3 beds 2 baths1,613 sq. ft.
64 Eastern Point Blvd, Gloucester, MA 01930
MLS# 73593660Listed by: LandVest, Inc., Ipswich - Open Sun, 12 to 1:30pmNew
 $2,150,000Active4 beds 3 baths1,901 sq. ft.
698 Washington St, Gloucester, MA 01930
MLS# 73593675Listed by: J. Barrett & Company - Open Sun, 12 to 2pmNew
 $1,100,000Active3 beds 3 baths2,553 sq. ft.
6 Heron Cir #A, Gloucester, MA 01930
MLS# 73593738Listed by: Northern Light Realty, Inc.


Protect your home and budget from life's surprises with an Assurant Home Warranty, backed by a partner that supports you through every step of homeownership. Explore Plans.
©2026 Century 21 Real Estate LLC. All rights reserved. CENTURY 21®, the CENTURY 21 Logo and C21® are service marks owned by Century 21 Real Estate LLC. Century 21 Real Estate LLC fully supports the principles of the Fair Housing Act and the Equal Opportunity Act. Each office is independently owned and operated. Listing information is deemed reliable but not guaranteed accurate.