
64 Eastern Point Blvd, Gloucester, MA 01930
Local realty services provided by:CENTURY 21 Cityside
64 Eastern Point Blvd,Gloucester, MA 01930
$1,300,000
- 3 Beds
- 2 Baths
- 1,613 sq. ft.
- Single family
- Active
Upcoming open houses
- Sun, Oct 2510:00 am - 12:00 pm
Listed by: monahan barker team
Office: landvest, inc., ipswich
MLS#:73593660
Source:MLSPIN
Price summary
- Price:$1,300,000
- Price per sq. ft.:$805.95
- Monthly HOA dues:$125
About this home
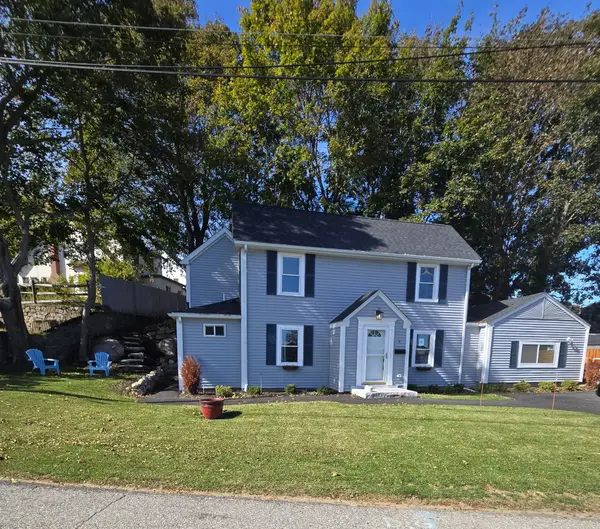
Sited on 1.87 acres in Gloucester’s coveted Eastern Point, the Temple-Hayden Cottage offers an exceptional setting for a new chapter in its nearly three-century history. Mature trees, open lawns, granite outcroppings, and stone walls frame the weathered shingle residence and detached barn, creating a landscape with the timeless character of Cape Ann. Neighboring Beauport, the celebrated home of Henry Davis Sleeper, further enriches the property’s architectural and cultural setting.Originally built circa 1750 in Canton, Massachusetts, the cottage was carefully dismantled and relocated to Eastern Point in 1924 by antiquarian and lighting designer Samuel Temple, a descendant of its original builder, and his wife, accomplished painter Ruth Anderson Temple. The cottage retains its characteristic massive brick chimney and early decorative treatments believed to have been influenced by Sleeper.Privately sited at the end of a long driveway behind stone walls, the home offers three bedrooms and one-and-a-half bathrooms within 1,613± square feet with the ability to expand to twice its existing size, subject to the preservation restriction and applicable approvals. For a buyer drawn to historic architecture, the property presents a compelling opportunity to restore, improve, and sensitively enlarge the residence for today's lifestyle.Offered by Historic New England with preservation restrictions protecting the building’s exterior, this is an opportunity to steward a distinctive piece of Eastern Point’s history while shaping its next chapter as a private residence....
Contact an agent
Home facts
- Year built:1750
- Listing ID #:73593660
- Updated:October 25, 2026 at 11:39 AM
Rooms and interior
- Bedrooms:3
- Total bathrooms:2
- Full bathrooms:1
- Half bathrooms:1
- Rooms Total:7
- Flooring:Wood
- Living area:1,613 sq. ft.
Heating and cooling
- Heating:Baseboard, Natural Gas
Structure and exterior
- Roof:Shingle
- Year built:1750
- Building area:1,613 sq. ft.
- Lot area:1.87 Acres
- Lot Features:Cleared, Easements, Level, Wooded
- Architectural Style:Antique
- Exterior Features:Stone Wall
- Foundation Description:Granite
Utilities
- Water:Public
- Sewer:Private Sewer
Finances and disclosures
- Price:$1,300,000
- Price per sq. ft.:$805.95
- Tax amount:$12,492 (2026)
Parking
- Total parking spaces:6
- Parking description:Detached, Off Street, Unpaved
- Garage:Yes
New listings near 64 Eastern Point Blvd
- Coming Soon
 $789,900Coming Soon3 beds 2 baths1,453 sq. ft.
4 Stuart Rd, Gloucester, MA 01930
MLS# 73590578Listed by: Keller Williams Realty - New
 $2,495,000Active3 beds 5 baths4,235 sq. ft.
3 Toronto Avenue, Gloucester, 01930
MLS# 12792705Listed by: COMPASS
- Open Sun, 11am to 1pmNew
 $599,900Active3 beds 2 baths2,058 sq. ft.
262 Washington St, Gloucester, MA 01930
MLS# 73594274Listed by: Keller Williams Realty Evolution - Open Sun, 11:30am to 1pmNew
 $838,000Active3 beds 3 baths2,117 sq. ft.
318 Essex Ave #B, Gloucester, MA 01930
MLS# 73594233Listed by: RE/MAX Beacon - New
 $799,000Active3 beds 3 baths2,160 sq. ft.
4 Mollie's Lane #B, Gloucester, MA 01930
MLS# 73594062Listed by: J. Barrett & Company - New
 $1,349,000Active1.84 Acres
5 Lots Andrews Ct + Whipple Woods Rd, Gloucester, MA 01930
MLS# 73593933Listed by: Coldwell Banker Realty - Manchester - New
 $395,000Active0.28 Acres
15 Andrews Court, Gloucester, MA 01930
MLS# 73593937Listed by: Coldwell Banker Realty - Manchester - Open Sun, 12 to 1:30pmNew
 $2,150,000Active4 beds 3 baths1,901 sq. ft.
698 Washington St, Gloucester, MA 01930
MLS# 73593675Listed by: J. Barrett & Company - Open Sun, 12 to 2pmNew
 $1,100,000Active3 beds 3 baths2,553 sq. ft.
6 Heron Cir #A, Gloucester, MA 01930
MLS# 73593738Listed by: Northern Light Realty, Inc.


Protect your home and budget from life's surprises with an Assurant Home Warranty, backed by a partner that supports you through every step of homeownership. Explore Plans.
©2026 Century 21 Real Estate LLC. All rights reserved. CENTURY 21®, the CENTURY 21 Logo and C21® are service marks owned by Century 21 Real Estate LLC. Century 21 Real Estate LLC fully supports the principles of the Fair Housing Act and the Equal Opportunity Act. Each office is independently owned and operated. Listing information is deemed reliable but not guaranteed accurate.