
6 Heron Cir #A, Gloucester, MA 01930
Local realty services provided by:CENTURY 21 Realty Network
6 Heron Cir #A,Gloucester, MA 01930
$1,100,000
- 3 Beds
- 3 Baths
- 2,553 sq. ft.
- Condominium
- Active
Upcoming open houses
- Sun, Oct 2512:00 pm - 02:00 pm
Listed by: mark maguire
Office: northern light realty, inc.
MLS#:73593738
Source:MLSPIN
Price summary
- Price:$1,100,000
- Price per sq. ft.:$430.87
- Monthly HOA dues:$1,225
About this home
Enjoy the Gloucester lifestyle with a great view of Ipswich Bay and spectacular evening sky views from a distinctive widow's walk that sets this meticulously maintained residence apart at The Village at West Gloucester. Soak in the sun from the elevated coastal outlook, then return to the comfort of a thoughtfully designed, beautifully cared for three-bedroom townhouse-style condominium with two full baths, a half bath, a first floor primary suite and attached two-car garage. Classic architectural character and an inviting layout create the feel of a home while offering the convenience of condominium ownership. Have your morning coffee or tea in the light-filled large breakfast nook next to the beautifully appointed kitchen with upgraded countertops and cabinetry. Or enjoy the lovely ocean air breezes in the large attached screened-in porch overlooking the tranquil rock gardens and nearby wooded conservation land. Your future home is nestled in a landscaped 55+ community near Wingaersheek Beach, Route 128, and all Gloucester's coastal amenities. This property offers an appealing blend of community, comfort and a distinctly Gloucester sense of place with a truly special connection to all that is Cape Ann....
Contact an agent
Home facts
- Year built:2013
- Listing ID #:73593738
- Updated:October 24, 2026 at 11:28 AM
Rooms and interior
- Bedrooms:3
- Total bathrooms:3
- Full bathrooms:2
- Half bathrooms:1
- Rooms Total:7
- Flooring:Concrete, Hardwood, Tile, Wood
- Dining Description:Chair Rail, Coffered Ceiling(s), Crown Molding, Decorative Molding, French Doors, Hardwood, Open Floorplan, Overhead, Recessed Lighting, Wainscoting, Window(s) - Bay/Bow/Box, Window(s) - Picture
- Kitchen Description:Cabinets - Upgraded, Cable Hookup, Cathedral Ceiling(s), Countertops - Stone/Granite/Solid, Countertops - Upgraded, Crown Molding, Dining Area, Dishwasher, Flooring - Hardwood, Freezer, French Doors, Gas Stove, Lighting - Overhead, Microwave, Open Floorplan, Peninsula, Plumbed For Ice Maker, Range Hood, Recessed Lighting, Refrigerator, Skylight, Stainless Steel Appliances
- Living area:2,553 sq. ft.
Heating and cooling
- Cooling:2 Cooling Zones, Central Air
- Heating:Forced Air, Natural Gas
- Central air:Yes
Structure and exterior
- Roof:Shingle
- Year built:2013
- Building area:2,553 sq. ft.
- Construction Materials:Frame
- Exterior Features:Balcony, Deck, Deck - Access Rights, Deck - Composite, Deck - Roof, Decorative Lighting, Porch, Professional Landscaping, Rain Gutters, Screened, Sprinkler System
Schools
- High school:Gloucester Hs
Utilities
- Water:Public
Finances and disclosures
- Price:$1,100,000
- Price per sq. ft.:$430.87
- Tax amount:$9,657 (2026)
Features and amenities
- Appliances:Dishwasher, Dryer, Freezer, Microwave, Range Hood, Refrigerator, Washer
- Laundry features:Dryer, Electric Dryer Hookup, First Floor, Flooring - Hardwood, In Unit, Washer, Washer Hookup
- Amenities:Wired For Sound
Parking
- Total parking spaces:4
- Parking description:Assigned, Attached, Garage Door Opener, Insulated, Off Street, Paved, Storage
- Garage:Yes
- Garage spaces:2
New listings near 6 Heron Cir #A
- Coming Soon
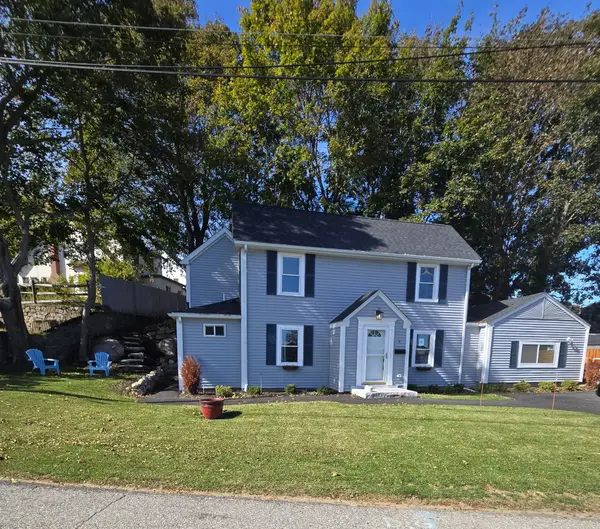 $789,900Coming Soon3 beds 2 baths1,453 sq. ft.
4 Stuart Rd, Gloucester, MA 01930
MLS# 73590578Listed by: Keller Williams Realty - New
 $2,495,000Active3 beds 5 baths4,235 sq. ft.
3 Toronto Avenue, Gloucester, 01930
MLS# 12792705Listed by: COMPASS
- Open Sun, 11am to 1pmNew
 $599,900Active3 beds 2 baths2,058 sq. ft.
262 Washington St, Gloucester, MA 01930
MLS# 73594274Listed by: Keller Williams Realty Evolution - Open Sun, 11:30am to 1pmNew
 $838,000Active3 beds 3 baths2,117 sq. ft.
318 Essex Ave #B, Gloucester, MA 01930
MLS# 73594233Listed by: RE/MAX Beacon - Open Sat, 11am to 12:30pmNew
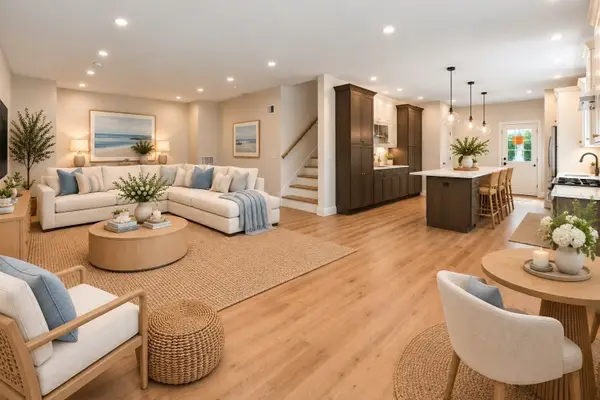 $799,000Active3 beds 3 baths2,160 sq. ft.
4 Mollie's Lane #B, Gloucester, MA 01930
MLS# 73594062Listed by: J. Barrett & Company - Open Sat, 11am to 12pmNew
 $1,349,000Active1.84 Acres
5 Lots Andrews Ct + Whipple Woods Rd, Gloucester, MA 01930
MLS# 73593933Listed by: Coldwell Banker Realty - Manchester - Open Sat, 11am to 12pmNew
 $395,000Active0.28 Acres
15 Andrews Court, Gloucester, MA 01930
MLS# 73593937Listed by: Coldwell Banker Realty - Manchester - Open Sun, 10am to 12pmNew
 $1,300,000Active3 beds 2 baths1,613 sq. ft.
64 Eastern Point Blvd, Gloucester, MA 01930
MLS# 73593660Listed by: LandVest, Inc., Ipswich - Open Sun, 12 to 1:30pmNew
 $2,150,000Active4 beds 3 baths1,901 sq. ft.
698 Washington St, Gloucester, MA 01930
MLS# 73593675Listed by: J. Barrett & Company


Protect your home and budget from life's surprises with an Assurant Home Warranty, backed by a partner that supports you through every step of homeownership. Explore Plans.
©2026 Century 21 Real Estate LLC. All rights reserved. CENTURY 21®, the CENTURY 21 Logo and C21® are service marks owned by Century 21 Real Estate LLC. Century 21 Real Estate LLC fully supports the principles of the Fair Housing Act and the Equal Opportunity Act. Each office is independently owned and operated. Listing information is deemed reliable but not guaranteed accurate.