
3 Toronto Avenue, Gloucester, MA 01930
Local realty services provided by:CENTURY 21 Circle
3 Toronto Avenue,Gloucester, 01930
$2,495,000
- 3 Beds
- 5 Baths
- 4,235 sq. ft.
- Single family
- Active
Listed by: amanda armstrong
Office: compass
MLS#:12792705
Source:MLSNI
Price summary
- Price:$2,495,000
- Price per sq. ft.:$589.14
About this home
Exceptional 3-bed, 4.5-bath Colonial on 1.2 acres in East Gloucester, moments from Eastern Point Yacht Club and Niles Beach. A study in understated elegance, the home features geothermal heating/cooling and over 4,200 sq ft of luxurious living space. The main level opens into a foyer with 18' ceiling, dark hardwood floors, and staircase rising to second floor landing. Pass through the wet bar-pantry to a formal dining room, with sliding doors to sunroom and large deck. A spacious living room has walls of windows and granite gas fireplace; the chef's kitchen has custom cabinets and dining island; and a private office offers first floor living option. On the upper level are an expansive main suite with his-n-hers walk-in closets, private balcony, and spa bath; and two more bedrooms and two full baths. The finished walk-out lower level has family room, accessory apartment, and laundry, with access to insulated 3-car garage. Sense and sensibility in Gloucester's most distinctive community!
Contact an agent
Home facts
- Year built:2021
- Subdivision & Development:Not Applicable
- Listing ID #:12792705
- Updated:October 24, 2026 at 11:28 AM
Rooms and interior
- Bedrooms:3
- Total bathrooms:5
- Full bathrooms:4
- Half bathrooms:1
- Rooms Total:4
- Basement Description:Partial, Partially Finished
- Living area:4,235 sq. ft.
Heating and cooling
- Cooling:Central Air
- Heating:Gas
- Central air:Yes
Structure and exterior
- Year built:2021
- Building area:4,235 sq. ft.
- Levels:2 Story
Utilities
- Water:Public
- Sewer:Public Sewer
Finances and disclosures
- Price:$2,495,000
- Price per sq. ft.:$589.14
- Tax amount:$21,310 (2026)
Parking
- Total parking spaces:3
- Parking description:Attached Garage, Garage
- Garage:Yes
- Garage spaces:3
 Copyright 2026 Midwest Real Estate Data LLC. All rights reserved. The data relating to real estate for sale on this web site comes in part from the Broker Reciprocity Program of the Midwest Real Estate Data LLC. Listing information is deemed reliable but not guaranteed.
New listings near 3 Toronto Avenue
- Coming Soon
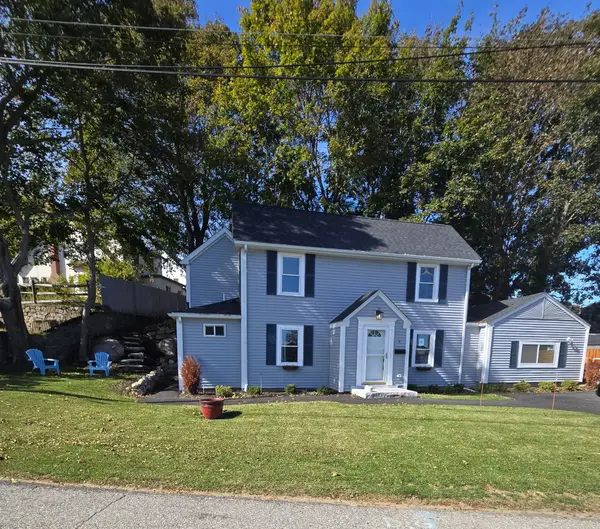 $789,900Coming Soon3 beds 2 baths1,453 sq. ft.
4 Stuart Rd, Gloucester, MA 01930
MLS# 73590578Listed by: Keller Williams Realty - Open Sun, 11am to 1pmNew
 $599,900Active3 beds 2 baths2,058 sq. ft.
262 Washington St, Gloucester, MA 01930
MLS# 73594274Listed by: Keller Williams Realty Evolution - Open Sun, 11:30am to 1pmNew
 $838,000Active3 beds 3 baths2,117 sq. ft.
318 Essex Ave #B, Gloucester, MA 01930
MLS# 73594233Listed by: RE/MAX Beacon - Open Sat, 11am to 12:30pmNew
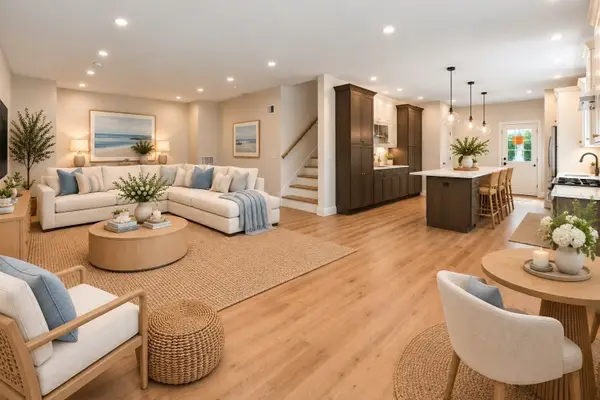 $799,000Active3 beds 3 baths2,160 sq. ft.
4 Mollie's Lane #B, Gloucester, MA 01930
MLS# 73594062Listed by: J. Barrett & Company - Open Sat, 11am to 12pmNew
 $1,349,000Active1.84 Acres
5 Lots Andrews Ct + Whipple Woods Rd, Gloucester, MA 01930
MLS# 73593933Listed by: Coldwell Banker Realty - Manchester - Open Sat, 11am to 12pmNew
 $395,000Active0.28 Acres
15 Andrews Court, Gloucester, MA 01930
MLS# 73593937Listed by: Coldwell Banker Realty - Manchester - Open Sun, 10am to 12pmNew
 $1,300,000Active3 beds 2 baths1,613 sq. ft.
64 Eastern Point Blvd, Gloucester, MA 01930
MLS# 73593660Listed by: LandVest, Inc., Ipswich - Open Sun, 12 to 1:30pmNew
 $2,150,000Active4 beds 3 baths1,901 sq. ft.
698 Washington St, Gloucester, MA 01930
MLS# 73593675Listed by: J. Barrett & Company - Open Sun, 12 to 2pmNew
 $1,100,000Active3 beds 3 baths2,553 sq. ft.
6 Heron Cir #A, Gloucester, MA 01930
MLS# 73593738Listed by: Northern Light Realty, Inc.


Protect your home and budget from life's surprises with an Assurant Home Warranty, backed by a partner that supports you through every step of homeownership. Explore Plans.
©2026 Century 21 Real Estate LLC. All rights reserved. CENTURY 21®, the CENTURY 21 Logo and C21® are service marks owned by Century 21 Real Estate LLC. Century 21 Real Estate LLC fully supports the principles of the Fair Housing Act and the Equal Opportunity Act. Each office is independently owned and operated. Listing information is deemed reliable but not guaranteed accurate.