24 Groveland Commons Way #24, Groveland, MA 01834
Local realty services provided by:CENTURY 21 McLennan & Company
24 Groveland Commons Way #24,Groveland, MA 01834
$449,900
- 2 Beds
- 2 Baths
- 1,382 sq. ft.
- Condominium
- Active
Listed by: homegrown realty team
Office: boardwalk realty group
MLS#:73578694
Source:MLSPIN
Price summary
- Price:$449,900
- Price per sq. ft.:$325.54
- Monthly HOA dues:$505
About this home
Welcome to Groveland Commons! This move-in ready 2 bedroom, 1 1/2 bath townhouse offers a smart multi-level layout, stylish updates, and plenty of flexibility. Enjoy white oak hardwood floors, a bright living room, open concept kitchen/dining area with access to private deck, and a spacious primary bedroom with walk-in closet. The lower level adds a versatile bonus room, laundry, storage and direct access to attached garage. Central air, natural gas heat and low maintenance condo living make this one an easy choice!
Contact an agent
Home facts
- Year built:2002
- Listing ID #:73578694
- Updated:September 17, 2026 at 10:33 AM
Rooms and interior
- Bedrooms:2
- Total bathrooms:2
- Full bathrooms:1
- Half bathrooms:1
- Rooms Total:6
- Flooring:Flooring - Stone/Ceramic Tile
- Dining Description:Balcony / Deck, Hardwood
- Kitchen Description:Dishwasher, Microwave, Range, Refrigerator
- Living area:1,382 sq. ft.
Heating and cooling
- Cooling:Central Air
- Heating:Forced Air, Natural Gas
- Central air:Yes
Structure and exterior
- Roof:Shingle
- Year built:2002
- Building area:1,382 sq. ft.
- Exterior Features:Deck
Utilities
- Water:Public
- Sewer:Public Sewer
Finances and disclosures
- Price:$449,900
- Price per sq. ft.:$325.54
- Tax amount:$5,820 (2025)
Features and amenities
- Appliances:Dishwasher, Microwave, Range, Refrigerator
- Laundry features:First Floor, In Unit
Parking
- Total parking spaces:2
- Parking description:Attached, Garage Door Opener, Off Street, Paved
- Garage:Yes
- Garage spaces:1
New listings near 24 Groveland Commons Way #24
- New
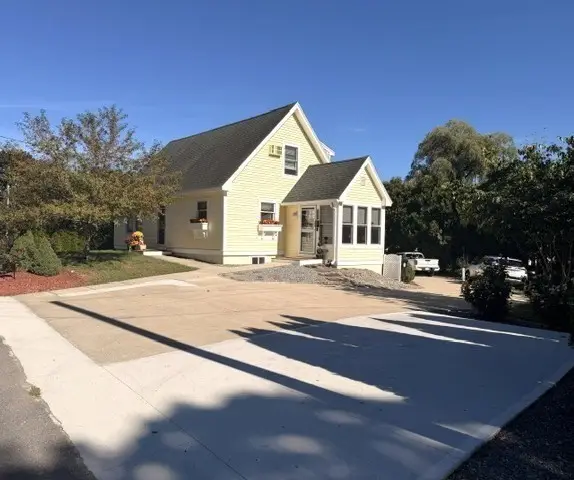 $699,777Active3 beds 3 baths1,700 sq. ft.
170 Main St, Groveland, MA 01834
MLS# 73577596Listed by: Bletzer Realty - Open Sat, 11:30am to 1pmNew
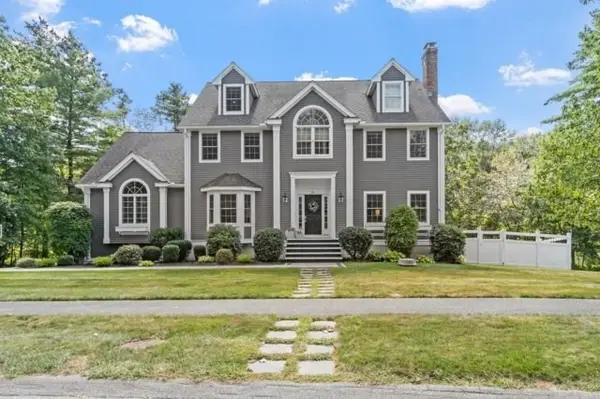 $1,250,000Active4 beds 3 baths3,421 sq. ft.
25 Stonebridge Rd, Groveland, MA 01834
MLS# 73576248Listed by: Heather Klosowski Real Estate - New
 $699,900Active3 beds 3 baths1,831 sq. ft.
175 Main Street, Groveland, MA 01834
MLS# 73576143Listed by: Wilson Wolfe Real Estate - New
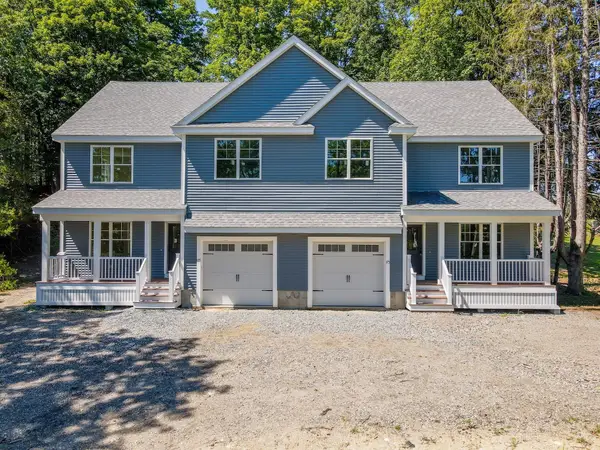 $699,900Active3 beds 3 baths1,831 sq. ft.
177 Main Street #177, Groveland, MA 01834
MLS# 73576149Listed by: Wilson Wolfe Real Estate - New
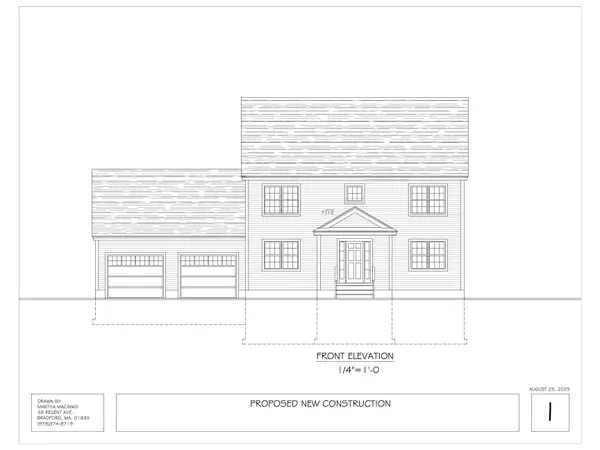 $889,000Active3 beds 3 baths1,850 sq. ft.
0 Fairview Circle, Groveland, MA 01834
MLS# 73575448Listed by: Realty One Group Nest - New
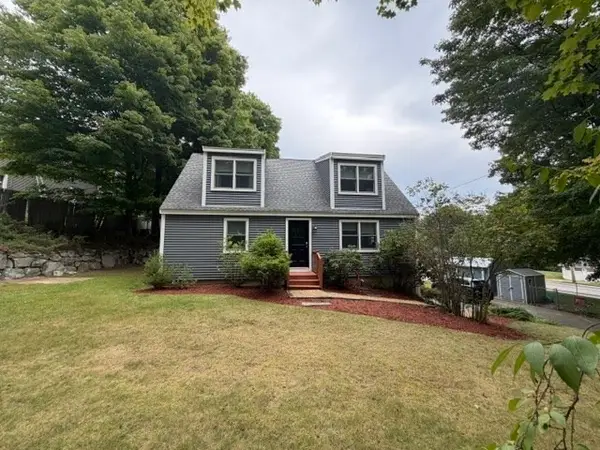 $649,000Active3 beds 2 baths1,834 sq. ft.
104 Center St., Groveland, MA 01834
MLS# 73575508Listed by: Realty One Group Nest - New

 $599,999Active4 beds 2 baths1,664 sq. ft.
400 Main St, Groveland, MA 01834
MLS# 73574934Listed by: Century 21 North East - Open Sat, 10:30am to 12pmNew
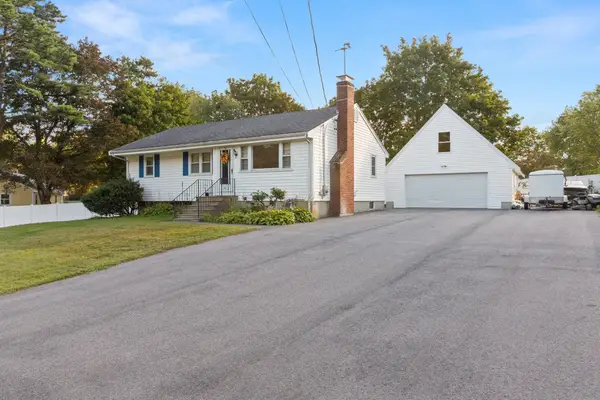 $649,900Active3 beds 1 baths1,074 sq. ft.
10 Clark Rd, Groveland, MA 01834
MLS# 73572962Listed by: Keller Williams Realty Evolution 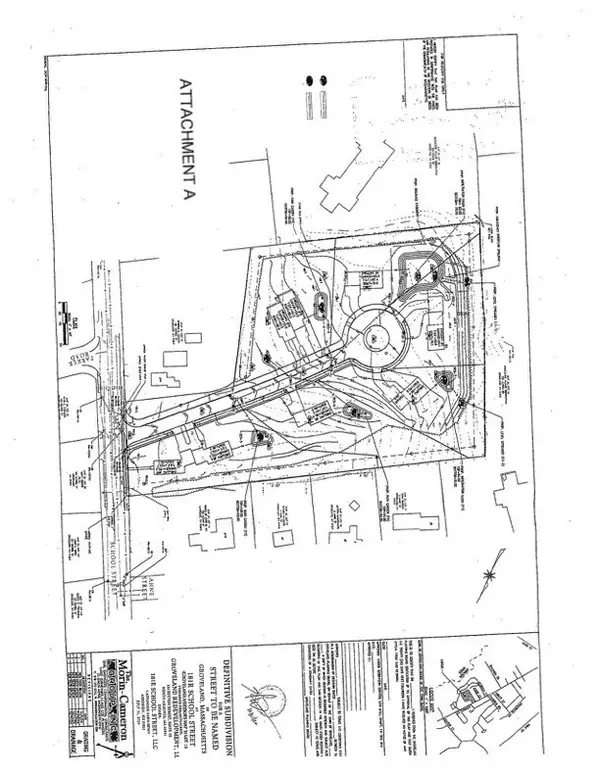 $1,000,000Active6 Acres
181R School Street, Groveland, MA 01834
MLS# 73565902Listed by: Compass


Protect your home and budget from life's surprises with an Assurant Home Warranty, backed by a partner that supports you through every step of homeownership. Explore Plans.
©2026 Century 21 Real Estate LLC. All rights reserved. CENTURY 21®, the CENTURY 21 Logo and C21® are service marks owned by Century 21 Real Estate LLC. Century 21 Real Estate LLC fully supports the principles of the Fair Housing Act and the Equal Opportunity Act. Each office is independently owned and operated. Listing information is deemed reliable but not guaranteed accurate.