
100 Fairway Dr, Halifax, MA 02338
Local realty services provided by:CENTURY 21 Topsail Realty
100 Fairway Dr,Halifax, MA 02338
$849,000
- 4 Beds
- 3 Baths
- 3,190 sq. ft.
- Single family
- Active
Listed by: moriah wicker
Office: keller williams realty colonial partners
MLS#:73535744
Source:MLSPIN
Price summary
- Price:$849,000
- Price per sq. ft.:$266.14
About this home
** Offer Deadline Monday 7/27 @ 12 ** Here is the home that checks all the boxes! There is room for everyone in this oversized colonial with a 2-car garage, situated in a quiet neighborhood on a cleared, professionally landscaped nearly, 1-acre lot. The following big-ticket items are new in the last 5 years: Roof, septic, and irrigation, so you can have peace of mind and pride of ownership. Throughout the home, the original owners have made tasteful design choices such as the French doors and upgraded finish work to this thoughtfully laid-out home. Enjoy your summer in the huge backyard, or on the deck or patio! The ideal location on the South Shore, near Rte. 44, and the commuter rail - Halifax offers a charming small-town feel and the ability to get to both Boston and Providence easily. Take advantage of all the local amenities, right in your neighborhood, at the popular Halifax Country Club!
Contact an agent
Home facts
- Year built:1997
- Listing ID #:73535744
- Updated:August 12, 2026 at 11:16 AM
Rooms and interior
- Bedrooms:4
- Total bathrooms:3
- Full bathrooms:2
- Half bathrooms:1
- Rooms Total:8
- Flooring:Carpet, Hardwood, Tile
- Dining Description:Hardwood, Pendant, Wainscoting
- Kitchen Description:Breakfast Bar / Nook, Ceiling Fan(s), Dining Area, Dishwasher, Flooring - Hardwood, Microwave, Range, Refrigerator
- Basement Description:Bulkhead, Full, Partially Finished
- Living area:3,190 sq. ft.
Heating and cooling
- Heating:Baseboard, Natural Gas
Structure and exterior
- Roof:Shingle
- Year built:1997
- Building area:3,190 sq. ft.
- Lot area:0.93 Acres
- Lot Features:Cleared, Level, Wooded
- Architectural Style:Colonial
- Construction Materials:Frame
- Exterior Features:Deck - Wood, Patio, Professional Landscaping, Rain Gutters, Sprinkler System, Storage
- Foundation Description:Concrete Perimeter
Utilities
- Water:Public
- Sewer:Private Sewer
Finances and disclosures
- Price:$849,000
- Price per sq. ft.:$266.14
- Tax amount:$9,140 (2025)
Features and amenities
- Appliances:Dishwasher, Dryer, Microwave, Range, Refrigerator, Washer
- Laundry features:Dryer, Washer
- Amenities:Gas Water Heater
Parking
- Total parking spaces:8
- Parking description:Attached, Garage Door Opener, Garage Faces Side, Paved, Paved Drive
- Garage:Yes
- Garage spaces:2
New listings near 100 Fairway Dr
- Open Sat, 1 to 2:30pmNew
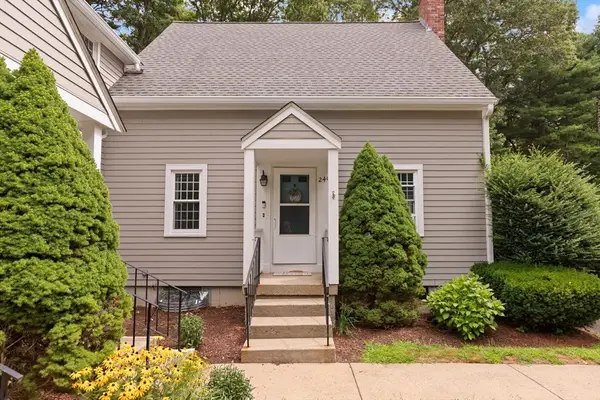 $389,000Active2 beds 2 baths1,188 sq. ft.
240 Twin Lakes Dr #240, Halifax, MA 02338
MLS# 73561720Listed by: Coldwell Banker Realty - Plymouth - Open Thu, 4:30 to 6pmNew
 $665,000Active3 beds 2 baths1,717 sq. ft.
140 Elm St, Halifax, MA 02338
MLS# 73560575Listed by: Realty One Group Dream Makers - New
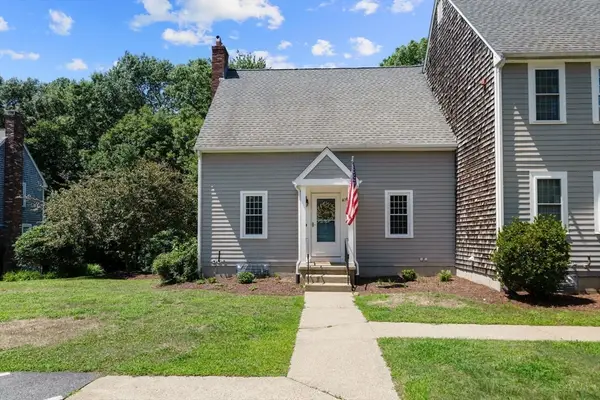 $379,900Active2 beds 2 baths1,188 sq. ft.
438 Twin Lakes Drive #438, Halifax, MA 02338
MLS# 73559833Listed by: William Raveis R.E. & Home Services - New
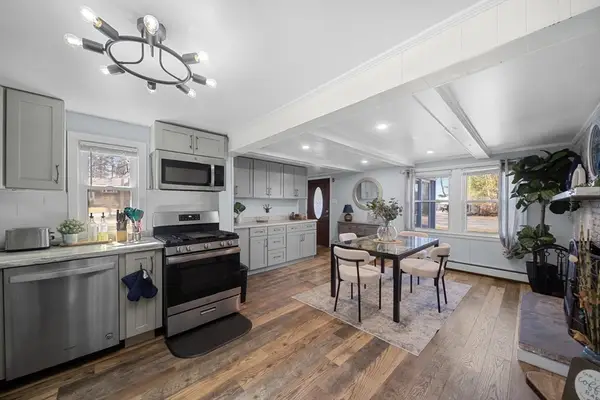 $679,000Active3 beds 2 baths1,069 sq. ft.
101 Annawon Dr, Halifax, MA 02338
MLS# 73559000Listed by: Thumbprint Realty, LLC - New
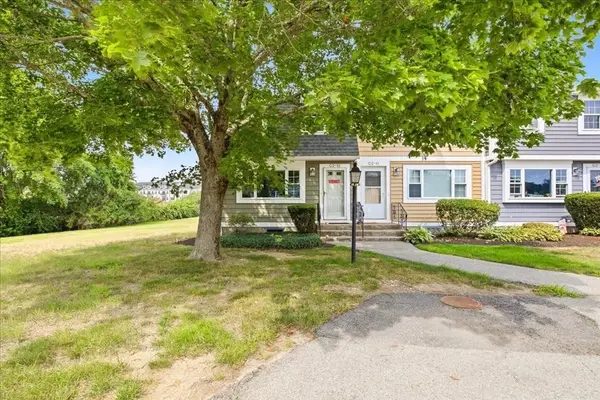 $360,000Active2 beds 2 baths974 sq. ft.
12 Lydon Ln #C2, Halifax, MA 02338
MLS# 73558677Listed by: Keller Williams Realty Colonial Partners - New
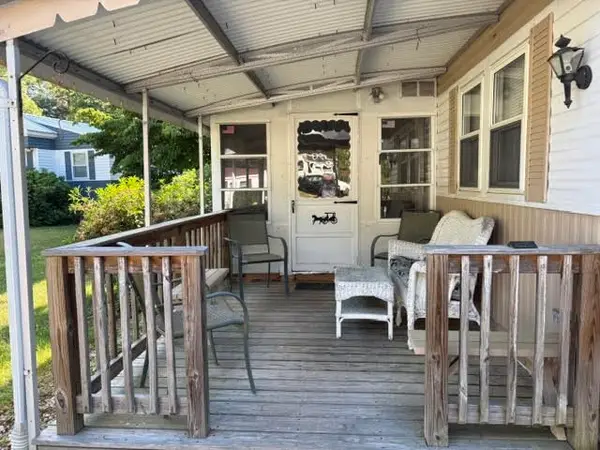 $225,000Active2 beds 1 baths1,028 sq. ft.
5 Sycamore Drive, Halifax, MA 02338
MLS# 73558458Listed by: William Raveis R.E. & Homes Services 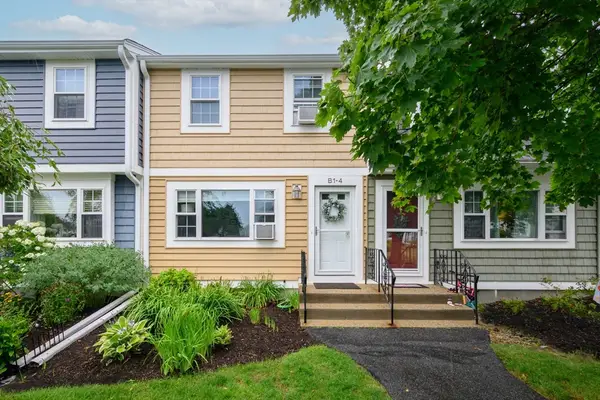 $349,900Active2 beds 2 baths958 sq. ft.
4 Lydon Lane #B1-4, Halifax, MA 02338
MLS# 73557374Listed by: Keller Williams Realty Signature Properties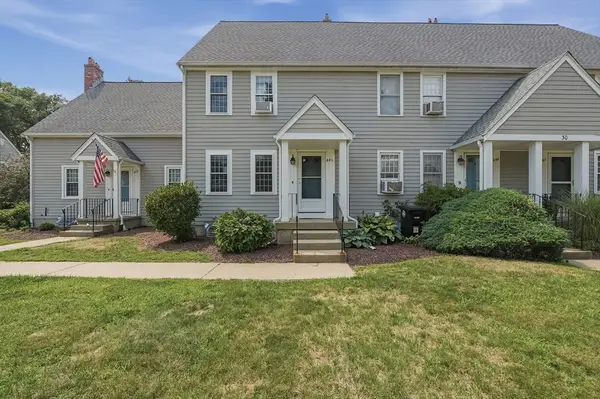 $375,000Active2 beds 2 baths1,400 sq. ft.
441 Twin Lakes Drive #441, Halifax, MA 02338
MLS# 73556659Listed by: Lamacchia Realty, Inc.- Open Sun, 1 to 3pm
 $674,999Active4 beds 2 baths1,813 sq. ft.
295 Oak St, Halifax, MA 02338
MLS# 73556022Listed by: Fabroski Realty Group  $445,900Active3 beds 1 baths1,148 sq. ft.
58 Chestnut Rd, Halifax, MA 02338
MLS# 73555513Listed by: Nichole Sliney Realty Team


Protect your home and budget from life's surprises with an Assurant Home Warranty, backed by a partner that supports you through every step of homeownership. Explore Plans.
©2026 Century 21 Real Estate LLC. All rights reserved. CENTURY 21®, the CENTURY 21 Logo and C21® are service marks owned by Century 21 Real Estate LLC. Century 21 Real Estate LLC fully supports the principles of the Fair Housing Act and the Equal Opportunity Act. Each office is independently owned and operated. Listing information is deemed reliable but not guaranteed accurate.