
32 Forestdale Dr, Halifax, MA 02338
Local realty services provided by:CENTURY 21 Cityside
32 Forestdale Dr,Halifax, MA 02338
$224,900
- 2 Beds
- 1 Baths
- 928 sq. ft.
- Mobile / Manufactured
- Active
Upcoming open houses
- Wed, Nov 1110:00 am - 11:30 am
Listed by: brenda busch
Office: busch realty group, llc
MLS#:73599311
Source:MLSPIN
Price summary
- Price:$224,900
- Price per sq. ft.:$242.35
About this home
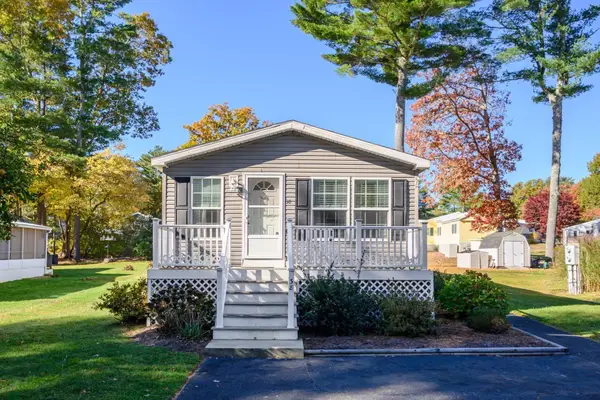
Welcome to easy, low-maintenance living in this resident-owned 55+ manufactured home community! This well-maintained 2-bedroom home offers a comfortable open floor plan and numerous updates throughout. The updated kitchen with dining area features new cabinets, countertops and appliances, creating a fresh and functional space that flows easily into the main living area. Additional features include a full bath with convenient laundry area, a bright 3-season room offering extra space to relax and enjoy, and a desirable corner lot. Recent improvements include a new roof and oil tank along with the updated kitchen, freshly painted interior and new flooring making this home ready for its next owner to move in and enjoy. The monthly park fee is $700 and includes lot lease, water, septic repair and maintenance, snow removal of community roads and common areas, road maintenance, trash removal and basic cable TV. This is a resident-owned community with a one-time buy in fee of $1800. This fee is required and is the responsibility of the buyer. This fee is not included in the purchase price of the home....
Contact an agent
Home facts
- Year built:1974
- Listing ID #:73599311
- Updated:November 07, 2026 at 12:19 PM
Rooms and interior
- Bedrooms:2
- Total bathrooms:1
- Full bathrooms:1
- Rooms Total:5
- Flooring:Tile, Vinyl / VCT
- Kitchen Description:Dining Area, Dishwasher, Exterior Access, Flooring - Vinyl, Lighting - Overhead, Microwave, Open Floorplan, Range, Refrigerator, Remodeled
- Living area:928 sq. ft.
Heating and cooling
- Heating:Forced Air, Oil
Structure and exterior
- Roof:Shingle
- Year built:1974
- Building area:928 sq. ft.
- Lot Features:Cleared, Corner Lot, Level, Wooded
- Exterior Features:Enclosed, Rain Gutters
Utilities
- Water:Public
- Sewer:Private Sewer
Finances and disclosures
- Price:$224,900
- Price per sq. ft.:$242.35
Features and amenities
- Appliances:Dishwasher, Microwave, Range, Refrigerator, Washer/Dryer
- Laundry features:Electric Dryer Hookup, Washer Hookup, Washer/Dryer
Parking
- Total parking spaces:2
- Parking description:Off Street, Paved
New listings near 32 Forestdale Dr
- Open Sun, 12 to 2pmNew
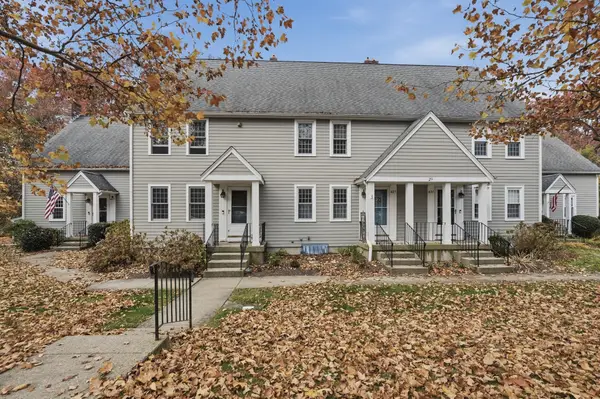 $399,900Active2 beds 2 baths1,560 sq. ft.
426 Twin Lakes Drive #426, Halifax, MA 02338
MLS# 73599869Listed by: Lamacchia Realty, Inc. - Open Sun, 1:30 to 3pmNew
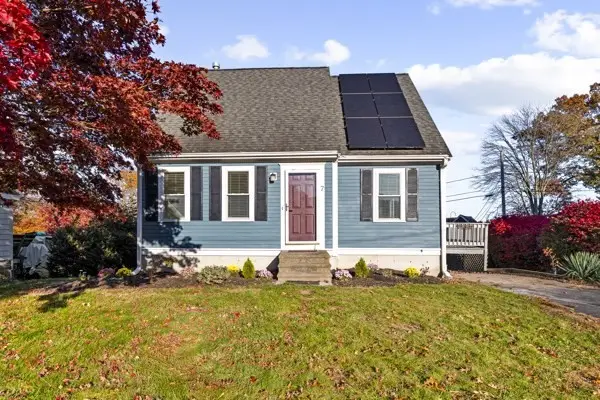 $629,900Active3 beds 2 baths1,857 sq. ft.
7 Holly Street, Halifax, MA 02338
MLS# 73597305Listed by: Salvador & Company Real Estate Corp - Open Sun, 11am to 4pmNew
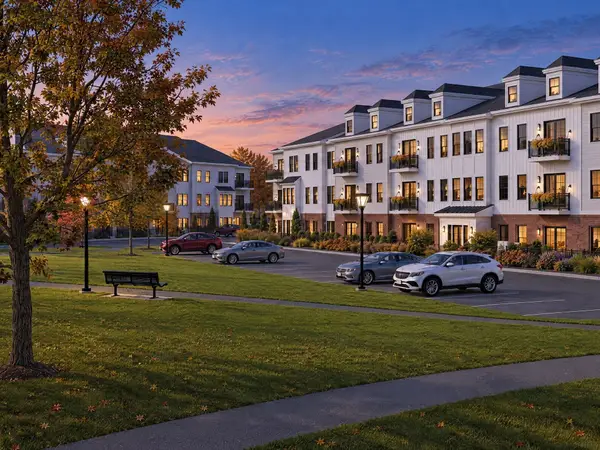 $529,000Active2 beds 2 baths1,411 sq. ft.
265 Monponsett Street #2205, Halifax, MA 02338
MLS# 73596929Listed by: Thorndike Development - New
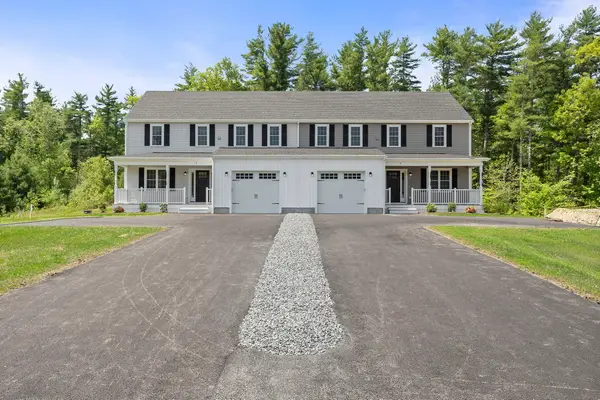 $635,000Active3 beds 3 baths1,992 sq. ft.
5-7 Amandas Way #UNIT7, Halifax, MA 02338
MLS# 73597020Listed by: Real Broker MA, LLC - Open Sat, 11am to 1pmNew
 $299,900Active2 beds 2 baths1,080 sq. ft.
38 Beechwood Road, Halifax, MA 02338
MLS# 73596257Listed by: HomeSmart First Class Realty - New
 $839,000Active3 beds 3 baths2,016 sq. ft.
4 Sherwood Dr, Halifax, MA 02338
MLS# 73595790Listed by: Keller Williams Realty Signature Properties  $189,900Active2 beds 1 baths840 sq. ft.
22 Sycamore Drive, Halifax, MA 02338
MLS# 73594007Listed by: OwnerEntry.com- Open Sun, 11am to 4pm
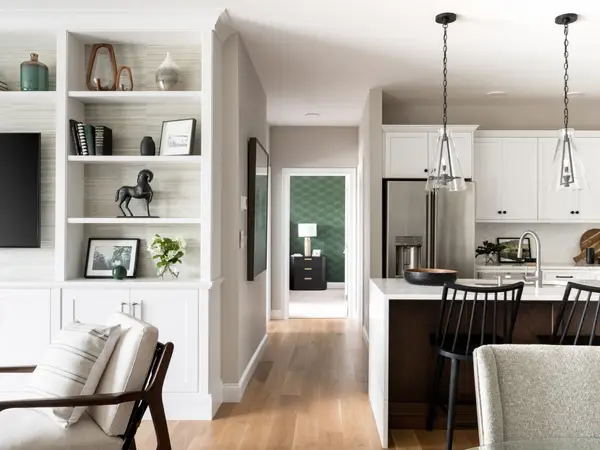 $429,000Active1 beds 1 baths1,045 sq. ft.
265 Monponsett Street #2108, Halifax, MA 02338
MLS# 73593979Listed by: Thorndike Development  $250,000Active1.84 Acres
Lot 8 Thompson St, Middleboro, MA 02346
MLS# 73592874Listed by: Coldwell Banker Realty - Plymouth


Protect your home and budget from life's surprises with an Assurant Home Warranty, backed by a partner that supports you through every step of homeownership. Explore Plans.
©2026 Century 21 Real Estate LLC. All rights reserved. CENTURY 21®, the CENTURY 21 Logo and C21® are service marks owned by Century 21 Real Estate LLC. Century 21 Real Estate LLC fully supports the principles of the Fair Housing Act and the Equal Opportunity Act. Each office is independently owned and operated. Listing information is deemed reliable but not guaranteed accurate.