
426 Twin Lakes Drive #426, Halifax, MA 02338
Local realty services provided by:CENTURY 21 The Real Estate Group
426 Twin Lakes Drive #426,Halifax, MA 02338
$399,900
- 2 Beds
- 2 Baths
- 1,560 sq. ft.
- Condominium
- Active
Upcoming open houses
- Sun, Nov 0812:00 pm - 02:00 pm
Listed by: gregory murphy
Office: lamacchia realty, inc.
MLS#:73599869
Source:MLSPIN
Price summary
- Price:$399,900
- Price per sq. ft.:$256.35
- Monthly HOA dues:$388
About this home
Enjoy the best of lakeside living at Twin Lakes in Halifax! This inviting two-bedroom, 1.5-bath condo offers a fantastic combination of living space, private outdoor areas, and community amenities. Hardwood floors flow through the main level, where a bright living room features sliding doors leading to a private deck. The kitchen offers newer stainless steel appliances, recessed lighting, ample white cabinetry, and a dining area. Upstairs, two generously sized bedrooms provide great closet space, including a primary bedroom with its own private balcony. Updated full bathroom with a new custom shower stall completes the second floor, while a convenient modern half bath is located on the main level. The partially finished walkout basement adds valuable bonus space, perfect for a family room, home office, or recreation area, along with in-unit laundry. Enjoy two assigned parking spaces, association tennis courts, and private beach access just a short distance away! With scenic pond views, nearby conservation areas, and access to local amenities, this condo offers a wonderful opportunity to enjoy everything the Twin Lakes community has to offer! All this for under $400k & a relatively low condo fee make this unit a must see! Be in for the holidays and start the new year off in your new home!...
Contact an agent
Home facts
- Year built:1987
- Listing ID #:73599869
- Updated:November 07, 2026 at 02:20 PM
Rooms and interior
- Bedrooms:2
- Total bathrooms:2
- Full bathrooms:1
- Half bathrooms:1
- Rooms Total:5
- Flooring:Hardwood, Laminate, Vinyl, Wood Laminate
- Kitchen Description:Closet, Dining Area, Dishwasher, Exterior Access, Flooring - Hardwood, Range, Recessed Lighting, Refrigerator, Stainless Steel Appliances
- Living area:1,560 sq. ft.
Heating and cooling
- Heating:Baseboard, Oil
Structure and exterior
- Roof:Shingle
- Year built:1987
- Building area:1,560 sq. ft.
- Exterior Features:Balcony, Deck - Wood, Rain Gutters
Schools
- High school:Silver Lake Hs
- Middle school:Silver Lake Ms
- Elementary school:Halifax
Utilities
- Water:Public
- Sewer:Private Sewer
Finances and disclosures
- Price:$399,900
- Price per sq. ft.:$256.35
- Tax amount:$4,399 (2026)
Features and amenities
- Appliances:Dishwasher, Dryer, Range, Refrigerator, Washer
- Laundry features:Dryer, Electric Dryer Hookup, Flooring - Laminate, In Basement, In Unit, Washer, Washer Hookup
- Amenities:Closet, Slider, Tennis Court(s)
Parking
- Total parking spaces:2
- Parking description:Assigned, Common, Guest
New listings near 426 Twin Lakes Drive #426
- Open Wed, 10 to 11:30amNew
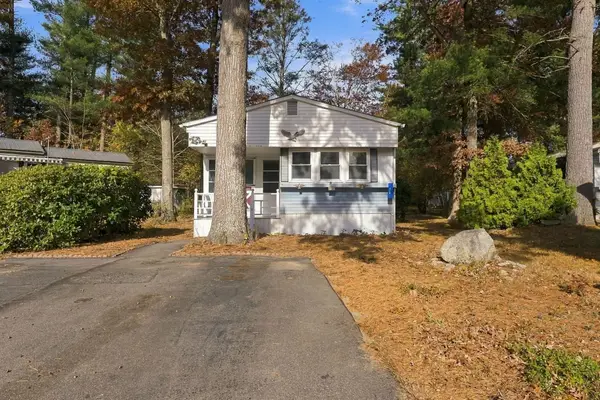 $224,900Active2 beds 1 baths928 sq. ft.
32 Forestdale Dr, Halifax, MA 02338
MLS# 73599311Listed by: Busch Realty Group, LLC - Open Sun, 1:30 to 3pmNew
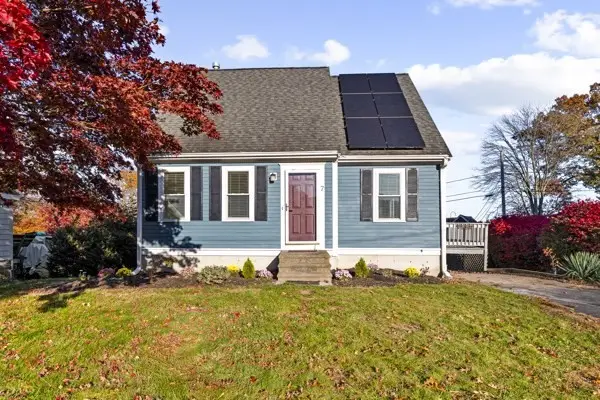 $629,900Active3 beds 2 baths1,857 sq. ft.
7 Holly Street, Halifax, MA 02338
MLS# 73597305Listed by: Salvador & Company Real Estate Corp - Open Sun, 11am to 4pmNew
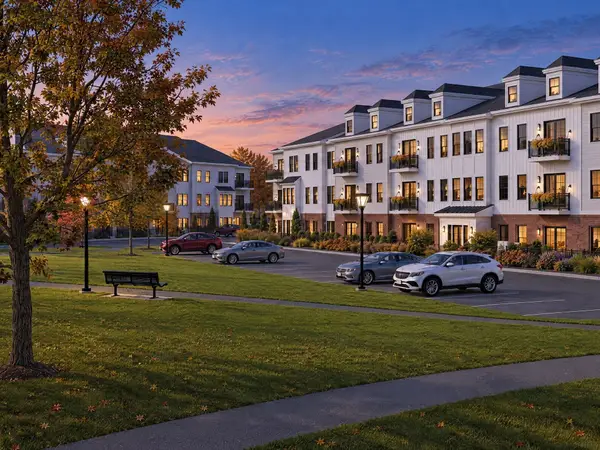 $529,000Active2 beds 2 baths1,411 sq. ft.
265 Monponsett Street #2205, Halifax, MA 02338
MLS# 73596929Listed by: Thorndike Development - New
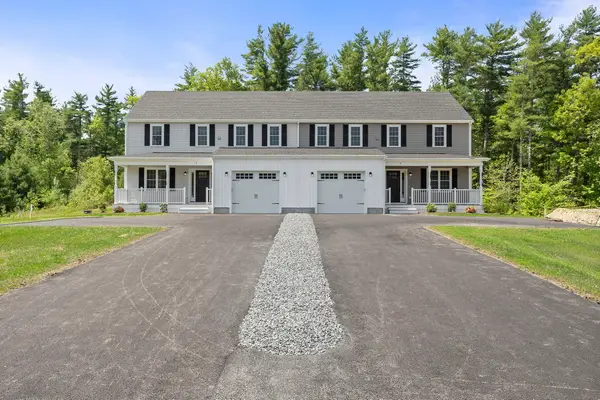 $635,000Active3 beds 3 baths1,992 sq. ft.
5-7 Amandas Way #UNIT7, Halifax, MA 02338
MLS# 73597020Listed by: Real Broker MA, LLC - Open Sat, 11am to 1pmNew
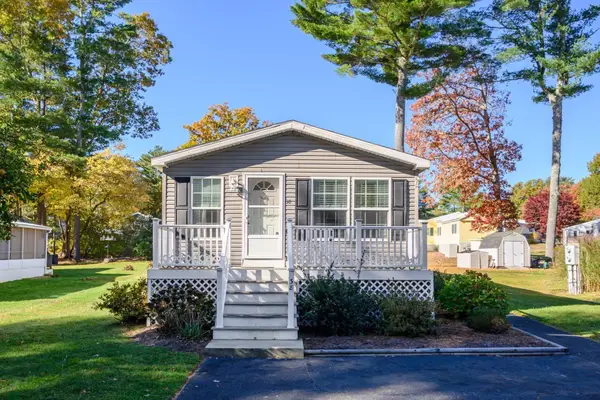 $299,900Active2 beds 2 baths1,080 sq. ft.
38 Beechwood Road, Halifax, MA 02338
MLS# 73596257Listed by: HomeSmart First Class Realty - New
 $839,000Active3 beds 3 baths2,016 sq. ft.
4 Sherwood Dr, Halifax, MA 02338
MLS# 73595790Listed by: Keller Williams Realty Signature Properties  $189,900Active2 beds 1 baths840 sq. ft.
22 Sycamore Drive, Halifax, MA 02338
MLS# 73594007Listed by: OwnerEntry.com- Open Sun, 11am to 4pm
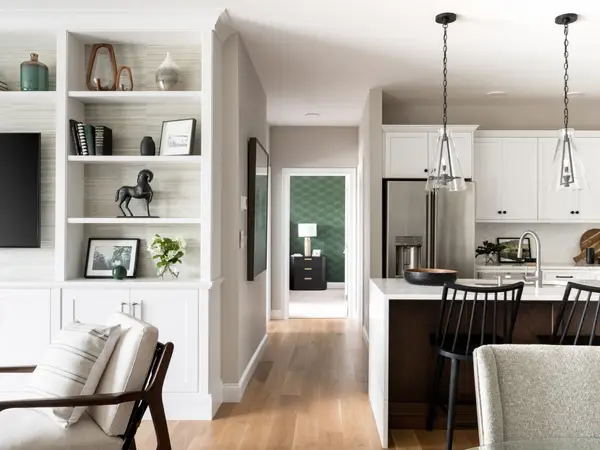 $429,000Active1 beds 1 baths1,045 sq. ft.
265 Monponsett Street #2108, Halifax, MA 02338
MLS# 73593979Listed by: Thorndike Development  $250,000Active1.84 Acres
Lot 8 Thompson St, Middleboro, MA 02346
MLS# 73592874Listed by: Coldwell Banker Realty - Plymouth


Protect your home and budget from life's surprises with an Assurant Home Warranty, backed by a partner that supports you through every step of homeownership. Explore Plans.
©2026 Century 21 Real Estate LLC. All rights reserved. CENTURY 21®, the CENTURY 21 Logo and C21® are service marks owned by Century 21 Real Estate LLC. Century 21 Real Estate LLC fully supports the principles of the Fair Housing Act and the Equal Opportunity Act. Each office is independently owned and operated. Listing information is deemed reliable but not guaranteed accurate.