
66 Whitney Road, Harvard, MA 01451
Local realty services provided by:CENTURY 21 Signature Properties
66 Whitney Road,Harvard, MA 01451
$875,000
- 5 Beds
- 3 Baths
- 3,096 sq. ft.
- Single family
- Active
Listed by: shannon boeckelman, shannon boeckelman
Office: compass
MLS#:73599256
Source:MLSPIN
Price summary
- Price:$875,000
- Price per sq. ft.:$282.62
About this home
Set on 3.3 private acres just moments from Harvard’s town center, this five-bedroom home pairs historic soul with modern peace of mind. Behind its timeless character are updated plumbing, electrical, and heating systems, so you can enjoy the charm without the worry. The true showstopper is the historic 30x40 English-style barn, circa early eighteen hundreds, one of only two in Harvard. Sturdy, full of character, and brimming with potential, it’s ready for whatever you envision: workshop, studio, storage, animals, or gathering space. The surrounding cleared land is ideal for gardening, fenced-in pens, or play. Inside, the layout flexes with your needs. The first floor offers a full bath and an office that easily serves as a first-floor bedroom. Or keep all five bedrooms upstairs and use the first-floor room as a dedicated office or playroom. Upstairs also includes two full baths and a large storage space. A very large open living/dining/sitting area moves easily from formal entertaining to everyday living. Hardwood floors flow through most of the home, custom maple cabinetry graces the kitchen and two of the baths, and first-floor laundry plus ample basement storage cover the practical side. A freshly painted exterior makes a crisp, welcoming first impression. The location is hard to beat: minutes to Harvard’s schools, Bare Hill Pond town beach, the library, and the General Store. A rare chance to own a piece of Harvard’s timeless charm, with the major systems updated and ready for its next chapter....
Contact an agent
Home facts
- Year built:1910
- Listing ID #:73599256
- Updated:November 07, 2026 at 12:20 PM
Rooms and interior
- Bedrooms:5
- Total bathrooms:3
- Full bathrooms:3
- Rooms Total:9
- Flooring:Flooring - Hardwood, Flooring - Stone/Ceramic Tile, Hardwood, Tile, Vinyl
- Dining Description:Hardwood
- Kitchen Description:Closet/Cabinets - Custom Built, Flooring - Laminate, Range, Refrigerator
- Basement Description:Concrete, Interior Entry, Partial, Unfinished, Walk-Out Access
- Living area:3,096 sq. ft.
Heating and cooling
- Cooling:Wall Unit(s)
- Heating:Baseboard
Structure and exterior
- Roof:Shingle
- Year built:1910
- Building area:3,096 sq. ft.
- Lot area:3.3 Acres
- Lot Features:Cleared, Easements, Level
- Architectural Style:Contemporary
- Construction Materials:Frame
- Foundation Description:Concrete Perimeter, Stone
Schools
- High school:Bromfield
- Middle school:Bromfield
- Elementary school:Hildreth
Utilities
- Water:Private
- Sewer:Private Sewer
Finances and disclosures
- Price:$875,000
- Price per sq. ft.:$282.62
- Tax amount:$13,578 (2026)
Features and amenities
- Appliances:Dryer, Range, Refrigerator, Washer
- Laundry features:Dryer, First Floor, Flooring - Laminate, Washer
- Amenities:Closet, Foyer
Parking
- Total parking spaces:8
- Parking description:Detached, Off Street, Unpaved
- Garage:Yes
- Garage spaces:2
New listings near 66 Whitney Road
- Open Sat, 11:30am to 1:30pmNew
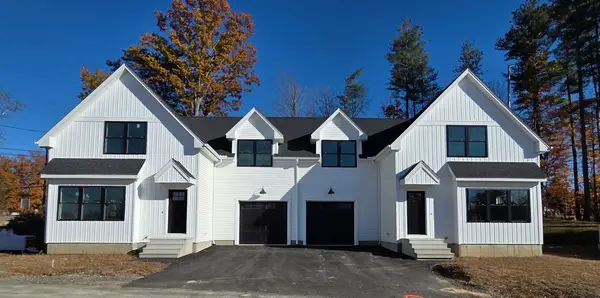 $760,000Active3 beds 3 baths2,200 sq. ft.
4 Robin Lane #4A, Harvard, MA 01451
MLS# 73599505Listed by: Applewood Realty - Open Sat, 11:30am to 1:30pmNew
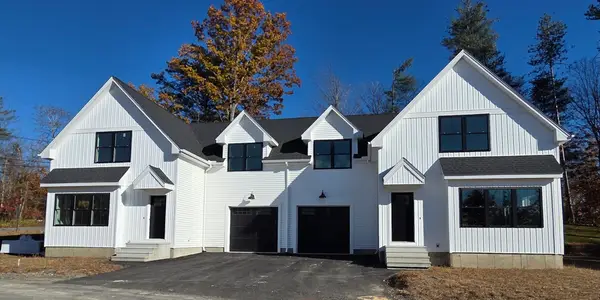 $740,000Active2 beds 3 baths2,200 sq. ft.
4 Robin Lane #4B, Harvard, MA 01451
MLS# 73599506Listed by: Applewood Realty - New
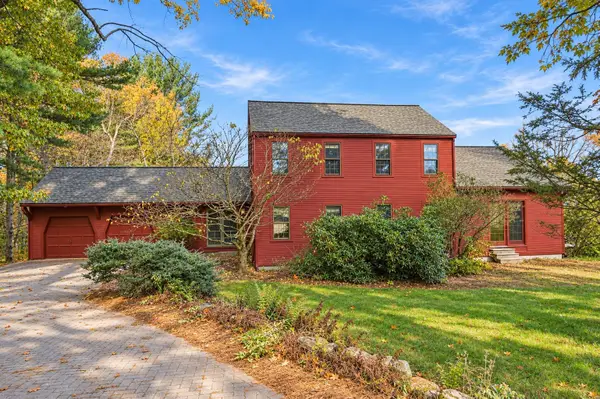 $1,050,000Active4 beds 3 baths2,990 sq. ft.
355 Old Littleton Rd, Harvard, MA 01451
MLS# 73596613Listed by: William Raveis R.E. & Home Services - New
 $599,900Active3 beds 2 baths1,767 sq. ft.
18 Pine Hill Way #B, Harvard, MA 01451
MLS# 73595668Listed by: Expert Realty - Open Sat, 11am to 1pm
 $420,000Active3 beds 3 baths1,737 sq. ft.
9 Elm Rd #B, Devens, MA 01434
MLS# 73595348Listed by: William Raveis R.E. & Home Services - Open Sat, 12 to 1:30pm
 $489,000Active2 beds 2 baths1,399 sq. ft.
166 Littleton Road #4, Harvard, MA 01451
MLS# 73594268Listed by: Hazel & Company - Open Sat, 10 to 11:30am
 $1,495,000Active4 beds 4 baths5,119 sq. ft.
59 Madigan Ln, Harvard, MA 01451
MLS# 73594184Listed by: Hazel & Company 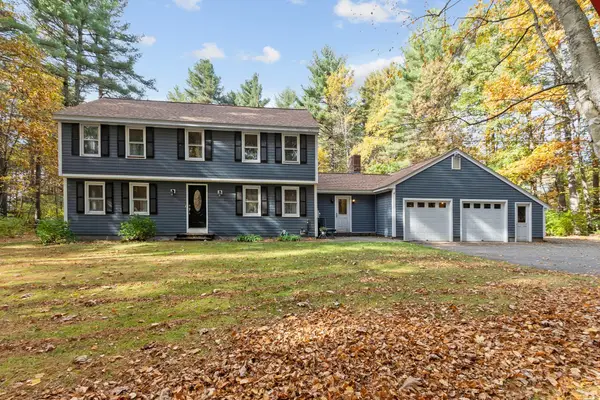 $925,000Active4 beds 3 baths2,782 sq. ft.
335 Littleton Rd., Harvard, MA 01451
MLS# 73593995Listed by: Compass $680,000Active3 beds 3 baths1,984 sq. ft.
153 W Bare Hill Rd, Harvard, MA 01451
MLS# 73590920Listed by: Northeast Realty + Co.


Protect your home and budget from life's surprises with an Assurant Home Warranty, backed by a partner that supports you through every step of homeownership. Explore Plans.
©2026 Century 21 Real Estate LLC. All rights reserved. CENTURY 21®, the CENTURY 21 Logo and C21® are service marks owned by Century 21 Real Estate LLC. Century 21 Real Estate LLC fully supports the principles of the Fair Housing Act and the Equal Opportunity Act. Each office is independently owned and operated. Listing information is deemed reliable but not guaranteed accurate.