
4 Robin Lane #4B, Harvard, MA 01451
Local realty services provided by:CENTURY 21 Elite Realty, Inc.
4 Robin Lane #4B,Harvard, MA 01451
$740,000
- 2 Beds
- 3 Baths
- 2,200 sq. ft.
- Condominium
- Active
Upcoming open houses
- Sat, Nov 0711:30 am - 01:30 pm
Listed by: renee johnson, renee johnson
Office: applewood realty
MLS#:73599506
Source:MLSPIN
Price summary
- Price:$740,000
- Price per sq. ft.:$336.36
- Monthly HOA dues:$375
About this home
Welcome to the Village at Robin Lane, where we pride ourselves on being an all-electric community! We are now selling newly constructed 2- and 3-bedroom duplex townhomes in one of the region's most desirable towns. These 2,200 sq. ft. homes feature an open-floor plan perfect for entertaining or having a quiet evening at home. The beautiful first floor finishes include 9-foot ceilings, maple hardwood flooring, a half bath, and a kitchen equipped with granite countertops, tall cabinetry, stainless steel appliances, an island, and recessed lighting. This 2-Bedroom layout features two spacious bedrooms, including a main suite with an ensuite bathroom and walk-in closet. This home has a second floor study/flex room, along with a conveniently located second-floor laundry. All of our homes come complete with rooftop solar panels. Additional features include: 1-car garage, high-efficiency hot water heater, high-efficiency heat pump heating & cooling systems, and a lawn irrigation system Come visit us and learn about our project!! Open every Saturday in November 11:30-1:00. Other times/days available by appointment....
Contact an agent
Home facts
- Year built:2026
- Listing ID #:73599506
- Updated:November 07, 2026 at 12:19 PM
Rooms and interior
- Bedrooms:2
- Total bathrooms:3
- Full bathrooms:2
- Half bathrooms:1
- Rooms Total:5
- Flooring:Carpet, Flooring - Wall to Wall Carpet, Hardwood, Tile
- Kitchen Description:Countertops - Stone/Granite/Solid, Dining Area, Dishwasher, Flooring - Hardwood, Kitchen Island, Lighting - Pendant, Microwave, Open Floorplan, Plumbed For Ice Maker, Range, Recessed Lighting, Stainless Steel Appliances, Window(s) - Bay/Bow/Box
- Living area:2,200 sq. ft.
Heating and cooling
- Cooling:4 Cooling Zones, Air Source Heat Pumps (ASHP)
- Heating:Air Source Heat Pumps (ASHP)
Structure and exterior
- Roof:Shingle
- Year built:2026
- Building area:2,200 sq. ft.
- Construction Materials:Frame, Vertical Siding
- Exterior Features:Patio, Professional Landscaping, Rain Gutters, Sprinkler System
Schools
- High school:The Bromfield High School
- Middle school:The Bromfield Middle School
- Elementary school:Hildreth Elementary School
Utilities
- Water:Well
- Sewer:Private Sewer
Finances and disclosures
- Price:$740,000
- Price per sq. ft.:$336.36
Features and amenities
- Appliances:Dishwasher, Microwave, Range
- Laundry features:Electric Dryer Hookup, Flooring - Stone/Ceramic Tile, In Unit, Lighting - Overhead, Second Floor, Washer Hookup
- Amenities:Lighting - Overhead
Parking
- Total parking spaces:2
- Parking description:Attached, Guest, Off Street, Paved
- Garage:Yes
- Garage spaces:1
New listings near 4 Robin Lane #4B
- Open Sat, 11:30am to 1:30pmNew
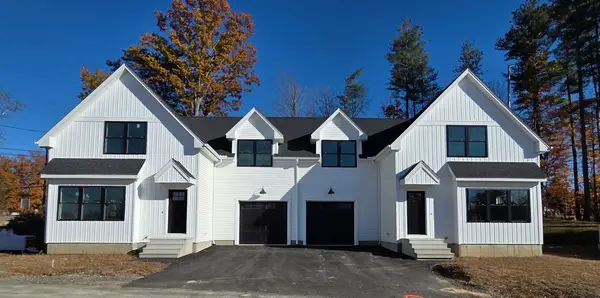 $760,000Active3 beds 3 baths2,200 sq. ft.
4 Robin Lane #4A, Harvard, MA 01451
MLS# 73599505Listed by: Applewood Realty - New
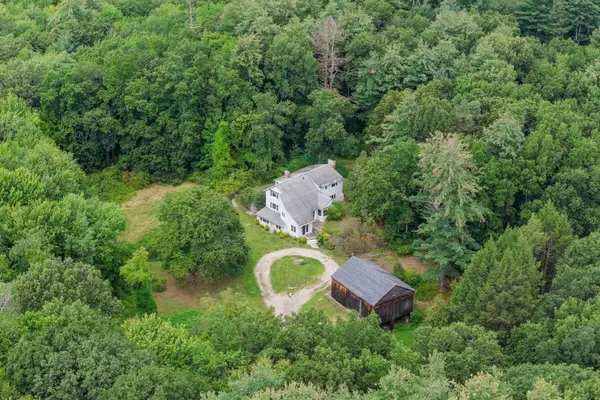 $875,000Active5 beds 3 baths3,096 sq. ft.
66 Whitney Road, Harvard, MA 01451
MLS# 73599256Listed by: Compass - New
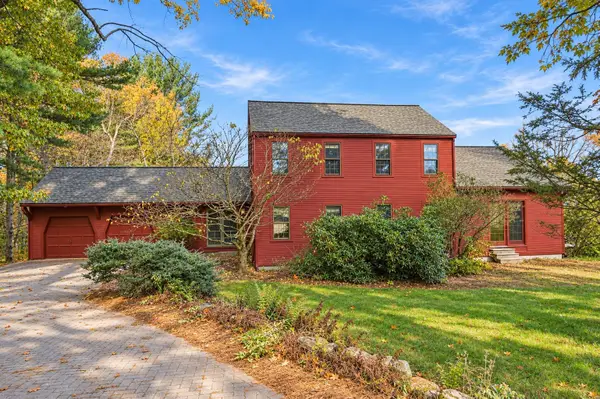 $1,050,000Active4 beds 3 baths2,990 sq. ft.
355 Old Littleton Rd, Harvard, MA 01451
MLS# 73596613Listed by: William Raveis R.E. & Home Services - New
 $599,900Active3 beds 2 baths1,767 sq. ft.
18 Pine Hill Way #B, Harvard, MA 01451
MLS# 73595668Listed by: Expert Realty - Open Sat, 11am to 1pm
 $420,000Active3 beds 3 baths1,737 sq. ft.
9 Elm Rd #B, Devens, MA 01434
MLS# 73595348Listed by: William Raveis R.E. & Home Services - Open Sat, 12 to 1:30pm
 $489,000Active2 beds 2 baths1,399 sq. ft.
166 Littleton Road #4, Harvard, MA 01451
MLS# 73594268Listed by: Hazel & Company - Open Sat, 10 to 11:30am
 $1,495,000Active4 beds 4 baths5,119 sq. ft.
59 Madigan Ln, Harvard, MA 01451
MLS# 73594184Listed by: Hazel & Company 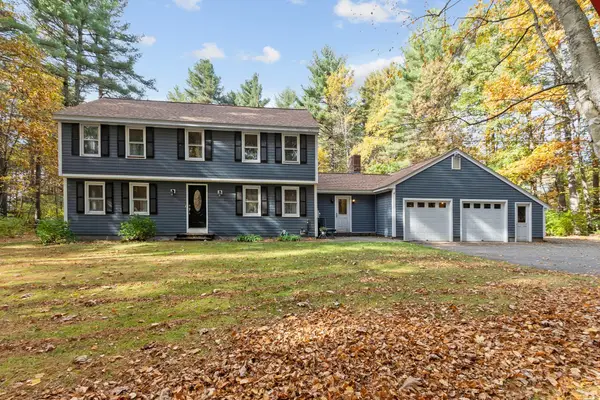 $925,000Active4 beds 3 baths2,782 sq. ft.
335 Littleton Rd., Harvard, MA 01451
MLS# 73593995Listed by: Compass $680,000Active3 beds 3 baths1,984 sq. ft.
153 W Bare Hill Rd, Harvard, MA 01451
MLS# 73590920Listed by: Northeast Realty + Co.


Protect your home and budget from life's surprises with an Assurant Home Warranty, backed by a partner that supports you through every step of homeownership. Explore Plans.
©2026 Century 21 Real Estate LLC. All rights reserved. CENTURY 21®, the CENTURY 21 Logo and C21® are service marks owned by Century 21 Real Estate LLC. Century 21 Real Estate LLC fully supports the principles of the Fair Housing Act and the Equal Opportunity Act. Each office is independently owned and operated. Listing information is deemed reliable but not guaranteed accurate.