
43 W Meadow Road #Building 14, Haverhill, MA 01832
Local realty services provided by:CENTURY 21 Farm & Forest
43 W Meadow Road #Building 14,Haverhill, MA 01832
$475,000
- 3 Beds
- 2 Baths
- 1,790 sq. ft.
- Condominium
- Active
Listed by: kimberley martin
Office: laer realty partners/goffstown603-685-4495
MLS#:5095330
Source:PrimeMLS
Price summary
- Price:$475,000
- Price per sq. ft.:$213.96
- Monthly HOA dues:$477
About this home
Motiivated Seller - Well-maintained, spacious townhouse surrounded by acres of manicured conservation land, this home offers comfort, & convenience all within a sought-after West Meadow Hill community. The open-concept floor plan features a flexible first-floor bedroom, sun-filled breakfast nook surrounded by windows, with an updated kitchen and dining room along with a cozy fireplaced livingroom. The upper level features two generous sized bedrooms with ample closet space. The primary bedroom features an attached bathroom with updated shower and a dressing/vanity area. To add to the living space, the lower level features a spacious bonus room that can be used for a home gym, craft room, playroom, billiards room or anything else to accommodate your needs, plus a spacious family room, and separate laundry area with ample storage space. Utilize the walkout to enjoy outdoor living space. Also enjoy the outdoors by stepping out onto your private deck, on the main level, overlooking the woods providing a beautiful spot to enjoy the changes of the seasons. This home is designed to accommodate a variety of lifestyles with its warm and inviting atmosphere throughout. Central air conditioning ensures summer time comfort while the gas fireplace provides and extra warming glow in the winter. Enjoy the communities exceptional amenities including a large swimming pool, tennis courts, clubhouse and private walking trails right outside your door. Snow removal is done for you including your walkway! A detached one-car garage and two assigned parking spaces, add everyday convenience. With an unbeatable combination of location, space, amenities, and value, this is a home you'll want to see for yourself. Pet Friendly Community!...
Contact an agent
Home facts
- Year built:1986
- Subdivision & Development:West Meadow Hill
- Listing ID #:5095330
- Added:93 day(s) ago
- Updated:September 19, 2026 at 10:28 AM
Rooms and interior
- Bedrooms:3
- Total bathrooms:2
- Full bathrooms:1
- Rooms Total:8
- Flooring:Carpet, Vinyl
- Kitchen Description:Dishwasher, Disposal, Microwave, Refrigerator
- Basement Description:Daylight, Partially Finished, Storage Space, Walkout
- Living area:1,790 sq. ft.
Heating and cooling
- Cooling:Central AC
- Heating:Forced Air, Hot Air
Structure and exterior
- Roof:Asphalt Shingle
- Year built:1986
- Building area:1,790 sq. ft.
- Levels:2 Story
Utilities
- Sewer:Community
Finances and disclosures
- Price:$475,000
- Price per sq. ft.:$213.96
- Tax amount:$4,415 (2025)
Features and amenities
- Appliances:Refrigerator, Washer
- Laundry features:Dryer, Washer
- Amenities:Circuit Breaker(s)
Parking
- Garage spaces:1
 Copyright 2026 Prime MLS, Inc. All rights reserved. This information is deemed reliable, but not guaranteed. The data relating to real estate displayed on this Site comes in part from the IDX Program of Prime MLS. The information being provided is for consumers’ personal, noncommercial use and may not be used for any purpose other than to identify prospective properties consumers may be interested in purchasing. Data last updated September 19, 2026 NH_NNEREN Member Broker: Nicholas Maclure
New listings near 43 W Meadow Road #Building 14
- Open Sun, 10:30am to 12pmNew
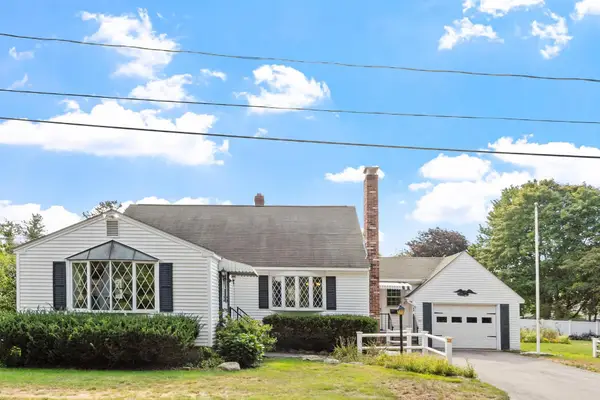 $499,000Active3 beds 1 baths1,376 sq. ft.
82 Russell St, Haverhill, MA 01830
MLS# 73579786Listed by: Coldwell Banker Realty - New
 $350,000Active3 beds 3 baths3,720 sq. ft.
180 Grove St, Haverhill, MA 01832
MLS# 73579804Listed by: Christine E. Natale, Broker - New
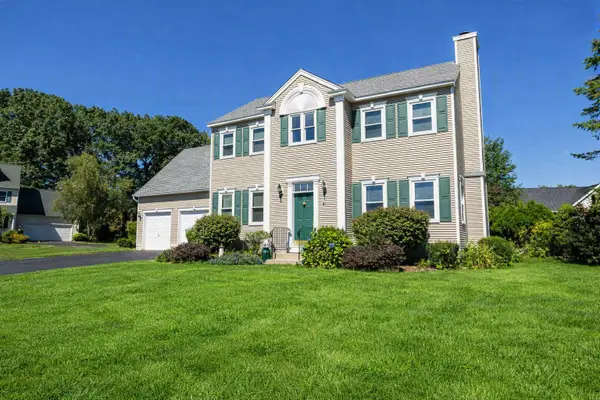 $599,900Active3 beds 3 baths1,636 sq. ft.
41 Juniperwood Dr, Haverhill, MA 01832
MLS# 73579817Listed by: Vylla Home - Open Sun, 1 to 3pmNew
 $649,000Active4 beds 3 baths2,400 sq. ft.
346 Hilldale Ave, Haverhill, MA 01832
MLS# 73579659Listed by: Christopher Azzi - Open Sun, 12 to 2pmNew
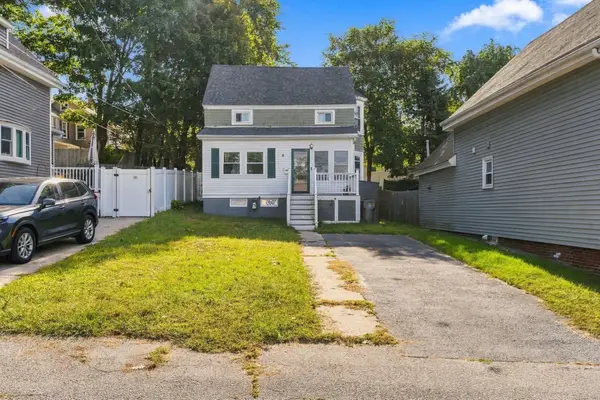 $449,000Active3 beds 2 baths1,108 sq. ft.
9 Mechanic St, Haverhill, MA 01830
MLS# 73578163Listed by: Chinatti Realty Group, Inc. - Open Sun, 1 to 3pmNew
 $699,000Active4 beds 3 baths2,250 sq. ft.
344 Hilldale Ave, Haverhill, MA 01832
MLS# 73579429Listed by: Christopher Azzi - Open Sun, 12:30 to 2pmNew
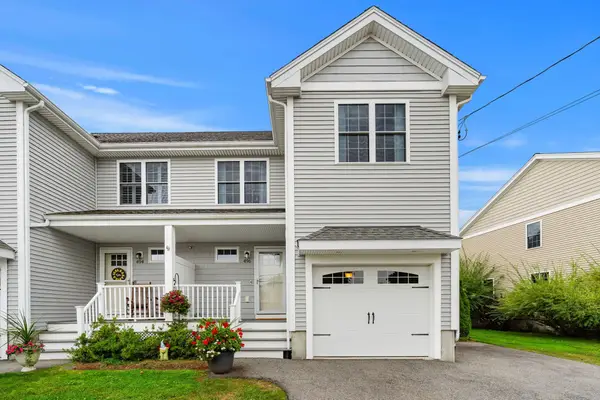 $550,000Active3 beds 3 baths1,580 sq. ft.
496 Hilldale Ave #496, Haverhill, MA 01832
MLS# 73579334Listed by: Coldwell Banker Realty - Lexington - Open Sat, 11am to 12:30pmNew
 $299,000Active2 beds 1 baths1,233 sq. ft.
24 Washington St #301, Haverhill, MA 01832
MLS# 73579261Listed by: eXp Realty LLC - Open Sun, 12 to 1:30pmNew
 $409,900Active2 beds 2 baths1,579 sq. ft.
10 Oliver #C, Haverhill, MA 01832
MLS# 73578843Listed by: The Aland Realty Group LLC - Open Sun, 11am to 1pmNew
 $389,000Active2 beds 2 baths1,020 sq. ft.
17 Orchard #L, Haverhill, MA 01830
MLS# 73578638Listed by: Cameron Real Estate Group


Protect your home and budget from life's surprises with an Assurant Home Warranty, backed by a partner that supports you through every step of homeownership. Explore Plans.
©2026 Century 21 Real Estate LLC. All rights reserved. CENTURY 21®, the CENTURY 21 Logo and C21® are service marks owned by Century 21 Real Estate LLC. Century 21 Real Estate LLC fully supports the principles of the Fair Housing Act and the Equal Opportunity Act. Each office is independently owned and operated. Listing information is deemed reliable but not guaranteed accurate.