94 Snow Rd, Haverhill, MA 01832
Local realty services provided by:CENTURY 21 North East
Upcoming open houses
- Sat, Sep 0512:00 pm - 02:00 pm
Listed by:
 Michelle Fermin(978) 423 - 6545CENTURY 21 North East
- Jules Maldonado(603) 234 - 8230CENTURY 21 North East

Office: century 21 north east
MLS#:73569891
Source:MLSPIN
Price summary
- Price:$929,000
- Price per sq. ft.:$323.92
About this home
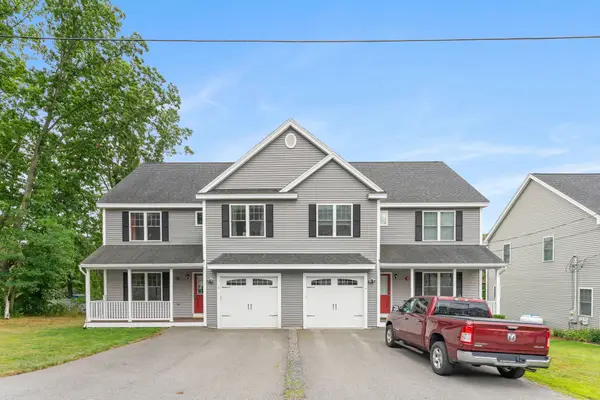
Welcome to the home you’ve been waiting for—where beautiful design, incredible space, privacy, and modern efficiency all come together! Built in 2018 and privately situated on a cul-de-sac, this stunning 4-bedroom, 2.5-bath home abuts conservation land, offering a peaceful wooded backdrop and a wonderful sense of privacy. Step inside to gorgeous oak hardwood floors and a beautiful kitchen featuring Corian countertops and stainless steel appliances. Upstairs, the expansive primary suite feels like a private retreat, accompanied by three additional generously sized bedrooms and a thoughtfully designed built-in home office nook with custom shelving—an ideal space for working from home, homework, or keeping everyday life organized. The dedicated laundry room is a game changer, featuring TWO washers and TWO dryers to make laundry day a breeze! A walk-up attic provides fantastic additional storage, while the full walkout basement offers incredible potential and is just waiting for your finishing touches to create even more living, entertaining, fitness, or recreation space. Outside, enjoy an incredible expansive yard with plenty of room to relax, play, and entertain, surrounded by the privacy and natural beauty of the adjoining conservation land. A half-circle driveway, two-car garage, and underground utilities add convenience and curb appeal, while the seller-owned Tesla solar system helps keep utility costs impressively low. With space to spread out, a private cul-de-sac setting, energy-saving features, and room to make it your own, this isn’t just a house—it’s the place you’ll want to call home. Come experience it for yourself and see why this home truly stands above the rest!...
Contact an agent
Home facts
- Year built:2018
- Listing ID #:73569891
- Updated:September 04, 2026 at 11:19 AM
Rooms and interior
- Bedrooms:4
- Total bathrooms:3
- Full bathrooms:2
- Half bathrooms:1
- Rooms Total:8
- Flooring:Flooring - Hardwood, Hardwood, Tile, Wood
- Dining Description:Exterior Access, Hardwood, Open Floorplan
- Kitchen Description:Cabinets - Upgraded, Countertops - Stone/Granite/Solid, Dishwasher, Exterior Access, Flooring - Hardwood, Kitchen Island, Oven, Range, Recessed Lighting, Refrigerator, Stainless Steel Appliances, Water Treatment
- Basement Description:Concrete, Full, Interior Entry, Walk-Out Access
- Living area:2,868 sq. ft.
Heating and cooling
- Cooling:2 Cooling Zones, Central Air
- Heating:Central, Forced Air, Propane
- Central air:Yes
Structure and exterior
- Roof:Shingle
- Year built:2018
- Building area:2,868 sq. ft.
- Lot area:0.47 Acres
- Lot Features:Underground Storage Tank
- Architectural Style:Colonial
- Construction Materials:Frame
- Exterior Features:Balcony, Deck, Deck - Vinyl, Patio, Porch, Rain Gutters
- Foundation Description:Concrete Perimeter
Utilities
- Water:Public
- Sewer:Public Sewer
Finances and disclosures
- Price:$929,000
- Price per sq. ft.:$323.92
- Tax amount:$8,483 (2026)
Features and amenities
- Appliances:Dishwasher, Dryer, Range, Refrigerator, Washer, Water Treatment
- Laundry features:Balcony - Exterior, Closet/Cabinets - Custom Built, Dryer, Electric Dryer Hookup, Flooring - Stone/Ceramic Tile, Second Floor, Washer, Washer Hookup
Parking
- Total parking spaces:10
- Parking description:Attached, Off Street, Paved Drive
- Garage:Yes
- Garage spaces:2
New listings near 94 Snow Rd
- New
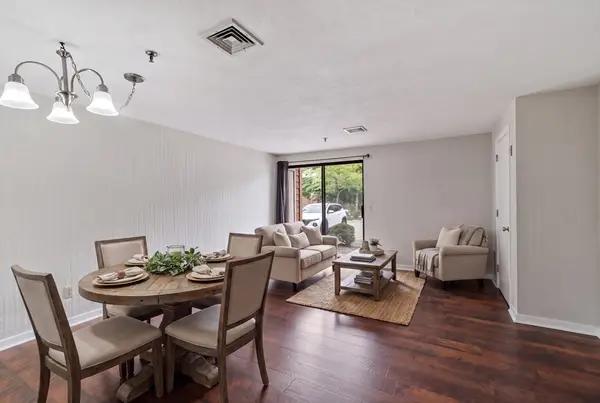 $283,000Active1 beds 1 baths720 sq. ft.
70 West Meadow Road Bldg 74 #10, Haverhill, MA 01832
MLS# 73566880Listed by: Berkshire Hathaway HomeServices Verani Realty Haverhill - New
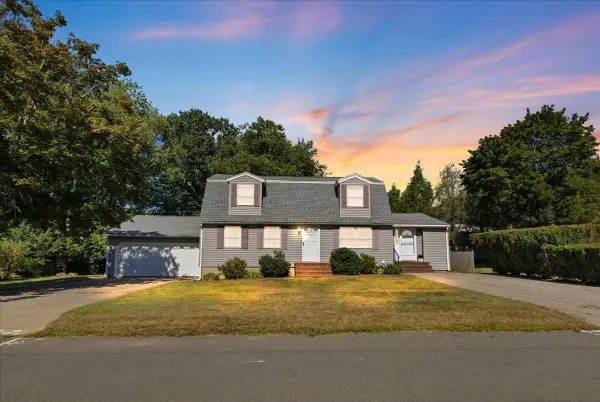 $669,000Active3 beds 2 baths2,060 sq. ft.
76 Talmuth Avenue, Haverhill, MA 01830
MLS# 73571787Listed by: Classic Homes Realty, LLC - New
 $1,300,000Active6 beds -- baths5,601 sq. ft.
123-125 Cedar St, Haverhill, 00497
MLS# 73571213Listed by: Profile Realty, Inc. - Open Sat, 11am to 1pmNew
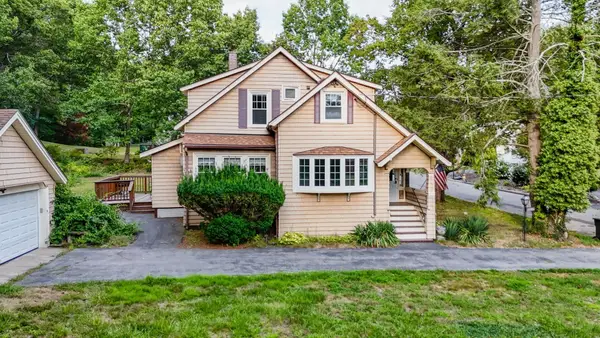 $624,900Active3 beds 2 baths1,465 sq. ft.
30 Woodrow Ave, Haverhill, MA 01830
MLS# 73571098Listed by: MLSAGENTSONLY.COM - Open Sun, 11am to 1pmNew
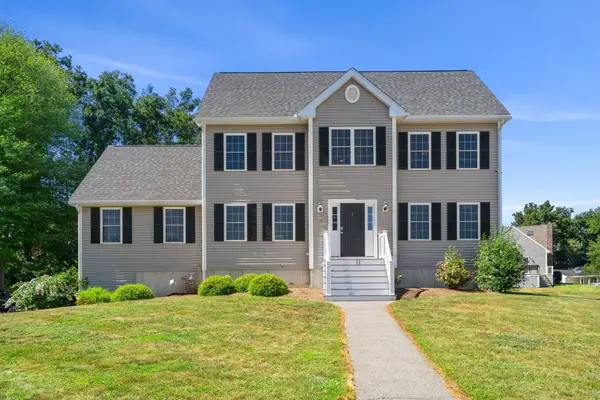 $875,000Active3 beds 3 baths2,296 sq. ft.
11 Duquette Dr, Haverhill, MA 01830
MLS# 73571060Listed by: Doherty Properties - Open Sat, 12:30 to 2pmNew
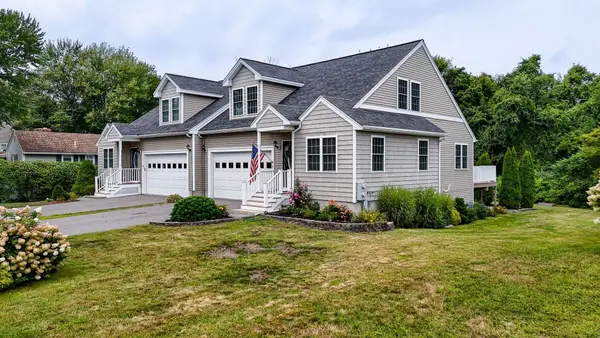 $599,900Active3 beds 3 baths2,425 sq. ft.
15 Whitney St #15, Haverhill, MA 01832
MLS# 73570965Listed by: Coldwell Banker Realty - Haverhill - New
 $729,000Active5 beds 3 baths3,007 sq. ft.
12 Newton Rd, Haverhill, MA 01830
MLS# 73570970Listed by: Coldwell Banker Realty - Manchester - New
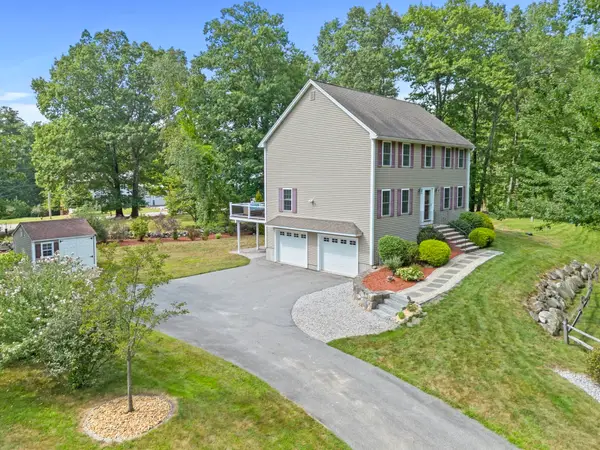 $749,999Active3 beds 3 baths2,128 sq. ft.
11 Village Ln, Haverhill, MA 01832
MLS# 73570922Listed by: Lamacchia Realty, Inc. - Open Sat, 12 to 2pmNew
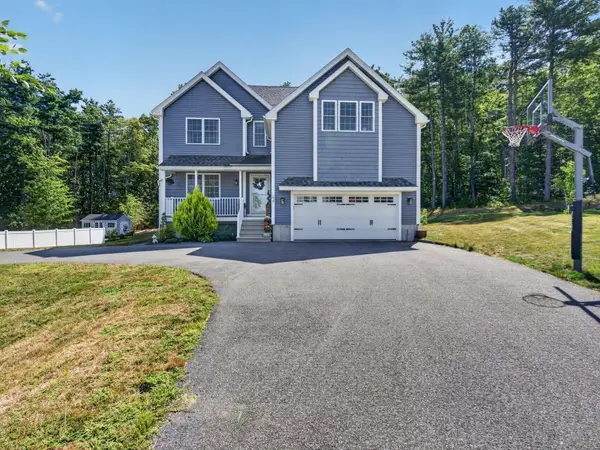
 $929,000Active4 beds 3 baths2,868 sq. ft.
94 Snow Rd, Haverhill, MA 01832
MLS# 73569891Listed by: Century 21 North East - Open Sat, 12 to 1:30pmNew
 $580,000Active2 beds 3 baths1,859 sq. ft.
2 Mackenzie Way #2, Haverhill, MA 01832
MLS# 73570987Listed by: Legacy Realty Advisors LLC


Protect your home and budget from life's surprises with an Assurant Home Warranty, backed by a partner that supports you through every step of homeownership. Explore Plans.
©2026 Century 21 Real Estate LLC. All rights reserved. CENTURY 21®, the CENTURY 21 Logo and C21® are service marks owned by Century 21 Real Estate LLC. Century 21 Real Estate LLC fully supports the principles of the Fair Housing Act and the Equal Opportunity Act. Each office is independently owned and operated. Listing information is deemed reliable but not guaranteed accurate.