2 Black Rock Dr #2, Hingham, MA 02043
Local realty services provided by:CENTURY 21 Shawmut Properties
2 Black Rock Dr #2,Hingham, MA 02043
$3,850,000
- 4 Beds
- 5 Baths
- 5,797 sq. ft.
- Condominium
- Active
Listed by: liz mccarron team, jessica lane
Office: william raveis r.e. & home services
MLS#:73554077
Source:MLSPIN
Price summary
- Price:$3,850,000
- Price per sq. ft.:$664.14
About this home
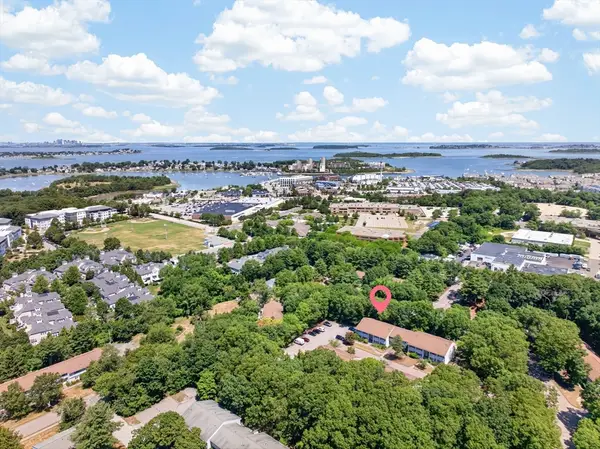
Situated on the 8th hole of Hingham’s gated Black Rock community, this fully renovated luxury home offers a sophisticated, move-in-ready lifestyle. Originally built in 2003, it has been transformed to feel like new construction while blending timeless elegance with modern design. The inviting living room features a fireplace, custom built-ins, and stylish spaces for relaxing or entertaining. The chef's kitchen boasts a glass tile backsplash, oversized island, stone countertops, pantry, double wall ovens, built-in refrigerator, gas cooktop, two dishwashers, wine cooler, and premium finishes. Generous bedrooms and four spa-inspired full baths provide exceptional comfort. Enjoy a private patio overlooking the fairways, complete with a stunning stone fireplace, and experience the exceptional lifestyle this special residence provides.
Contact an agent
Home facts
- Year built:2003
- Listing ID #:73554077
- Updated:July 26, 2026 at 11:07 AM
Rooms and interior
- Bedrooms:4
- Total bathrooms:5
- Full bathrooms:4
- Half bathrooms:1
- Rooms Total:10
- Flooring:Carpet, Flooring - Hardwood, Flooring - Stone/Ceramic Tile, Flooring - Wall to Wall Carpet, Hardwood, Stone / Slate, Tile
- Dining Description:Hardwood, Open Floorplan, Remodeled
- Bathrooms Description:Bathroom - Full
- Kitchen Description:Countertops - Stone/Granite/Solid, Dining Area, Dishwasher, Disposal, Flooring - Hardwood, Kitchen Island, Lighting - Overhead, Lighting - Pendant, Microwave, Open Floorplan, Oven, Pantry, Range, Range Hood, Refrigerator, Remodeled, Second Dishwasher, Stainless Steel Appliances, Trash Compactor, Vacuum System, Water Softner, Water Treatment, Wet Bar, Wine Refrigerator
- Bedroom Description:Bedroom
- Living area:5,797 sq. ft.
Heating and cooling
- Cooling:Central Air
- Heating:Forced Air, Natural Gas
- Central air:Yes
Structure and exterior
- Roof:Reflective Roofing-Energy Star, Shingle
- Year built:2003
- Building area:5,797 sq. ft.
Utilities
- Water:Public
- Sewer:Public Sewer
Finances and disclosures
- Price:$3,850,000
- Price per sq. ft.:$664.14
- Tax amount:$36,009 (2025)
Features and amenities
- Appliances:Dishwasher, Disposal, Dryer, Microwave, Range, Range Hood, Refrigerator, Vacuum System, Washer, Water Treatment, Wine Refrigerator
- Laundry features:Closet/Cabinets - Custom Built, Dryer, First Floor, Flooring - Hardwood, Main Level, Washer, Washer Hookup
- Amenities:Central Vacuum, Closet, Closet/Cabinets - Custom Built, Walk-in Closet(s), Wet Bar, Wired For Sound
Parking
- Total parking spaces:7
- Garage:Yes
- Garage spaces:3
New listings near 2 Black Rock Dr #2
- New
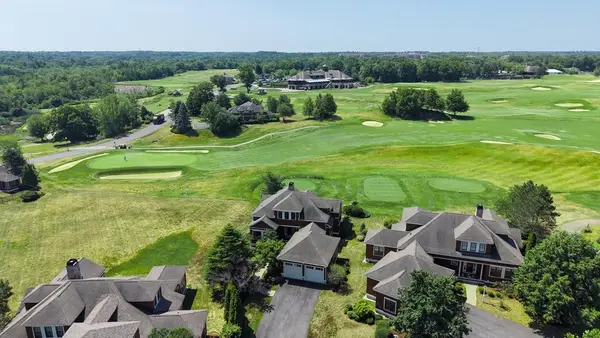 $2,295,000Active2 beds 3 baths2,878 sq. ft.
24 Black Rock Dr #24, Hingham, MA 02043
MLS# 73552895Listed by: Compass - Open Sun, 11:30am to 1pmNew
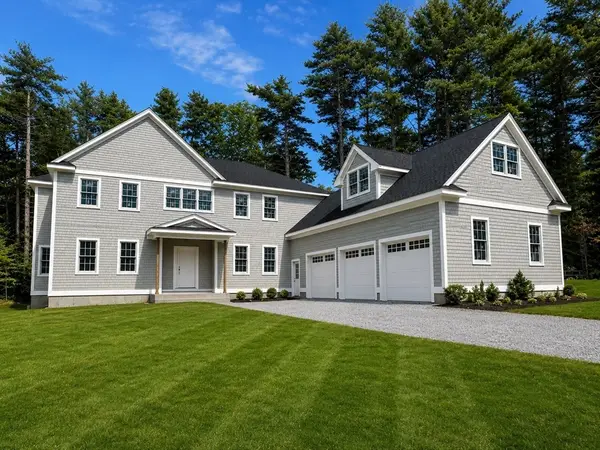 $2,875,000Active5 beds 6 baths5,387 sq. ft.
1 Kerri Lane, Hingham, MA 02043
MLS# 73552168Listed by: TLC Real Estate - Open Sun, 1 to 3pmNew
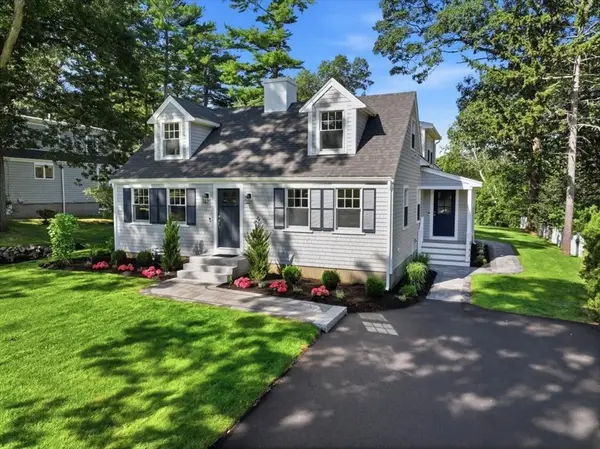 $1,799,000Active3 beds 3 baths3,792 sq. ft.
36 Smith Rd, Hingham, MA 02043
MLS# 73551434Listed by: William Raveis R.E. & Home Services - New
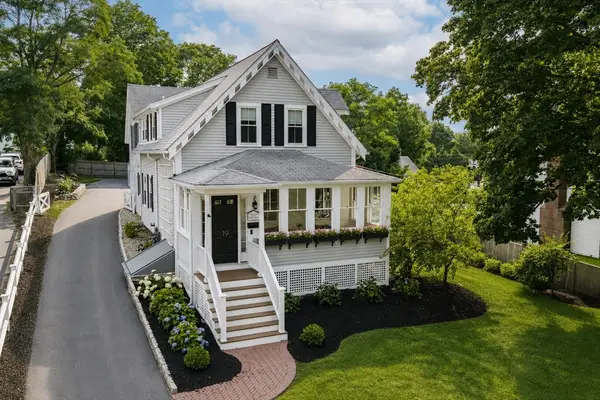 $1,599,000Active3 beds 2 baths2,195 sq. ft.
19 Hersey St, Hingham, MA 02043
MLS# 73550365Listed by: Coldwell Banker Realty - Hingham - New
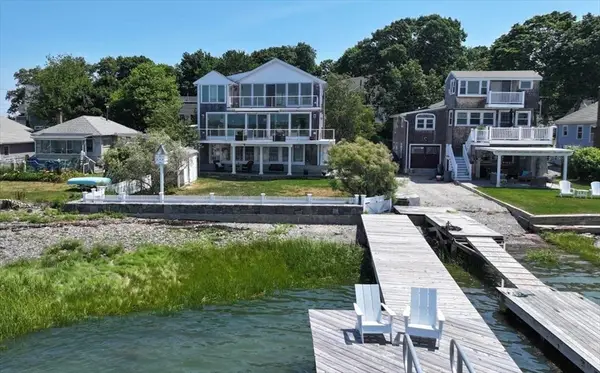 $2,995,000Active3 beds 3 baths2,600 sq. ft.
9 Beach Road, Hingham, MA 02043
MLS# 73550250Listed by: Coldwell Banker Realty - Hingham 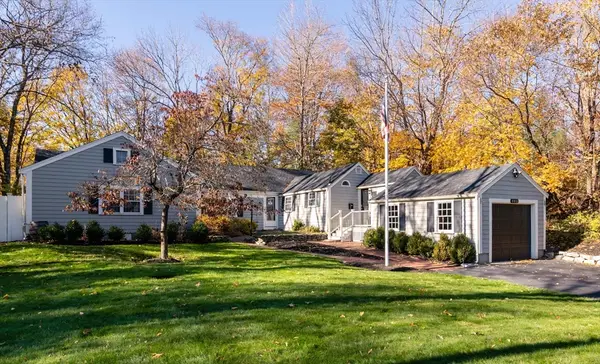 $1,350,000Active3 beds 2 baths2,101 sq. ft.
485 Main St, Hingham, MA 02043
MLS# 73549674Listed by: Compass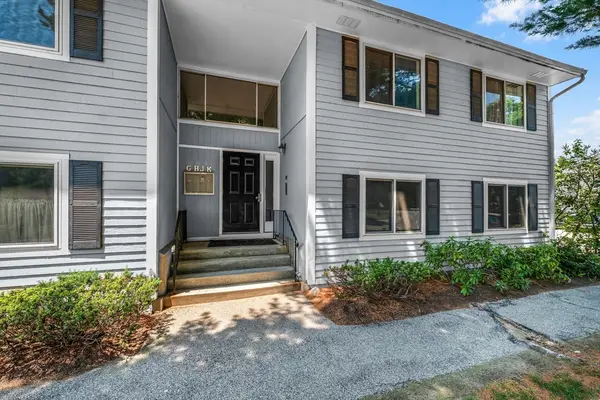 $385,000Active2 beds 1 baths942 sq. ft.
18 Beals Cove Rd #H, Hingham, MA 02043
MLS# 73544726Listed by: Conway - Hanover- Open Sun, 11am to 12:30pm
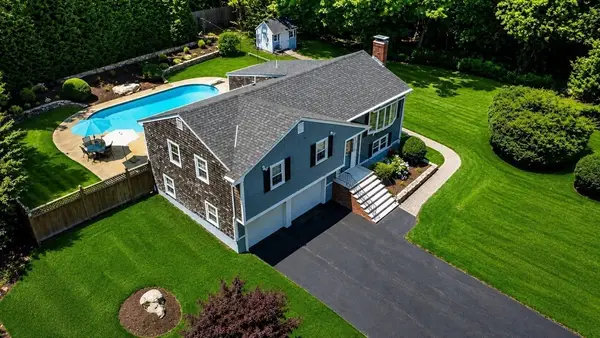
 $1,175,000Active3 beds 2 baths1,810 sq. ft.
22 Harvest Ln, Hingham, MA 02043
MLS# 73545468Listed by: Century 21 North East - Open Sun, 11am to 1pm
 $395,000Active2 beds 1 baths944 sq. ft.
9 Beals Cove Road #A, Hingham, MA 02043
MLS# 73547878Listed by: Advocate Realty Associates, Inc.


Protect your home and budget from life's surprises with an Assurant Home Warranty, backed by a partner that supports you through every step of homeownership. Explore Plans.
©2026 Century 21 Real Estate LLC. All rights reserved. CENTURY 21®, the CENTURY 21 Logo and C21® are service marks owned by Century 21 Real Estate LLC. Century 21 Real Estate LLC fully supports the principles of the Fair Housing Act and the Equal Opportunity Act. Each office is independently owned and operated. Listing information is deemed reliable but not guaranteed accurate.