
22 Harvest Ln, Hingham, MA 02043
Local realty services provided by:CENTURY 21 North East
22 Harvest Ln,Hingham, MA 02043
$1,135,000
- 3 Beds
- 2 Baths
- - sq. ft.
- Single family
- Sold
Listed by: brennan team
Office: century 21 north east
MLS#:73545468
Source:MLSPIN
Sorry, we are unable to map this address
Price summary
- Price:$1,135,000
About this home
Welcome to 22 Harvest Lane, a well-loved, meticulously maintained family home in Hingham’s desirable Farm Hills neighborhood. Set on a beautifully landscaped double lot, this home features an inviting heated in-ground pool, spacious backyard, and plenty of room to gather, entertain, and create lasting memories. Inside, you’ll find a flexible floor plan, updated baths, a cherry kitchen with granite counters, hardwood floors, and an attached two-car garage. Farm Hills is known for its strong sense of community and neighborhood traditions, making it one of Hingham’s most sought-after locations. Conveniently located in the South Elementary School district and just minutes from Derby Street Shops, dining, Route 3, and the commuter rail, this home offers the perfect balance of neighborhood charm and everyday convenience. A rare opportunity to make this cherished home your own.
Contact an agent
Home facts
- Year built:1978
- Subdivision & Development:Farm Hills
- Listing ID #:73545468
- Updated:September 06, 2026 at 06:40 AM
Rooms and interior
- Bedrooms:3
- Total bathrooms:2
- Full bathrooms:2
- Rooms Total:5
- Flooring:Carpet, Flooring - Stone/Ceramic Tile, Flooring - Wall to Wall Carpet, Tile, Wood
- Dining Description:Hardwood
- Kitchen Description:Cabinets - Upgraded, Countertops - Stone/Granite/Solid, Dishwasher, Flooring - Hardwood, Range, Refrigerator
- Basement Description:Full, Partially Finished
Heating and cooling
- Cooling:2 Cooling Zones, Central Air
- Heating:Baseboard, Fireplace(s), Natural Gas
- Central air:Yes
Structure and exterior
- Roof:Shingle
- Year built:1978
- Lot Features:Wooded
- Architectural Style:Raised Ranch
- Construction Materials:Frame
- Exterior Features:Deck, Garden, Professional Landscaping, Rain Gutters, Sprinkler System, Storage
- Foundation Description:Concrete Perimeter
Schools
- Elementary school:South Elementary
Utilities
- Water:Public
- Sewer:Private Sewer
Finances and disclosures
- Price:$1,135,000
- Tax amount:$7,617 (2025)
Features and amenities
- Appliances:Dishwasher, Range, Refrigerator
- Laundry features:Electric Dryer Hookup, In Basement
- Amenities:Gas Water Heater
- Pool features:In Ground, Pool - Inground Heated, Private Pool
Parking
- Total parking spaces:6
- Parking description:Attached, Off Street, Paved
- Garage:Yes
- Garage spaces:2
New listings near 22 Harvest Ln
- New
 $1,025,000Active4 beds 2 baths2,280 sq. ft.
249 Prospect St, Hingham, MA 02043
MLS# 73571664Listed by: William Raveis R.E. & Home Services - Open Sun, 11am to 1pmNew
 $167,000Active2 beds 2 baths816 sq. ft.
170 Rockland St. #5, Hingham, MA 02043
MLS# 73570671Listed by: Conway - Lakeville - New
 $959,000Active4 beds 4 baths2,605 sq. ft.
194-196 Hersey St, Hingham, MA 02043
MLS# 73570053Listed by: William Raveis R.E. & Home Services - New
 $359,000Active1 beds 1 baths736 sq. ft.
12 Beals Cove Rd #B, Hingham, MA 02043
MLS# 73568894Listed by: Real Broker MA, LLC - New
 $1,199,000Active4 beds 4 baths2,347 sq. ft.
15 Harvard Drive, Hingham, MA 02043
MLS# 73568846Listed by: Compass - New
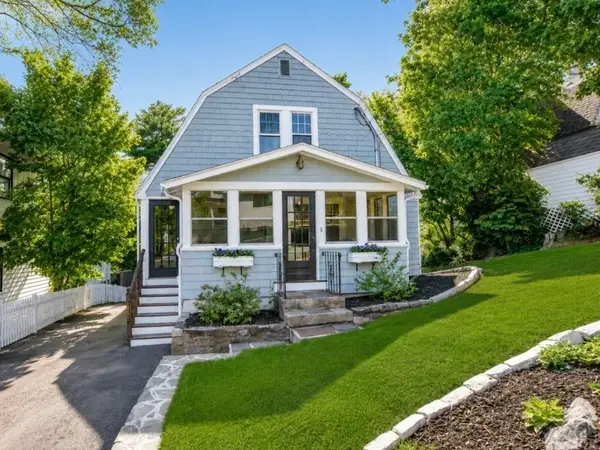 $950,000Active3 beds 2 baths1,879 sq. ft.
96 Wompatuck Rd, Hingham, MA 02043
MLS# 73568177Listed by: TLC Real Estate 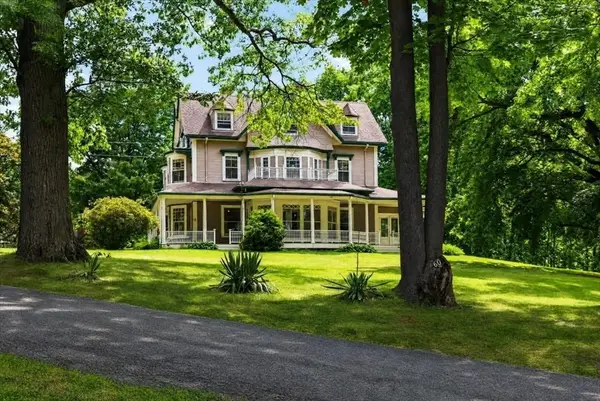 $2,849,000Active6 beds 5 baths5,770 sq. ft.
60 Bradley Hill Road, Hingham, MA 02043
MLS# 73566649Listed by: Coldwell Banker Realty - Hingham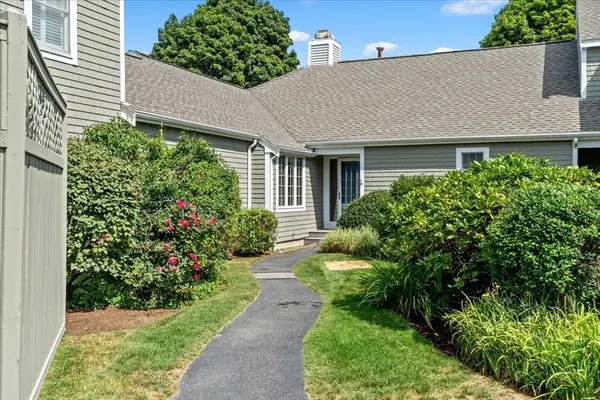 $1,275,000Active2 beds 2 baths1,690 sq. ft.
56 Floret Cir #56, Hingham, MA 02043
MLS# 73566324Listed by: William Raveis R.E. & Home Services- Open Sun, 12 to 1pm
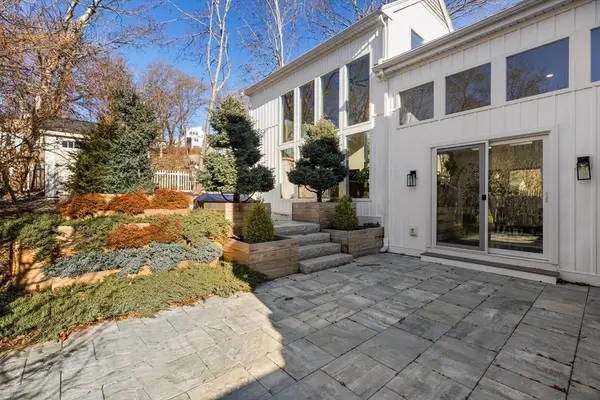 $1,175,000Active3 beds 2 baths2,294 sq. ft.
27 Broad Cove Rd, Hingham, MA 02043
MLS# 73565972Listed by: Keller Williams Realty Signature Properties 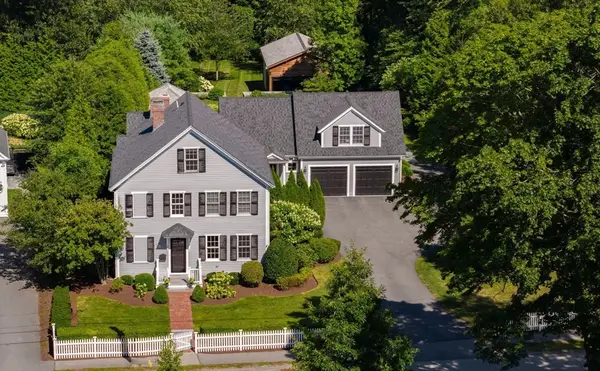 $4,165,000Active4 beds 5 baths5,447 sq. ft.
68 School Street, Hingham, MA 02043
MLS# 73565909Listed by: Compass


Protect your home and budget from life's surprises with an Assurant Home Warranty, backed by a partner that supports you through every step of homeownership. Explore Plans.
©2026 Century 21 Real Estate LLC. All rights reserved. CENTURY 21®, the CENTURY 21 Logo and C21® are service marks owned by Century 21 Real Estate LLC. Century 21 Real Estate LLC fully supports the principles of the Fair Housing Act and the Equal Opportunity Act. Each office is independently owned and operated. Listing information is deemed reliable but not guaranteed accurate.