
6 Bradford Rd, Hingham, MA 02043
Local realty services provided by:CENTURY 21 Cityside
Upcoming open houses
- Sun, Aug 2312:00 pm - 02:00 pm
Listed by: molly hall, maureen doran
Office: coldwell banker realty - hingham
MLS#:73565488
Source:MLSPIN
Price summary
- Price:$1,899,000
- Price per sq. ft.:$656.19
About this home
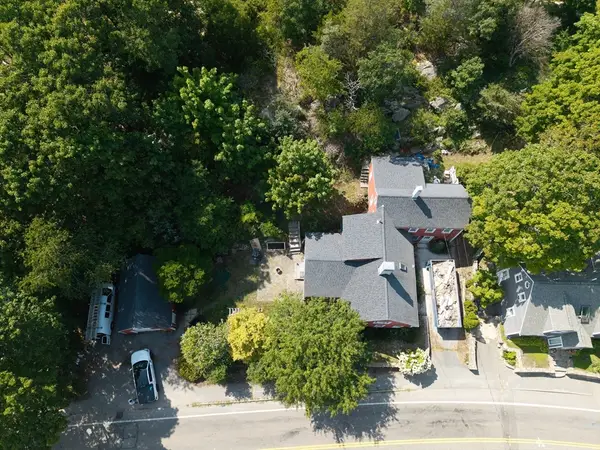
Welcome to 6 Bradford Road, ideally located in one of downtown Hingham’s most sought-after neighborhoods. This timeless 1920s Colonial is warm and inviting, with gracious living spaces, four well-appointed bedrooms, 2.5 baths, gleaming hardwood floors, abundant natural light, and beautiful crown moldings throughout.Enjoy the best of indoor-outdoor living with a spacious screened-in porch and expansive deck overlooking the private, professionally landscaped backyard. Set on a picturesque .47-acre lot with town sewer, this wonderful home offers a rare opportunity to enjoy classic Hingham charm in a highly desirable location. Just a short stroll from all that Hingham Square has to offer, with sidewalks all the way to town, you can easily walk to local restaurants, shops, the playground at Hingham Rec Center, and beautiful Hingham Harbor. Enjoy the convenience of a vibrant downtown location while tucked away in a wonderful residential neighborhood. A special home in a special neighborhood. Welcome Home! Showings to start Thursday at the Open House, 4:30–6:30 PM...
Contact an agent
Home facts
- Year built:1920
- Listing ID #:73565488
- Updated:August 23, 2026 at 01:26 PM
Rooms and interior
- Bedrooms:4
- Total bathrooms:3
- Full bathrooms:2
- Half bathrooms:1
- Rooms Total:8
- Flooring:Hardwood, Tile
- Dining Description:Crown Molding, Hardwood, Overhead
- Kitchen Description:Breakfast Bar / Nook, Countertops - Stone/Granite/Solid, Crown Molding, Dining Area, Dishwasher, Disposal, Flooring - Hardwood, Freezer, Microwave, Oven, Pantry, Range, Recessed Lighting, Refrigerator, Stainless Steel Appliances, Window(s) - Bay/Bow/Box
- Basement Description:Full, Walk-Out Access
- Living area:2,894 sq. ft.
Heating and cooling
- Cooling:Wall Unit(s)
- Heating:Natural Gas
Structure and exterior
- Roof:Wood
- Year built:1920
- Building area:2,894 sq. ft.
- Lot area:0.46 Acres
- Architectural Style:Colonial
- Construction Materials:Frame
- Exterior Features:Deck, Garden, Professional Landscaping, Screened
- Foundation Description:Concrete Perimeter
Schools
- High school:Hhs
- Middle school:Hms
- Elementary school:Foster Elementary
Utilities
- Water:Public
- Sewer:Public Sewer
Finances and disclosures
- Price:$1,899,000
- Price per sq. ft.:$656.19
- Tax amount:$14,312 (2025)
Features and amenities
- Appliances:Dishwasher, Disposal, Dryer, Freezer, Microwave, Range, Refrigerator, Washer
- Laundry features:Dryer, First Floor, Main Level, Washer
Parking
- Total parking spaces:4
- Parking description:Detached, Paved, Paved Drive
- Garage:Yes
- Garage spaces:1
New listings near 6 Bradford Rd
- Open Sun, 1 to 3pmNew
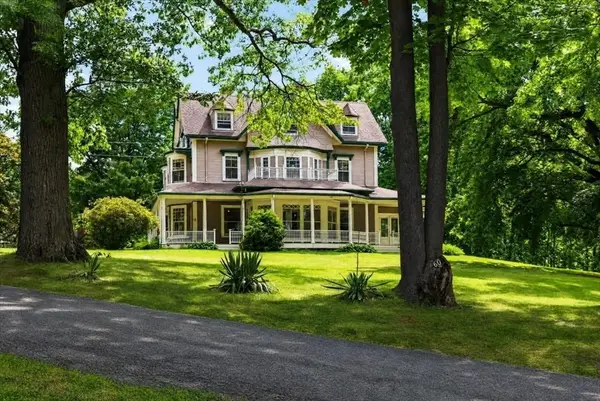 $2,849,000Active6 beds 5 baths5,770 sq. ft.
60 Bradley Hill Road, Hingham, MA 02043
MLS# 73566649Listed by: Coldwell Banker Realty - Hingham - Open Sun, 2 to 4pmNew
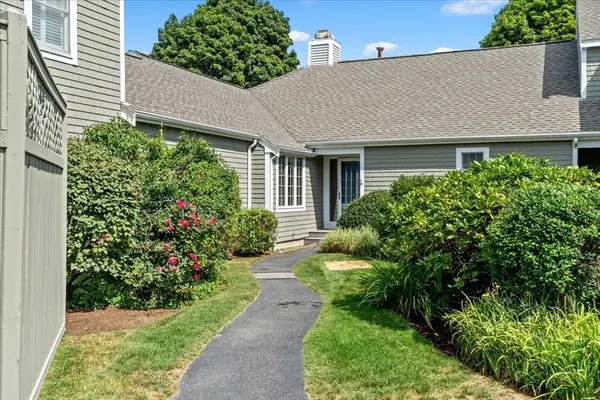 $1,275,000Active2 beds 2 baths1,690 sq. ft.
56 Floret Cir #56, Hingham, MA 02043
MLS# 73566324Listed by: William Raveis R.E. & Home Services - Open Sun, 1 to 3pmNew
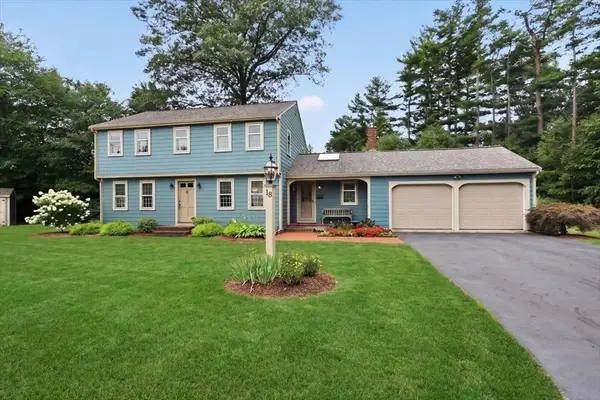 $1,225,000Active4 beds 2 baths2,353 sq. ft.
18 Pine Grove Road, Hingham, MA 02043
MLS# 73566015Listed by: Coldwell Banker Realty - Hingham - Open Sun, 12 to 2pmNew
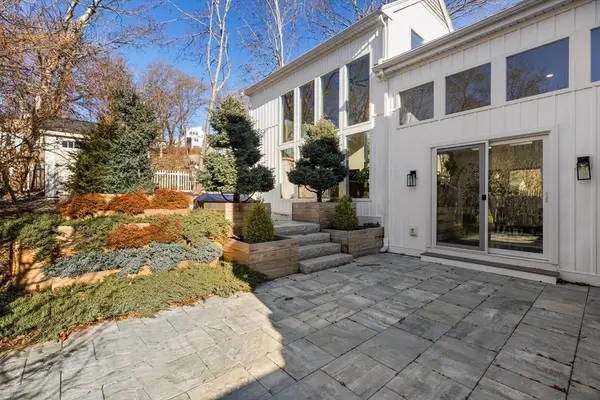 $1,200,000Active3 beds 2 baths2,294 sq. ft.
27 Broad Cove Rd, Hingham, MA 02043
MLS# 73565972Listed by: Keller Williams Realty Signature Properties - New
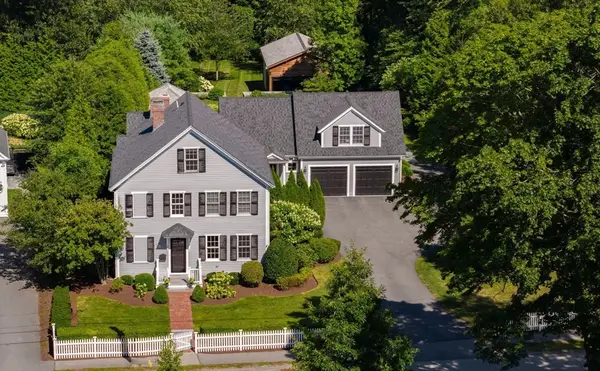 $4,165,000Active4 beds 5 baths5,447 sq. ft.
68 School Street, Hingham, MA 02043
MLS# 73565909Listed by: Compass - Open Sun, 11am to 12:30pmNew
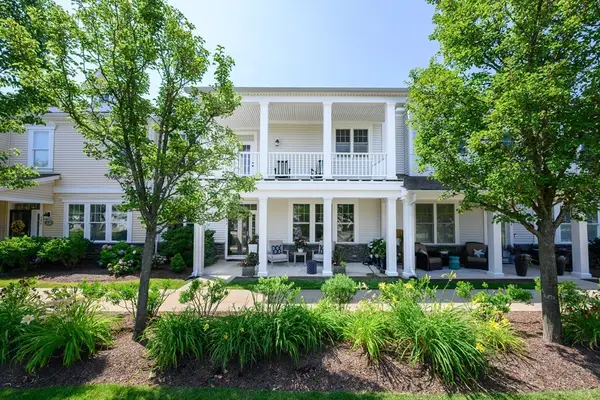 $1,799,000Active3 beds 3 baths2,469 sq. ft.
134 Whitaker Ln #134, Hingham, MA 02043
MLS# 73564385Listed by: Compass - Open Sun, 10am to 12pmNew
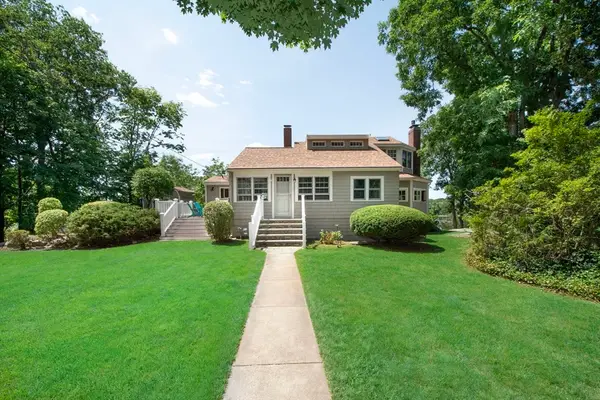 $999,000Active2 beds 2 baths1,989 sq. ft.
36 Bonnie Brier Circle, Hingham, MA 02043
MLS# 73564276Listed by: Conway - Hull - New
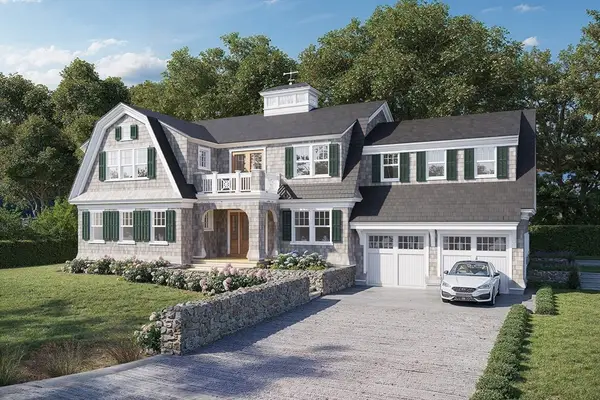 $3,995,000Active5 beds 6 baths5,879 sq. ft.
20 Whiton Ave, Hingham, MA 02043
MLS# 73563572Listed by: Coldwell Banker Realty - Hingham - New
 $1,299,000Active3 beds 2 baths2,126 sq. ft.
166 Hull St, Hingham, MA 02043
MLS# 73562783Listed by: Prestige Property Solutions, Inc.


Protect your home and budget from life's surprises with an Assurant Home Warranty, backed by a partner that supports you through every step of homeownership. Explore Plans.
©2026 Century 21 Real Estate LLC. All rights reserved. CENTURY 21®, the CENTURY 21 Logo and C21® are service marks owned by Century 21 Real Estate LLC. Century 21 Real Estate LLC fully supports the principles of the Fair Housing Act and the Equal Opportunity Act. Each office is independently owned and operated. Listing information is deemed reliable but not guaranteed accurate.