
240 Meadow Wood Dr, Holden, MA 01520
Local realty services provided by:CENTURY 21 Topsail Realty
240 Meadow Wood Dr,Holden, MA 01520
$835,000
- 3 Beds
- 3 Baths
- 3,167 sq. ft.
- Single family
- Active
Listed by: lisa paciello reece
Office: laer realty partners
MLS#:73557563
Source:MLSPIN
Price summary
- Price:$835,000
- Price per sq. ft.:$263.66
About this home
Come see what a tranquil place this is to come home to. Walk into the lush, green back yard to gaze at the babbling brook and take in all the sounds and sights of nature. Walk through this lovely home, with multiple living spaces, including a second story screen room overlooking the back yard. This Majestic Cape has so much to offer! The expanded living area includes a LARGE great room with an attached screen room. The Kitchen, located just a few stairs down from the Great Room is a large sunny room with plenty of storage and is open to the Dining Room. Located just off the Dining Room is the Formal Living Room currently used as a Den / Office. Completing the main level is the Primary Suite with a beautiful tiled shower. Upstairs you will find a full bath with a tub and two large bedrooms. The bedroom to the right of the stairs offers additional space on the other side of the closet. There is storage EVERYWHERE! The basement is large, clean, dry and a walkout with full sized above grade windows! perfect for an ADU with town approval. ) This home is not only Majestic, it is highly functional and offers room for expansion. See attached list of features and benefits....
Contact an agent
Home facts
- Year built:1983
- Listing ID #:73557563
- Updated:September 15, 2026 at 11:10 AM
Rooms and interior
- Bedrooms:3
- Total bathrooms:3
- Full bathrooms:2
- Half bathrooms:1
- Rooms Total:7
- Flooring:Carpet, Hardwood, Tile
- Kitchen Description:Dishwasher, Microwave, Oven, Range, Refrigerator
- Basement Description:Full, Garage Access, Interior Entry, Unfinished, Walk-Out Access
- Living area:3,167 sq. ft.
Heating and cooling
- Cooling:3 Cooling Zones, Heat Pump
- Heating:Baseboard, Oil
Structure and exterior
- Roof:Shingle
- Year built:1983
- Building area:3,167 sq. ft.
- Lot area:1.6 Acres
- Lot Features:Cleared, Cul-De-Sac, Gentle Sloping, Wooded
- Architectural Style:Cape
- Construction Materials:Frame
- Exterior Features:Deck, Garden, Rain Gutters, Screened, Sprinkler System
- Foundation Description:Concrete Perimeter
Schools
- High school:Wachusett Regional High School
- Middle school:Mount View Middle School
Utilities
- Water:Public
- Sewer:Public Sewer
Finances and disclosures
- Price:$835,000
- Price per sq. ft.:$263.66
- Tax amount:$11,052 (2026)
Features and amenities
- Appliances:Dishwasher, Microwave, Range, Refrigerator
- Laundry features:Electric Dryer Hookup, Washer Hookup
Parking
- Total parking spaces:11
- Parking description:Carport, Garage Door Opener, Garage Faces Side, Off Street, Paved, Paved Drive, Storage, Under
- Garage:Yes
- Garage spaces:3
New listings near 240 Meadow Wood Dr
- New
 $549,900Active4 beds 2 baths1,630 sq. ft.
369 Main St, Holden, MA 01520
MLS# 73575671Listed by: REMAX Executive Realty - New
 $799,900Active3 beds 3 baths3,414 sq. ft.
176 Putnam Rd, Holden, MA 01520
MLS# 73575518Listed by: A. J. Homes - New
 $599,000Active6 beds 4 baths2,885 sq. ft.
543-547 Quinapoxet St, Holden, MA 01522
MLS# 73573554Listed by: Coldwell Banker Realty - Worcester - New
 $710,000Active4 beds 3 baths2,232 sq. ft.
277 Wachusett Street, Holden, MA 01520
MLS# 73574714Listed by: Keller Williams Pinnacle Central - New
 $595,000Active3 beds 2 baths2,435 sq. ft.
38 Fort Sumter Dr, Holden, MA 01520
MLS# 73574405Listed by: Pinto Realty Group Inc. - New
 $575,000Active4 beds 3 baths2,630 sq. ft.
10 Damon Rd, Holden, MA 01520
MLS# 73573691Listed by: RE/MAX Prof Associates - New
 $699,900Active4 beds 3 baths2,204 sq. ft.
181 Sterling Rd, Holden, MA 01520
MLS# 73571666Listed by: Coldwell Banker Realty - Worcester - New
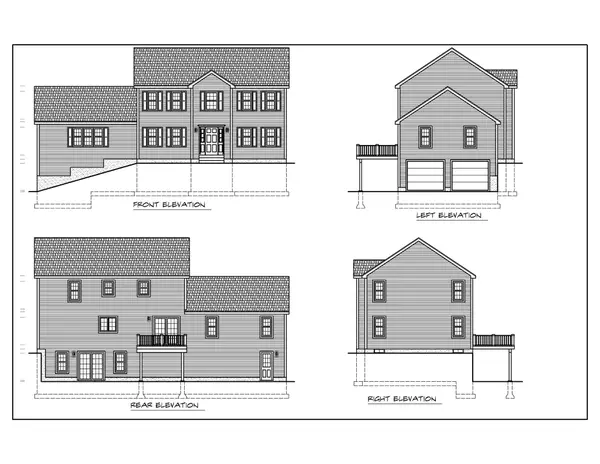 $789,900Active4 beds 3 baths2,488 sq. ft.
Lot 84 Deanna Drive, Holden, MA 01520
MLS# 73572223Listed by: C. B. Blair Real Estate  $625,000Active3 beds 3 baths2,184 sq. ft.
14 Nottingham Cir, Holden, MA 01520
MLS# 73566472Listed by: Compass- Open Wed, 4 to 6pm
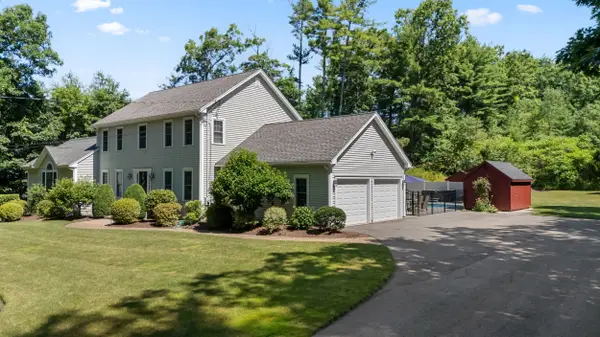 $974,900Active4 beds 4 baths2,776 sq. ft.
114 Elmwood Avenue, Holden, MA 01520
MLS# 73571550Listed by: Gibbs Realty Inc.


Protect your home and budget from life's surprises with an Assurant Home Warranty, backed by a partner that supports you through every step of homeownership. Explore Plans.
©2026 Century 21 Real Estate LLC. All rights reserved. CENTURY 21®, the CENTURY 21 Logo and C21® are service marks owned by Century 21 Real Estate LLC. Century 21 Real Estate LLC fully supports the principles of the Fair Housing Act and the Equal Opportunity Act. Each office is independently owned and operated. Listing information is deemed reliable but not guaranteed accurate.