
476 Wachusett St, Holden, MA 01520
Local realty services provided by:CENTURY 21 Elite Realty, Inc.
476 Wachusett St,Holden, MA 01520
$629,900
- 3 Beds
- 3 Baths
- 2,058 sq. ft.
- Single family
- Active
Listed by: dianne zottoli
Office: holden realty inc.
MLS#:73555217
Source:MLSPIN
Price summary
- Price:$629,900
- Price per sq. ft.:$306.07
About this home
Built in 2010, this beautifully crafted Ranch offers 3 bedrooms, 2.5 baths, and 2,058 sq ft of living space, plus a 2-car attached garage. The open-concept design features a cabinet-filled kitchen with island seating conveniently located a few steps from the garage, cathedral ceiling living room with gas fireplace leading to a covered side balcony deck with recessed lighting for relaxing or grilling and a formal dining room. The spacious primary bedroom is front to back with walk in closet & private full bath with double vanity & sinks, glass shower door, rain shower head and wand. Set on a full acre, the property includes a long paved driveway, a 2018 Reed’s Ferry shed with 30-year warranty and underground electric, a private backyard, and plenty of outdoor potential. Highlights include first-floor laundry, abundant closets, linen closets in each bathroom, a heated quality lower-level study and family room with half bath, workshop, town water, 200-amp service, ample parking, appliances included, and generous Walk-out basement storage. Enjoy the best of country charm and central convenience in this Holden gem—schedule a private tour today.!...
Contact an agent
Home facts
- Year built:2010
- Listing ID #:73555217
- Updated:September 15, 2026 at 11:10 AM
Rooms and interior
- Bedrooms:3
- Total bathrooms:3
- Full bathrooms:2
- Half bathrooms:1
- Rooms Total:9
- Flooring:Carpet, Engineered Hardwood, Hardwood, Tile
- Dining Description:Ceiling Fan(s), Hardwood, Open Floorplan, Window(s) - Picture
- Kitchen Description:Countertops - Stone/Granite/Solid, Dishwasher, Kitchen Island, Microwave, Range, Recessed Lighting, Refrigerator, Stainless Steel Appliances
- Basement Description:Concrete, Full, Interior Entry, Partially Finished, Walk-Out Access
- Living area:2,058 sq. ft.
Heating and cooling
- Heating:Baseboard, Oil
Structure and exterior
- Roof:Shingle
- Year built:2010
- Building area:2,058 sq. ft.
- Lot area:1 Acres
- Lot Features:Cleared, Level
- Architectural Style:Ranch
- Construction Materials:Frame
- Exterior Features:Covered, Deck - Wood, Rain Gutters, Storage
- Foundation Description:Concrete Perimeter
Schools
- High school:Wachusett
- Middle school:Mountview
- Elementary school:Mayo
Utilities
- Water:Public
- Sewer:Private Sewer
Finances and disclosures
- Price:$629,900
- Price per sq. ft.:$306.07
- Tax amount:$8,316 (2027)
Features and amenities
- Appliances:Dishwasher, Dryer, Microwave, Range, Refrigerator, Washer
- Laundry features:Dryer, Electric Dryer Hookup, First Floor, Washer, Washer Hookup
- Amenities:Closet, High Speed Internet, Recessed Lighting
Parking
- Total parking spaces:8
- Parking description:Attached, Garage Door Opener, Off Street, Paved, Paved Drive
- Garage:Yes
- Garage spaces:2
New listings near 476 Wachusett St
- New
 $549,900Active4 beds 2 baths1,630 sq. ft.
369 Main St, Holden, MA 01520
MLS# 73575671Listed by: REMAX Executive Realty - New
 $799,900Active3 beds 3 baths3,414 sq. ft.
176 Putnam Rd, Holden, MA 01520
MLS# 73575518Listed by: A. J. Homes - New
 $599,000Active6 beds 4 baths2,885 sq. ft.
543-547 Quinapoxet St, Holden, MA 01522
MLS# 73573554Listed by: Coldwell Banker Realty - Worcester - New
 $710,000Active4 beds 3 baths2,232 sq. ft.
277 Wachusett Street, Holden, MA 01520
MLS# 73574714Listed by: Keller Williams Pinnacle Central - New
 $595,000Active3 beds 2 baths2,435 sq. ft.
38 Fort Sumter Dr, Holden, MA 01520
MLS# 73574405Listed by: Pinto Realty Group Inc. - New
 $575,000Active4 beds 3 baths2,630 sq. ft.
10 Damon Rd, Holden, MA 01520
MLS# 73573691Listed by: RE/MAX Prof Associates - New
 $699,900Active4 beds 3 baths2,204 sq. ft.
181 Sterling Rd, Holden, MA 01520
MLS# 73571666Listed by: Coldwell Banker Realty - Worcester - New
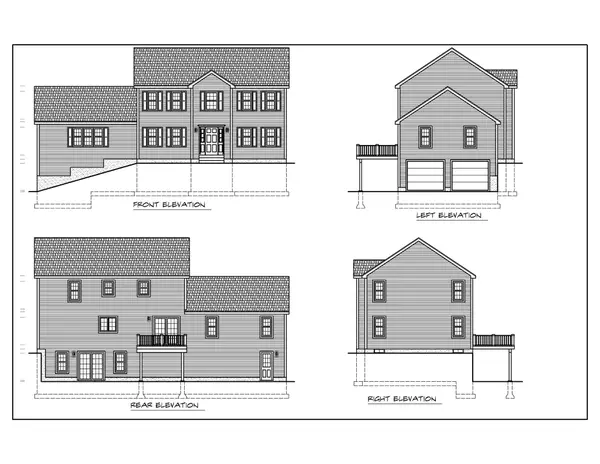 $789,900Active4 beds 3 baths2,488 sq. ft.
Lot 84 Deanna Drive, Holden, MA 01520
MLS# 73572223Listed by: C. B. Blair Real Estate  $625,000Active3 beds 3 baths2,184 sq. ft.
14 Nottingham Cir, Holden, MA 01520
MLS# 73566472Listed by: Compass- Open Wed, 4 to 6pm
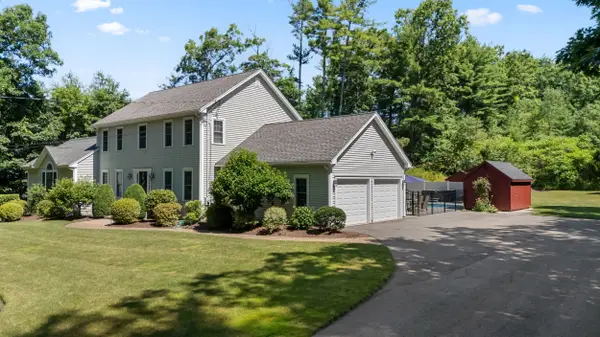 $974,900Active4 beds 4 baths2,776 sq. ft.
114 Elmwood Avenue, Holden, MA 01520
MLS# 73571550Listed by: Gibbs Realty Inc.


Protect your home and budget from life's surprises with an Assurant Home Warranty, backed by a partner that supports you through every step of homeownership. Explore Plans.
©2026 Century 21 Real Estate LLC. All rights reserved. CENTURY 21®, the CENTURY 21 Logo and C21® are service marks owned by Century 21 Real Estate LLC. Century 21 Real Estate LLC fully supports the principles of the Fair Housing Act and the Equal Opportunity Act. Each office is independently owned and operated. Listing information is deemed reliable but not guaranteed accurate.