457 Hanlon Rd, Holliston, MA 01746
Local realty services provided by:CENTURY 21 Professionals
457 Hanlon Rd,Holliston, MA 01746
$1,500,000
- 4 Beds
- 4 Baths
- 4,834 sq. ft.
- Single family
- Active
Listed by: roberta waters, jay allen
Office: realty executives boston west
MLS#:73590193
Source:MLSPIN
Price summary
- Price:$1,500,000
- Price per sq. ft.:$310.3
About this home
Discover a distinguished single-family country estate, meticulously crafted in 1975, offering 4834 square feet of refined living space. This property stands as a testament to enduring design & thoughtful construction, providing a harmonious blend of comfort and functionality. The residence features 2 well-proportioned primary suites, each designed to offer privacy & tranquility. One suite is located in a newer home addition & is handicap accessible by way of an interior elevator & ramp,,a curbless oversize shower & barrier-free roll under sink. In addition this space offers a large custom closet and sitting room, the perfect respite for those requiring these enhancements as well as discerning buyers that appreciate large, gracious spaces. The second primary suite features a very comfortable bedroom & sitting room, lots of closet space & a gorgeous designer en suite perfect for teens wanting "their own space" or live- in help Complementing these sleeping quarters are two additional bedrooms, one with a customized walk-in closet, providing ample convenience & personal space for residents & guests alike. Further enhancing the property's appeal is a chef's kitchen featuring stainless steel Thermador appliances, granite tops, peninsula seating space & a butlers pantry with an abundance of storage. The adjoining dining room/living room features an open floor plan, custom built-in cabinetry, a Harman Frost Enamel pellet stove & access to a beautiful screen porch. The great room is a show piece of its own - soaring ceiling, hardwood floor with inlay border & custom rug, built-in cabinetry, large Palladium window with custom motorized shades & access to the outer deck. The lower level features a large game room with natural brick flooring & a coffered ceiling, a pellet stove, an adjoining wine cellar & space for a dedicated gym/art studio/craft room. Another bonus in this home is a beautiful & bright home office with Palladium window, motorized shades, radiant heat & a separate entrance. A spacious 3-car garage offers significant utility for vehicle storage & additional organizational needs. The expansive lot provides a generous outdoor environment, ideal for various recreational pursuits or simply enjoying the natural surroundings. To truly appreciate the sophisticated design & unique scale of this property, we invite your private viewing....
Contact an agent
Home facts
- Year built:1975
- Listing ID #:73590193
- Updated:October 17, 2026 at 01:29 PM
Rooms and interior
- Bedrooms:4
- Total bathrooms:4
- Full bathrooms:4
- Rooms Total:10
- Flooring:Flooring - Hardwood, Flooring - Stone/Ceramic Tile, Flooring - Vinyl, Hardwood, Stone / Slate, Tile, Vinyl
- Dining Description:Closet/Cabinets - Custom Built, Exterior Access, Hardwood, Open Floorplan, Recessed Lighting
- Bathrooms Description:Bathroom, Bathroom - Full, Bathroom - Tiled With Tub & Shower
- Kitchen Description:Closet/Cabinets - Custom Built, Countertops - Stone/Granite/Solid, Crown Molding, Dining Area, Dishwasher, Flooring - Hardwood, Gas Stove, Lighting - Overhead, Lighting - Pendant, Pantry, Peninsula, Range, Range Hood, Recessed Lighting, Refrigerator, Stainless Steel Appliances, Wainscoting, Water Treatment
- Basement Description:Full
- Living area:4,834 sq. ft.
Heating and cooling
- Cooling:3 or More, 5 Cooling Zones, Central Air, Ductless, Whole House Fan
- Heating:Baseboard, Central, Ductless, Electric, Hydro Air, Oil, Pellet Stove, Radiant
- Central air:Yes
Structure and exterior
- Roof:Shingle
- Year built:1975
- Building area:4,834 sq. ft.
- Lot area:0.98 Acres
- Lot Features:Cleared, Level
- Architectural Style:Colonial
- Construction Materials:Frame
- Exterior Features:Deck - Composite, Decorative Lighting, Patio, Professional Landscaping, Rain Gutters, Screened, Sprinkler System, Stone Wall, Storage
- Foundation Description:Concrete Perimeter
Schools
- High school:Holliston Hs
- Middle school:Adams
- Elementary school:Placentino/Miller
Utilities
- Water:Private
- Sewer:Private Sewer
Finances and disclosures
- Price:$1,500,000
- Price per sq. ft.:$310.3
- Tax amount:$17,998 (2025)
Features and amenities
- Appliances:Dishwasher, Dryer, Range, Range Hood, Refrigerator, Washer, Water Treatment
- Laundry features:Dryer, Electric Dryer Hookup, Flooring - Hardwood, Second Floor, Washer, Washer Hookup
- Amenities:Cable Hookup, Closet, Closet - Linen, Closet/Cabinets - Custom Built, Elevator, Lighting - Overhead, Lighting - Sconce, Recessed Lighting
Parking
- Total parking spaces:16
- Parking description:Attached, Driveway, Garage Door Opener, Heated Garage, Oversized, Paved, Paved Drive, Storage
- Garage:Yes
- Garage spaces:3
New listings near 457 Hanlon Rd
- New
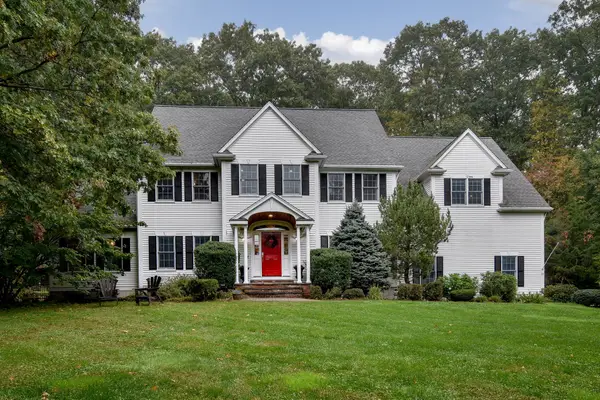 $1,175,000Active4 beds 3 baths3,376 sq. ft.
35 Johnson Drive, Holliston, MA 01746
MLS# 73592000Listed by: REMAX Executive Realty - Open Sun, 2 to 3:30pmNew
 $725,000Active4 beds 2 baths1,600 sq. ft.
16 Roy Ave, Holliston, MA 01746
MLS# 73590909Listed by: Real Broker MA, LLC - Team Chundi - Open Sat, 11:30am to 1pmNew
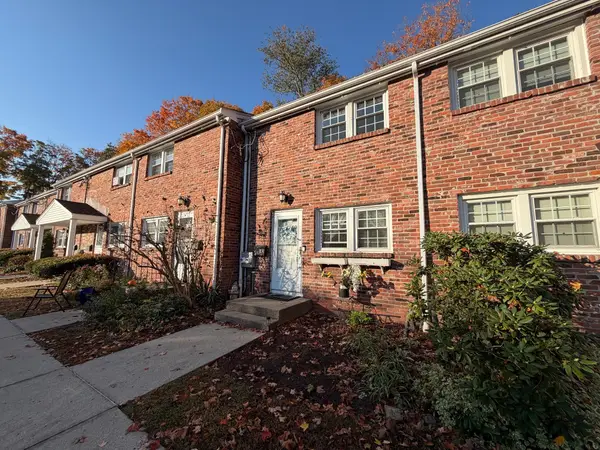 $314,900Active2 beds 1 baths1,075 sq. ft.
43 Regency Dr #43, Holliston, MA 01746
MLS# 73590913Listed by: Mega Realty Services - New
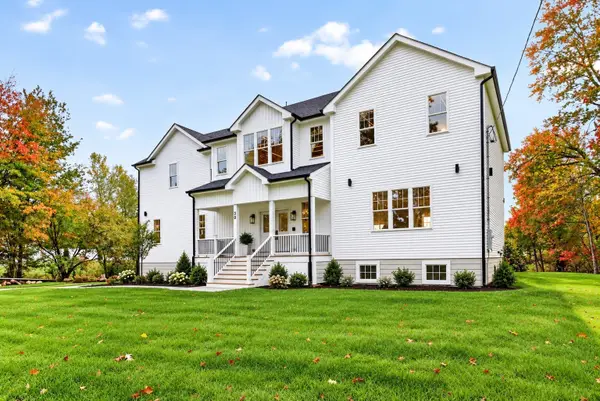
 $1,799,000Active4 beds 5 baths5,100 sq. ft.
30 Mill St, Holliston, MA 01746
MLS# 73590622Listed by: Century 21 North East - New
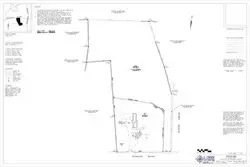 $400,000Active4.08 Acres
76B Hanlon Road, Holliston, MA 01746
MLS# 73590343Listed by: REMAX Executive Realty - Open Sun, 11am to 12:30pmNew
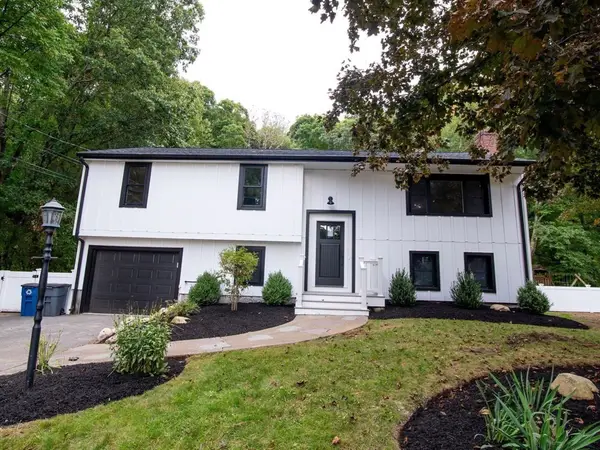 $829,000Active4 beds 3 baths2,163 sq. ft.
85 Alden Rd, Holliston, MA 01746
MLS# 73588728Listed by: REMAX Executive Realty - Open Sun, 11:30am to 1pmNew
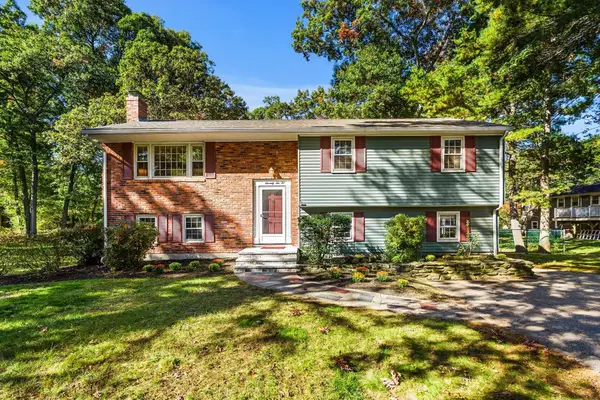 $699,000Active3 beds 3 baths2,211 sq. ft.
72 Alden Road, Holliston, MA 01746
MLS# 73588024Listed by: Coldwell Banker Realty - Lexington - New
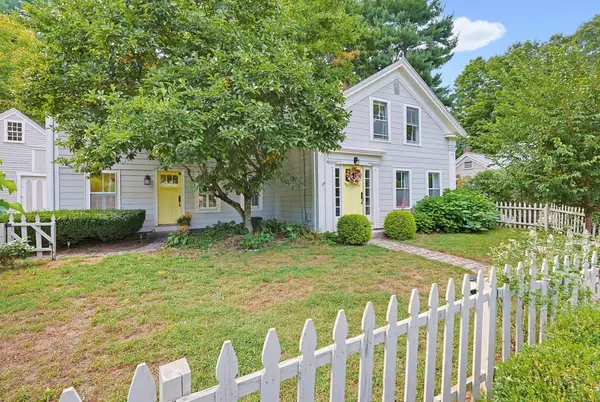 $685,000Active3 beds 2 baths1,896 sq. ft.
423 South St, Holliston, MA 01746
MLS# 73587965Listed by: Realty Executives Boston West - Open Sun, 10am to 12pm
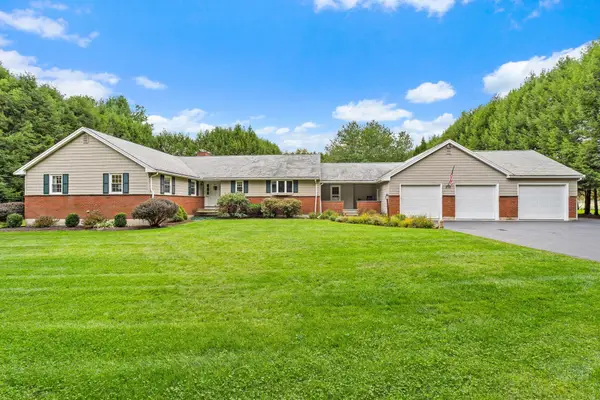 $970,272Active4 beds 4 baths3,565 sq. ft.
272 Mill St, Holliston, MA 01746
MLS# 73585683Listed by: Berkshire Hathaway Home Services Commonwealth Real Estate


Protect your home and budget from life's surprises with an Assurant Home Warranty, backed by a partner that supports you through every step of homeownership. Explore Plans.
©2026 Century 21 Real Estate LLC. All rights reserved. CENTURY 21®, the CENTURY 21 Logo and C21® are service marks owned by Century 21 Real Estate LLC. Century 21 Real Estate LLC fully supports the principles of the Fair Housing Act and the Equal Opportunity Act. Each office is independently owned and operated. Listing information is deemed reliable but not guaranteed accurate.