72 Alden Road, Holliston, MA 01746
Local realty services provided by:CENTURY 21 McLennan & Company
72 Alden Road,Holliston, MA 01746
$699,000
- 3 Beds
- 3 Baths
- 2,211 sq. ft.
- Single family
- Active
Upcoming open houses
- Sun, Oct 1811:30 am - 01:00 pm
Listed by: mark lesses group, paige shelton
Office: coldwell banker realty - lexington
MLS#:73588024
Source:MLSPIN
Price summary
- Price:$699,000
- Price per sq. ft.:$316.15
About this home
Welcome to 72 Alden Rd, a classic split level on a stunning half-acre lot located in a quiet, closed-loop neighborhood. 3 bedrooms, 2 1/2 baths, & a flowing floor plan that makes everyday living effortless. Generous, light-filled rooms move naturally from one to the next, with three spacious bedrooms on the main level & a flexible living area on the lower level with it's own full bath and entry point- perfect for an in-law suite. Hardwood floors & a wood-burning fireplace bring warmth to every gathering. The dining room opens directly to the brand new wood deck & fenced-in backyard for seamless indoor-outdoor flow. The refreshed basement adds versatile bonus space - perfect as a playroom, home office, or full in law suite. Outside, the brand new deck anchors a stunning fenced-in backyard with a full in ground pool -made for outdoor living at its best. This backyard oasis invites you to linger long after the sun goes down. Easy access to Rt 16 or Rt 27, parks & trails completes this special home....
Contact an agent
Home facts
- Year built:1969
- Listing ID #:73588024
- Updated:October 17, 2026 at 11:20 AM
Rooms and interior
- Bedrooms:3
- Total bathrooms:3
- Full bathrooms:2
- Half bathrooms:1
- Rooms Total:8
- Flooring:Tile, Wood
- Dining Description:Deck - Exterior, Hardwood
- Kitchen Description:Cabinets - Upgraded, Deck - Exterior, Dishwasher, Exterior Access, Flooring - Hardwood, Lighting - Pendant, Microwave, Range, Refrigerator, Stainless Steel Appliances
- Basement Description:Finished, Full, Walk-Out Access
- Living area:2,211 sq. ft.
Heating and cooling
- Cooling:2 Cooling Zones, Central Air
- Heating:Baseboard, Natural Gas
- Central air:Yes
Structure and exterior
- Roof:Shingle
- Year built:1969
- Building area:2,211 sq. ft.
- Lot area:0.45 Acres
- Lot Features:Level
- Architectural Style:Raised Ranch, Split Entry
- Construction Materials:Frame
- Exterior Features:Deck - Wood, Storage
- Foundation Description:Concrete Perimeter
Schools
- High school:Holliston High School
- Middle school:Robert Adams Middle
- Elementary school:Sam Placentino/ Fred Miller
Utilities
- Water:Public
- Sewer:Private Sewer
Finances and disclosures
- Price:$699,000
- Price per sq. ft.:$316.15
- Tax amount:$7,800 (2026)
Features and amenities
- Appliances:Dishwasher, Dryer, Microwave, Range, Refrigerator, Washer
- Laundry features:Dryer, Flooring - Laminate, In Basement, Washer, Washer Hookup
- Amenities:Gas Water Heater
- Pool features:In Ground, Private Pool
Parking
- Total parking spaces:4
- Parking description:Off Street, Paved, Paved Drive
New listings near 72 Alden Road
- New
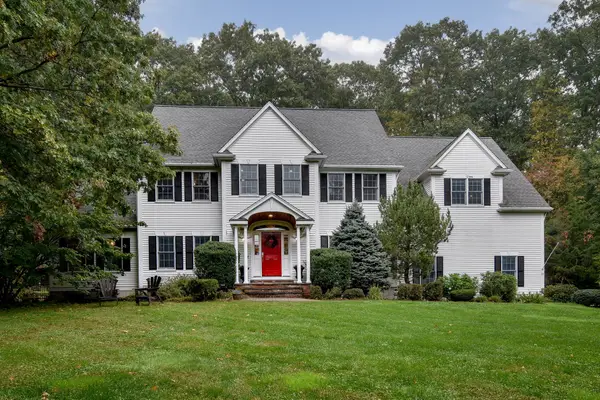 $1,175,000Active4 beds 3 baths3,376 sq. ft.
35 Johnson Drive, Holliston, MA 01746
MLS# 73592000Listed by: REMAX Executive Realty - Open Sun, 2 to 3:30pmNew
 $725,000Active4 beds 2 baths1,600 sq. ft.
16 Roy Ave, Holliston, MA 01746
MLS# 73590909Listed by: Real Broker MA, LLC - Team Chundi - Open Sat, 11:30am to 1pmNew
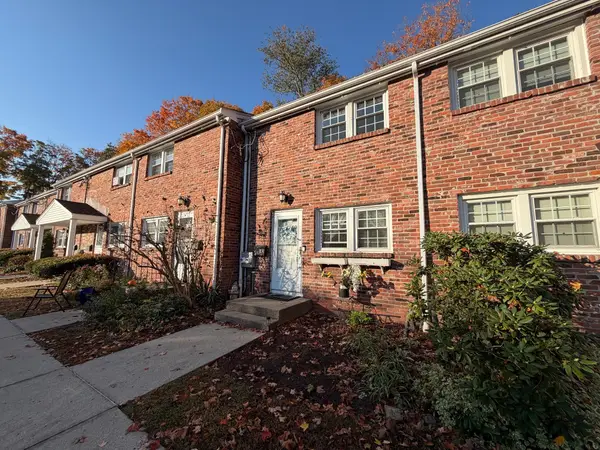 $314,900Active2 beds 1 baths1,075 sq. ft.
43 Regency Dr #43, Holliston, MA 01746
MLS# 73590913Listed by: Mega Realty Services - New
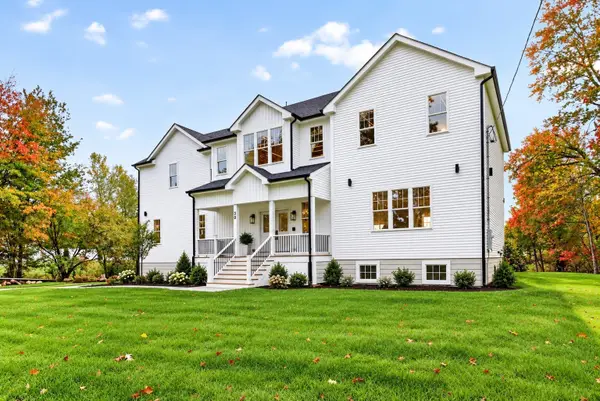
 $1,799,000Active4 beds 5 baths5,100 sq. ft.
30 Mill St, Holliston, MA 01746
MLS# 73590622Listed by: Century 21 North East - New
 $400,000Active4.08 Acres
76B Hanlon Road, Holliston, MA 01746
MLS# 73590343Listed by: REMAX Executive Realty - New
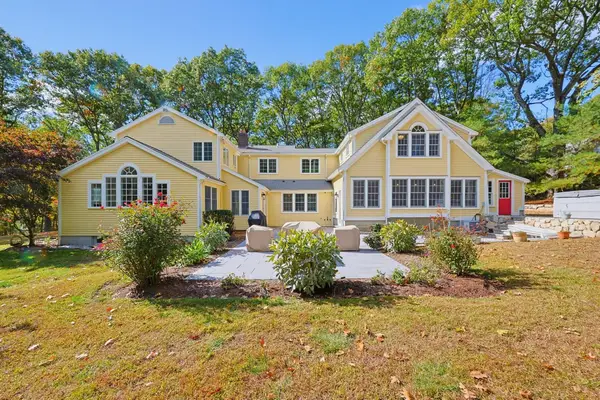 $1,500,000Active4 beds 4 baths4,834 sq. ft.
457 Hanlon Rd, Holliston, MA 01746
MLS# 73590193Listed by: Realty Executives Boston West - Open Sun, 11am to 12:30pmNew
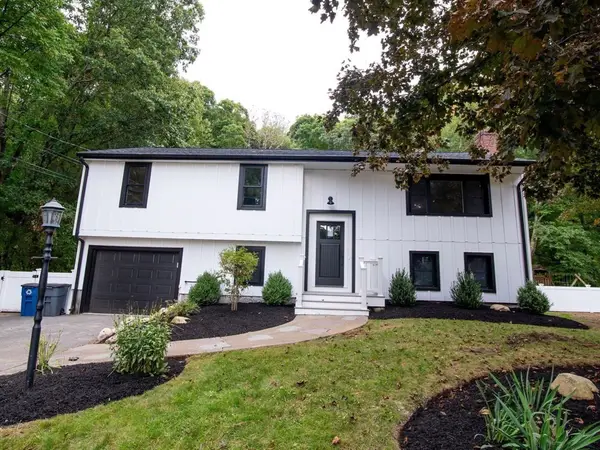 $829,000Active4 beds 3 baths2,163 sq. ft.
85 Alden Rd, Holliston, MA 01746
MLS# 73588728Listed by: REMAX Executive Realty - New
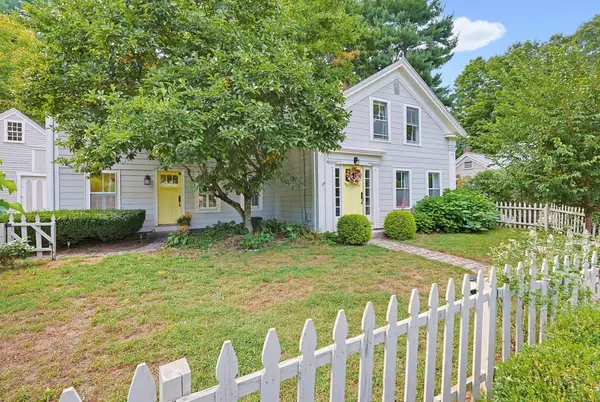 $685,000Active3 beds 2 baths1,896 sq. ft.
423 South St, Holliston, MA 01746
MLS# 73587965Listed by: Realty Executives Boston West - Open Sun, 10am to 12pm
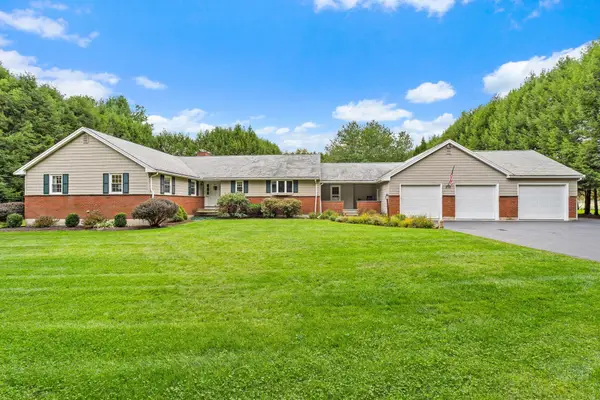 $970,272Active4 beds 4 baths3,565 sq. ft.
272 Mill St, Holliston, MA 01746
MLS# 73585683Listed by: Berkshire Hathaway Home Services Commonwealth Real Estate


Protect your home and budget from life's surprises with an Assurant Home Warranty, backed by a partner that supports you through every step of homeownership. Explore Plans.
©2026 Century 21 Real Estate LLC. All rights reserved. CENTURY 21®, the CENTURY 21 Logo and C21® are service marks owned by Century 21 Real Estate LLC. Century 21 Real Estate LLC fully supports the principles of the Fair Housing Act and the Equal Opportunity Act. Each office is independently owned and operated. Listing information is deemed reliable but not guaranteed accurate.