30 Mill St, Holliston, MA 01746
Local realty services provided by:CENTURY 21 North East
Listed by:
 Fabilene Neves(508) 851 - 0334CENTURY 21 North East
 MG Group(617) 710 - 2681
Office: century 21 north east
MLS#:73590622
Source:MLSPIN
Price summary
- Price:$1,799,000
- Price per sq. ft.:$352.75
About this home
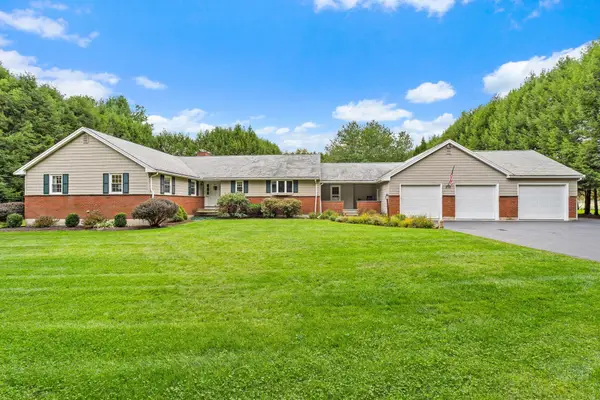
Experience the art of exceptional living at 30 Mill Street, where timeless elegance, modern sophistication, and thoughtful design come together in this stunning 2026 luxury Colonial. Beautifully situated on nearly an acre along the Holliston–Hopkinton line, this remarkable residence offers approximately 4,587 sq. ft. of refined living space. An exquisite chef’s kitchen with a dramatic quartz waterfall island flows effortlessly into elegant entertaining areas, complemented by rich hardwood floors, architectural detailing, and three fireplaces. Four beautifully appointed en-suite bedrooms include a magnificent primary sanctuary featuring a fireplace, spa-inspired bath, and spacious dressing room. A private library, inviting second-floor lounge, and expansive finished lower level provide exceptional flexibility. Outdoors, a spectacular stone patio with a built-in kitchen creates the perfect setting for unforgettable gatherings. Complete with a three-car garage and proximity to golf, this is luxury living at its finest....
Contact an agent
Home facts
- Year built:2026
- Listing ID #:73590622
- Updated:October 17, 2026 at 11:19 AM
Rooms and interior
- Bedrooms:4
- Total bathrooms:5
- Full bathrooms:4
- Half bathrooms:1
- Rooms Total:10
- Flooring:Tile, Wood
- Bathrooms Description:Bathroom
- Kitchen Description:Dishwasher, Freezer, Microwave, Oven, Range, Refrigerator
- Basement Description:Finished, Full
- Living area:5,100 sq. ft.
Heating and cooling
- Cooling:2 Cooling Zones, Central Air
- Heating:Forced Air, Propane
- Central air:Yes
Structure and exterior
- Roof:Shingle
- Year built:2026
- Building area:5,100 sq. ft.
- Lot area:0.92 Acres
- Lot Features:Level
- Architectural Style:Colonial
- Construction Materials:Frame
- Exterior Features:Deck, Patio, Porch, Professional Landscaping, Sprinkler System
- Foundation Description:Concrete Perimeter
Utilities
- Water:Public
- Sewer:Private Sewer
Finances and disclosures
- Price:$1,799,000
- Price per sq. ft.:$352.75
Features and amenities
- Appliances:Dishwasher, Dryer, Freezer, Microwave, Range, Refrigerator, Washer
- Laundry features:Dryer, Second Floor, Washer
Parking
- Total parking spaces:9
- Parking description:Attached, Paved, Paved Drive
- Garage:Yes
- Garage spaces:3
New listings near 30 Mill St
- New
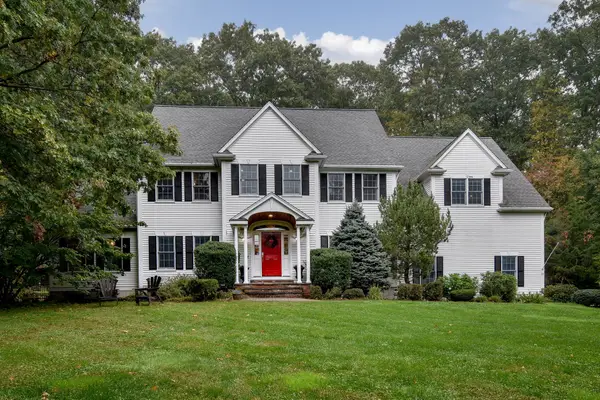 $1,175,000Active4 beds 3 baths3,376 sq. ft.
35 Johnson Drive, Holliston, MA 01746
MLS# 73592000Listed by: REMAX Executive Realty - Open Sun, 2 to 3:30pmNew
 $725,000Active4 beds 2 baths1,600 sq. ft.
16 Roy Ave, Holliston, MA 01746
MLS# 73590909Listed by: Real Broker MA, LLC - Team Chundi - Open Sat, 11:30am to 1pmNew
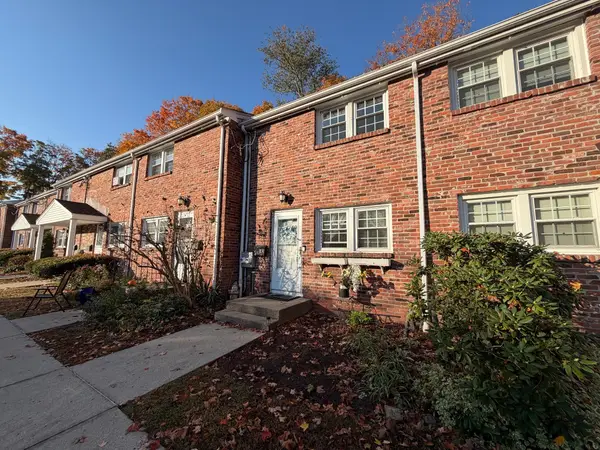 $314,900Active2 beds 1 baths1,075 sq. ft.
43 Regency Dr #43, Holliston, MA 01746
MLS# 73590913Listed by: Mega Realty Services - New
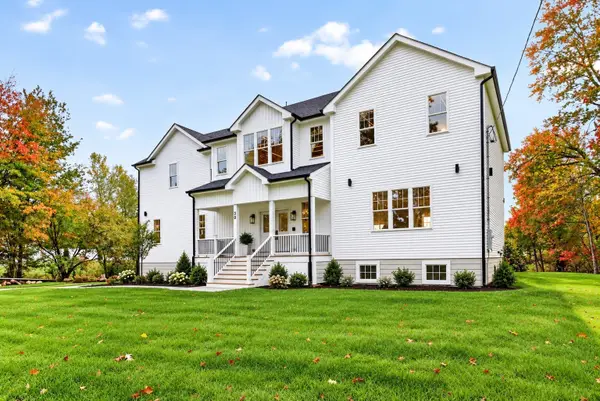
 $1,799,000Active4 beds 5 baths5,100 sq. ft.
30 Mill St, Holliston, MA 01746
MLS# 73590622Listed by: Century 21 North East - New
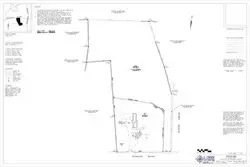 $400,000Active4.08 Acres
76B Hanlon Road, Holliston, MA 01746
MLS# 73590343Listed by: REMAX Executive Realty - New
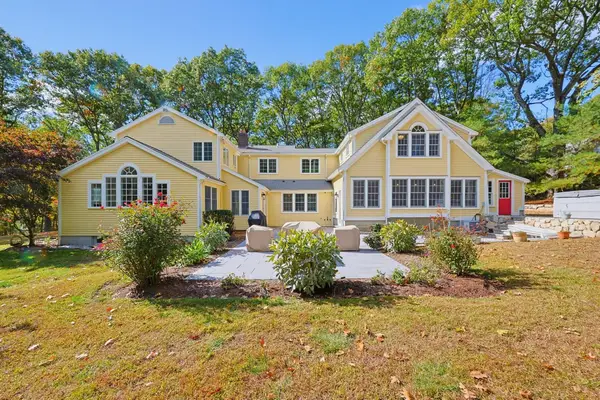 $1,500,000Active4 beds 4 baths4,834 sq. ft.
457 Hanlon Rd, Holliston, MA 01746
MLS# 73590193Listed by: Realty Executives Boston West - Open Sun, 11am to 12:30pmNew
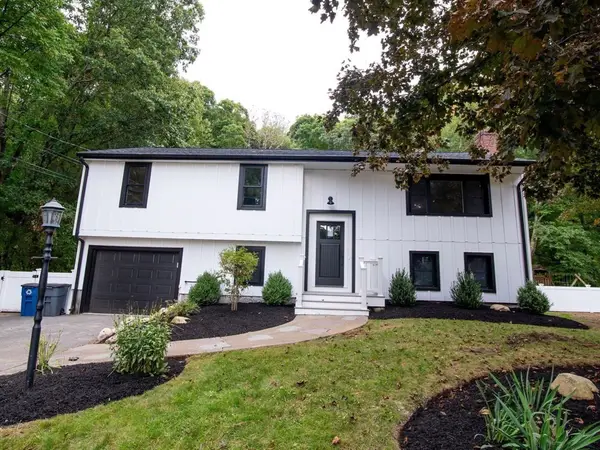 $829,000Active4 beds 3 baths2,163 sq. ft.
85 Alden Rd, Holliston, MA 01746
MLS# 73588728Listed by: REMAX Executive Realty - Open Sun, 11:30am to 1pmNew
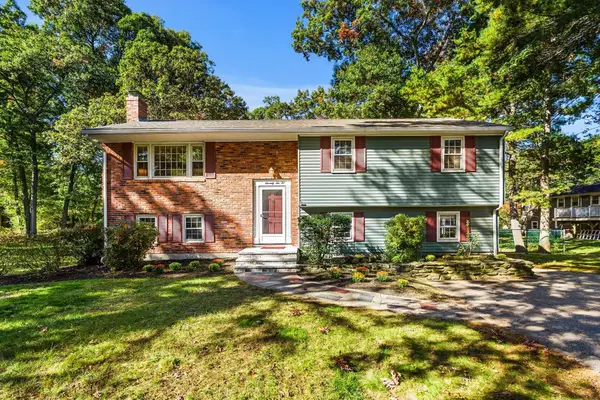 $699,000Active3 beds 3 baths2,211 sq. ft.
72 Alden Road, Holliston, MA 01746
MLS# 73588024Listed by: Coldwell Banker Realty - Lexington - New
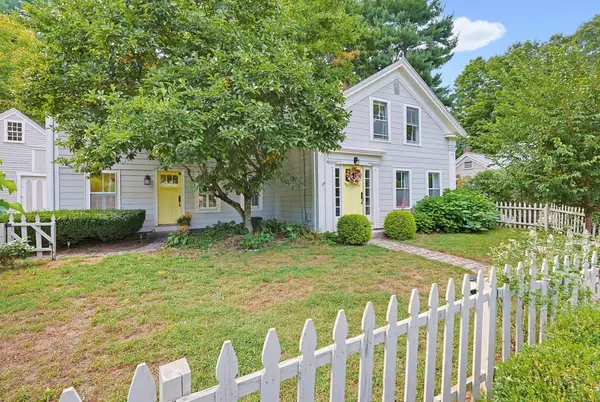 $685,000Active3 beds 2 baths1,896 sq. ft.
423 South St, Holliston, MA 01746
MLS# 73587965Listed by: Realty Executives Boston West - Open Sun, 10am to 12pm
 $970,272Active4 beds 4 baths3,565 sq. ft.
272 Mill St, Holliston, MA 01746
MLS# 73585683Listed by: Berkshire Hathaway Home Services Commonwealth Real Estate


Protect your home and budget from life's surprises with an Assurant Home Warranty, backed by a partner that supports you through every step of homeownership. Explore Plans.
©2026 Century 21 Real Estate LLC. All rights reserved. CENTURY 21®, the CENTURY 21 Logo and C21® are service marks owned by Century 21 Real Estate LLC. Century 21 Real Estate LLC fully supports the principles of the Fair Housing Act and the Equal Opportunity Act. Each office is independently owned and operated. Listing information is deemed reliable but not guaranteed accurate.