65 Brooksmont Dr #15, Holliston, MA 01746
Local realty services provided by:CENTURY 21 The Real Estate Group
Listed by: john vaillancourt
Office: ma homes, llc
MLS#:73566269
Source:MLSPIN
Price summary
- Price:$769,000
- Price per sq. ft.:$325.85
- Monthly HOA dues:$630
About this home
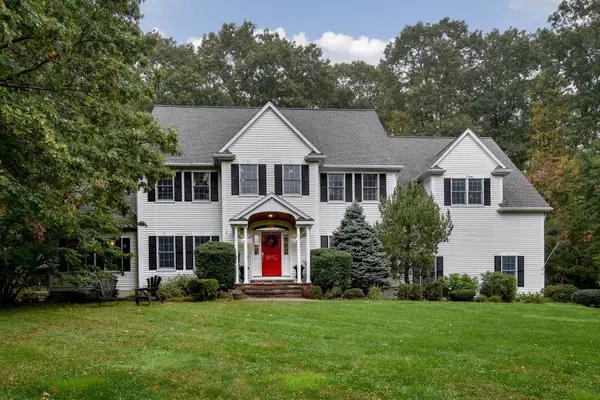
A bright, showroom condition home in a community that is 8 years young and has matured into a beautiful location. In the immediate vicinity are two grocery stores, pharmacies, full service banks and a quintessential New England village downtown. The association has turned over to owner control meaning the priorities of the community are set by the residents while being young enough to be assessment free! This condominium, constructed in 2018, presents an immaculate property with two bedroom suites, one on the main level and a second in the upper level. A perfect condition home, offering a total of 2360 square feet of sophisticated living space. On the upper level one thousand square feet make up a suite of 3 areas and a full bath. A bedroom with walk-in closet, bonus room and loft connecting the two. The first floor consists of nearly fourteen hundred square feet is dedicated to a convenient easy floor plan to lead a single level lifestyle. This residence is thoughtfully designed for discerning individuals seeking a refined lifestyle within a private setting. The kitchen serves as the heart of this home, featuring an open-plan design that seamlessly integrates with the dining and living room. It is equipped with stainless steel appliances and a central island, with sink and dishwasher, providing both functional workspace and a focal point for social gatherings. The living room, adjacent to the kitchen/dining, is enhanced by a fireplace, offering an inviting atmosphere for relaxation and entertaining. An additional feature that enhances practical daily living, is the main level laundry room. Expanded living is available through the living room sliding door leading out to the deck with woodland views. The main bathroom is appointed with a double vanity and a walk-in shower, designed for both convenience and a touch of luxury. Additional amenities include a full basement, providing ample storage or potential for further customization. The property also benefits from an attached garage with space for two vehicles. Discover the exceptional living experience offered by this distinguished Holliston condominium. Quick closing possible....
Contact an agent
Home facts
- Year built:2018
- Listing ID #:73566269
- Updated:October 26, 2026 at 11:13 AM
Rooms and interior
- Bedrooms:2
- Total bathrooms:3
- Full bathrooms:2
- Half bathrooms:1
- Rooms Total:6
- Flooring:Carpet, Flooring - Wall to Wall Carpet, Tile, Wood
- Dining Description:Living/Dining Room Combo
- Kitchen Description:Dishwasher, Flooring - Wood, Microwave, Range, Refrigerator
- Living area:2,360 sq. ft.
Heating and cooling
- Cooling:2 Cooling Zones, Central Air, Unit Control
- Heating:Central, Forced Air, Natural Gas, Unit Control
- Central air:Yes
Structure and exterior
- Roof:Shingle
- Year built:2018
- Building area:2,360 sq. ft.
- Lot area:20 Acres
- Construction Materials:Frame
- Exterior Features:Deck - Vinyl, Garden, Porch, Professional Landscaping, Rain Gutters, Sprinkler System
Utilities
- Water:Public
- Sewer:Private Sewer
Finances and disclosures
- Price:$769,000
- Price per sq. ft.:$325.85
- Tax amount:$10,341 (2025)
Features and amenities
- Appliances:Dishwasher, Dryer, Microwave, Range, Refrigerator, Washer
- Laundry features:Dryer, Electric Dryer Hookup, First Floor, Flooring - Wood, In Unit, Washer
- Amenities:Ceiling Fan(s), Garden Area, High Speed Internet, Loft
Parking
- Total parking spaces:4
- Parking description:Attached, Exclusive Parking, Garage Door Opener, Off Street, Paved
- Garage:Yes
- Garage spaces:2
New listings near 65 Brooksmont Dr #15
- New
 $650,000Active3 beds 2 baths2,009 sq. ft.
741 Winter St., Holliston, MA 01746
MLS# 73594125Listed by: Coldwell Banker Realty - Framingham - New
 $300,000Active11.27 Acres
0 Winter St, Holliston, MA 01746
MLS# 73593884Listed by: Keller Williams Boston MetroWest - New
 $849,999Active4 beds 4 baths2,640 sq. ft.
543 Central Street, Holliston, MA 01746
MLS# 73593792Listed by: Compass - New
 $1,025,000Active4 beds 3 baths3,203 sq. ft.
6 Beaver Brook Dr, Holliston, MA 01746
MLS# 73593616Listed by: Vesta Real Estate Group, Inc. - New
 $899,000Active5 beds 3 baths2,908 sq. ft.
1419 Washington St, Holliston, MA 01746
MLS# 73593644Listed by: Longwood Residential, LLC - New
 $695,000Active3 beds 3 baths2,724 sq. ft.
105 Dodd Drive, Holliston, MA 01746
MLS# 73593545Listed by: Lamacchia Realty, Inc. - New
 $549,900Active3 beds 1 baths1,128 sq. ft.
36 Regal Street, Holliston, MA 01746
MLS# 73593307Listed by: Lamacchia Realty, Inc. - New

 $799,900Active4 beds 3 baths3,162 sq. ft.
631 Central St, Holliston, MA 01746
MLS# 73593357Listed by: Century 21 Signature Properties - New
 $500,000Active2.02 Acres
000 Undisclosed, Holliston, MA 01746
MLS# 73592610Listed by: Keller Williams Realty Leading Edge - New
 $1,175,000Active4 beds 3 baths3,376 sq. ft.
35 Johnson Drive, Holliston, MA 01746
MLS# 73592000Listed by: REMAX Executive Realty


Protect your home and budget from life's surprises with an Assurant Home Warranty, backed by a partner that supports you through every step of homeownership. Explore Plans.
©2026 Century 21 Real Estate LLC. All rights reserved. CENTURY 21®, the CENTURY 21 Logo and C21® are service marks owned by Century 21 Real Estate LLC. Century 21 Real Estate LLC fully supports the principles of the Fair Housing Act and the Equal Opportunity Act. Each office is independently owned and operated. Listing information is deemed reliable but not guaranteed accurate.