2 Country Way, Hopkinton, MA 01748
Local realty services provided by:CENTURY 21 Custom Home Realty
2 Country Way,Hopkinton, MA 01748
$1,550,000
- 5 Beds
- 5 Baths
- 5,991 sq. ft.
- Single family
- Active
Upcoming open houses
- Sun, Jul 1901:00 pm - 03:00 pm
Listed by:
 Laura Wauters(207) 232 - 3131CENTURY 21 Custom Home Realty
Office: century 21 custom home realty
MLS#:73549488
Source:MLSPIN
Price summary
- Price:$1,550,000
- Price per sq. ft.:$258.72
About this home
Fall in love with this Queen Anne elegance that new construction simply cannot match! Nestled in a premier Hopkinton neighborhood with award-winning schools, this architectural masterpiece is the ultimate estate for luxury, entertaining and true multigenerational living. The breathtaking grand foyer welcomes you with a dramatic 3 story staircase, custom moldings, transom windows and stained glass. A sophisticated main level features a private office, formal dining, a grand family room with a marble fireplace and a luxurious first-floor primary suite. The designer kitchen and 4-season sunroom flow effortlessly to an upper deck overlooking a private backyard oasis. Need space for extended family or a premium home business? The finished walk-out lower level is a complete second dwelling, boasting a full kitchen with double ovens/gas cooktop, family room, sunroom, full bath and laundry. Roof 2010 w 30 yr shingles.
Contact an agent
Home facts
- Year built:1988
- Listing ID #:73549488
- Updated:July 15, 2026 at 03:03 AM
Rooms and interior
- Bedrooms:5
- Total bathrooms:5
- Full bathrooms:4
- Half bathrooms:1
- Rooms Total:14
- Flooring:Carpet, Flooring - Hardwood, Flooring - Stone/Ceramic Tile, Flooring - Wall to Wall Carpet, Hardwood, Laminate, Tile, Wood
- Dining Description:Chair Rail, Crown Molding, Decorative Molding, Dining Area, Hardwood, Lighting - Sconce, Overhead, Window(s) - Bay/Bow/Box
- Bathrooms Description:Bathroom, Bathroom - Full, Bathroom - With Tub & Shower
- Kitchen Description:Bathroom - Half, Breakfast Bar / Nook, Countertops - Stone/Granite/Solid, Crown Molding, Dining Area, Dishwasher, Exterior Access, Flooring - Hardwood, Freezer, Kitchen Island, Lighting - Overhead, Open Floorplan, Oven, Pantry, Range, Recessed Lighting, Refrigerator, Stainless Steel Appliances, Storage, Trash Compactor, Wet Bar, Window(s) - Bay/Bow/Box
- Basement Description:Concrete, Full, Interior Entry, Partially Finished, Walk-Out Access
- Living area:5,991 sq. ft.
Heating and cooling
- Cooling:3 Cooling Zones, 3 or More, Central Air
- Heating:Central, Fireplace, Forced Air, Natural Gas
- Central air:Yes
Structure and exterior
- Roof:Shingle
- Year built:1988
- Building area:5,991 sq. ft.
- Lot area:1.03 Acres
- Lot Features:Cleared, Corner Lot, Easements
- Architectural Style:Colonial, Craftsman, Queen Anne, Victorian
- Construction Materials:Frame
- Exterior Features:Balcony, Balcony - Exterior, Balcony/Deck, Covered, Deck, Deck - Exterior, Decorative Lighting, Garden, Patio, Professional Landscaping, Rain Gutters, Sprinkler System, Stone Wall
- Foundation Description:Concrete Perimeter
Schools
- High school:Hhs
- Middle school:Hms
- Elementary school:Mara/Elm/Hopkin
Utilities
- Water:Public
- Sewer:Private Sewer
Finances and disclosures
- Price:$1,550,000
- Price per sq. ft.:$258.72
- Tax amount:$20,172 (2025)
Features and amenities
- Appliances:Dishwasher, Dryer, Freezer, Range, Refrigerator, Washer
- Laundry features:Breezeway, Closet - Double, Dryer, Exterior Access, First Floor, Flooring - Hardwood, Main Level, Recessed Lighting, Washer, Washer Hookup
- Amenities:Ceiling Fan(s), Closet, Crown Molding, Lighting - Overhead, Lighting - Sconce, Open Floorplan, Recessed Lighting, Storage, Wainscoting
Parking
- Total parking spaces:13
- Parking description:Attached, Garage Door Opener, Garage Faces Side, Off Street, Paved, Paved Drive, Storage
- Garage:Yes
- Garage spaces:3
New listings near 2 Country Way
- New
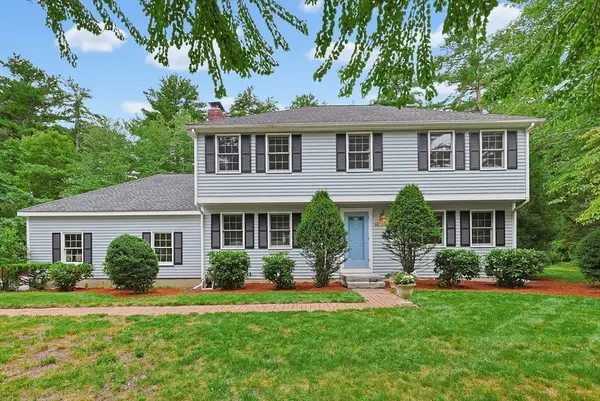 $850,000Active4 beds 3 baths2,551 sq. ft.
46 School St., Hopkinton, MA 01748
MLS# 73549671Listed by: Realty Executives Boston West - Open Sun, 1 to 3pmNew
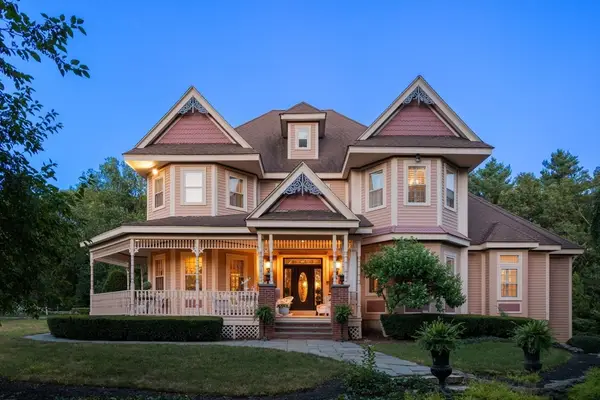
 $1,550,000Active5 beds 5 baths5,991 sq. ft.
2 Country Way, Hopkinton, MA 01748
MLS# 73549488Listed by: Century 21 Custom Home Realty - Open Thu, 4:30 to 6pmNew
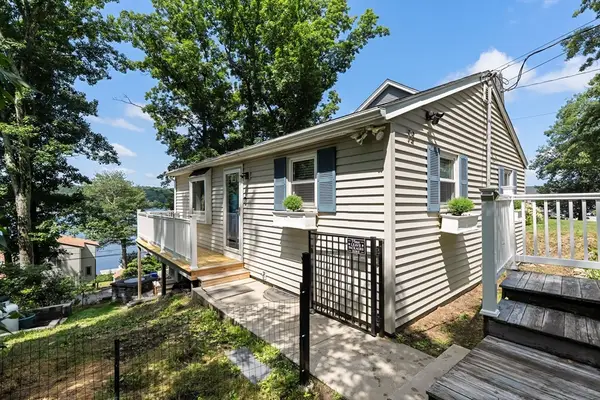 $649,000Active3 beds 2 baths1,400 sq. ft.
72 Downey St, Hopkinton, MA 01748
MLS# 73549426Listed by: Ceres Real Estate - New
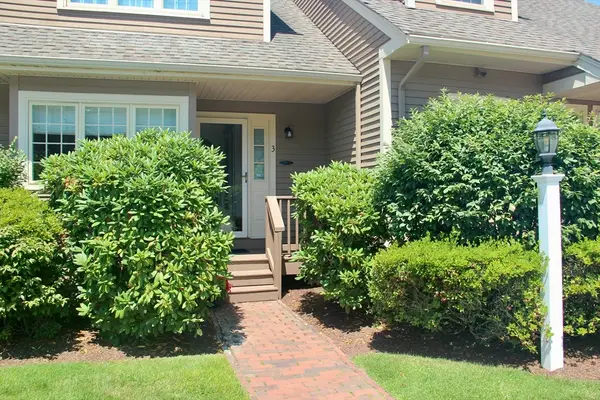 $579,000Active2 beds 3 baths1,728 sq. ft.
3 Doyle Lane #3, Hopkinton, MA 01748
MLS# 73549447Listed by: REC Partners Realty - New
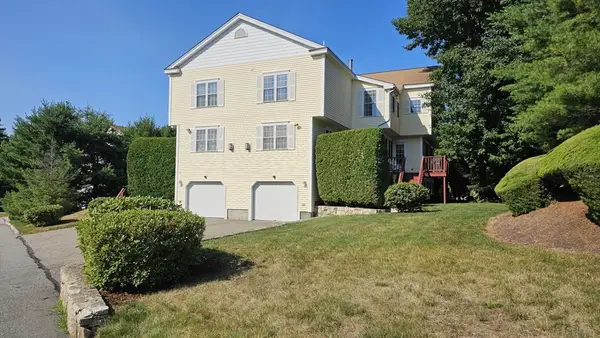 $695,000Active2 beds 3 baths2,077 sq. ft.
10 Paul Revere Path #10, Hopkinton, MA 01748
MLS# 73547623Listed by: Pinto Real Estate - New
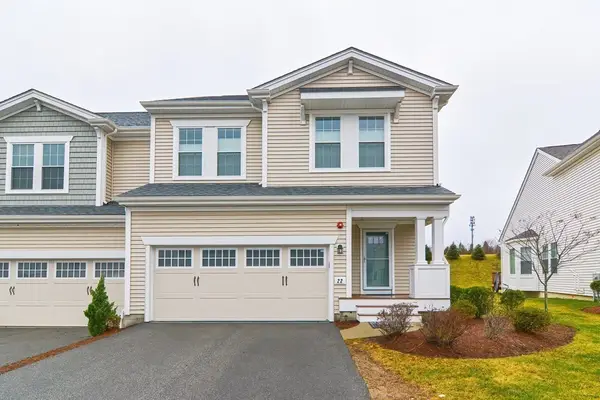 $899,000Active2 beds 3 baths1,883 sq. ft.
22 Locust Ln #22, Hopkinton, MA 01748
MLS# 73547638Listed by: Keller Williams Realty Boston Northwest - New
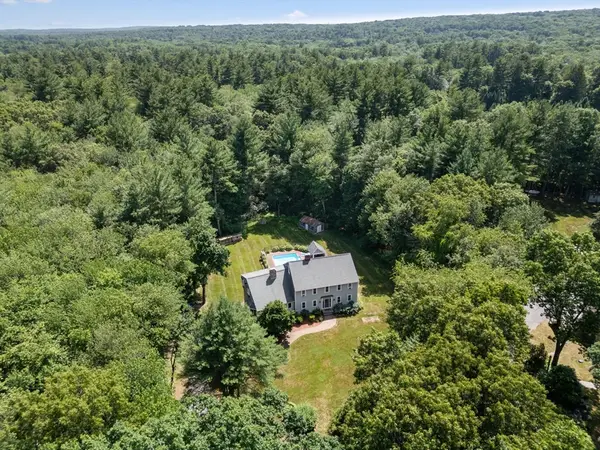 $1,195,000Active4 beds 4 baths3,982 sq. ft.
10 N Mill St, Hopkinton, MA 01748
MLS# 73544232Listed by: William Raveis R.E. & Home Services - New
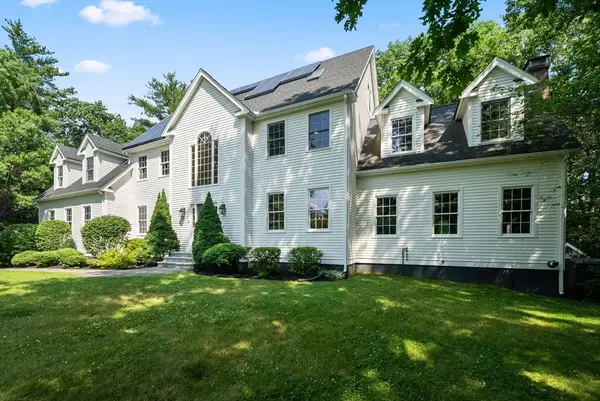 $1,600,000Active6 beds 4 baths5,086 sq. ft.
23 Falcon Ridge Dr, Hopkinton, MA 01748
MLS# 73544112Listed by: William Raveis R.E. & Home Services - New
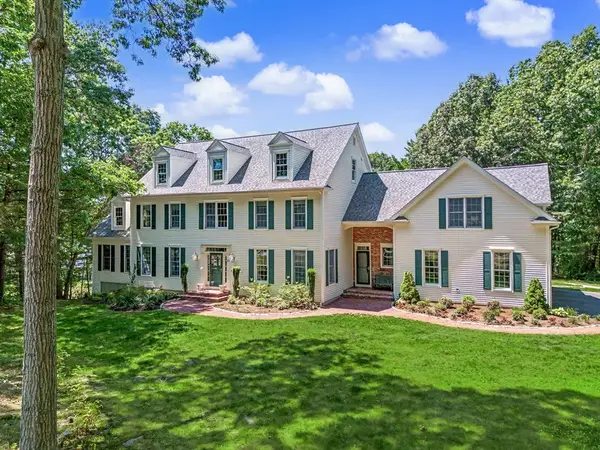 $1,765,000Active6 beds 6 baths6,579 sq. ft.
31 Tammer Ln, Hopkinton, MA 01748
MLS# 73545245Listed by: REMAX Executive Realty - New
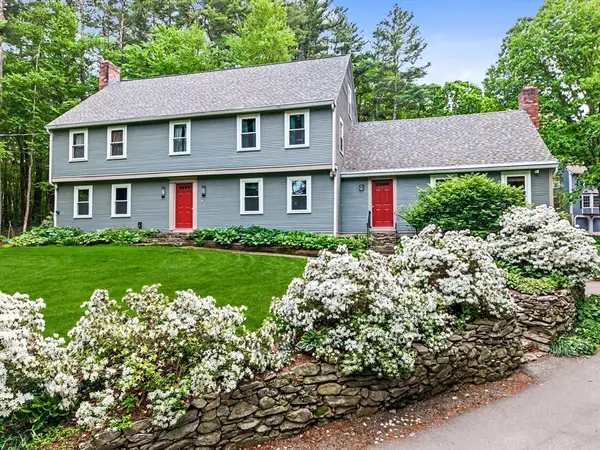 $899,000Active4 beds 3 baths3,600 sq. ft.
29 Pond St, Hopkinton, MA 01748
MLS# 73545027Listed by: REMAX Executive Realty


Protect your home and budget from life's surprises with an Assurant Home Warranty, backed by a partner that supports you through every step of homeownership. Explore Plans.
©2026 Century 21 Real Estate LLC. All rights reserved. CENTURY 21®, the CENTURY 21 Logo and C21® are service marks owned by Century 21 Real Estate LLC. Century 21 Real Estate LLC fully supports the principles of the Fair Housing Act and the Equal Opportunity Act. Each office is independently owned and operated. Listing information is deemed reliable but not guaranteed accurate.