3 Doyle Lane #3, Hopkinton, MA 01748
Local realty services provided by:CENTURY 21 Professionals
3 Doyle Lane #3,Hopkinton, MA 01748
$579,000
- 2 Beds
- 3 Baths
- 1,728 sq. ft.
- Condominium
- Active
Listed by: ryan mastroianni, ryan mastroianni
Office: rec partners realty
MLS#:73549447
Source:MLSPIN
Price summary
- Price:$579,000
- Price per sq. ft.:$335.07
About this home
Experience a level of versatility you won’t find anywhere else in Indian Brook: a finished lower level with its own full bath, creating a private suite, guest retreat, or extended living space unmatched in the community. This 2BR, 2.5BA home offers 1,728 sq ft across three finished levels with an open main floor, hardwoods, vaulted ceilings and a bright living room with gas fireplace. A renovated half bath completes the main level. Upstairs, two spacious bedrooms offer vaulted ceilings, generous closet space, and a beautifully renovated full bathroom with modern finishes. The finished lower level shines with its private full bath and adaptable layout ideal for a family room, guest suite, office, or recreation space. Enjoy a private patio and low-maintenance condo living minutes from downtown, shopping, dining, and commuter routes. A rare opportunity offering comfort, flexibility, and standout value. Open House: Sunday, July 19 | 11:00 AM - 2:00 PM.
Contact an agent
Home facts
- Year built:1987
- Listing ID #:73549447
- Updated:July 14, 2026 at 11:16 PM
Rooms and interior
- Bedrooms:2
- Total bathrooms:3
- Full bathrooms:2
- Half bathrooms:1
- Rooms Total:6
- Flooring:Carpet, Flooring - Wall to Wall Carpet, Hardwood, Tile
- Dining Description:Hardwood
- Bathrooms Description:Bathroom - Double Vanity/Sink, Bathroom - Full, Bathroom - Tiled With Shower Stall
- Kitchen Description:Countertops - Stone/Granite/Solid, Dining Area, Dishwasher, Flooring - Hardwood, Freezer, Gas Stove, Lighting - Overhead, Microwave, Range, Refrigerator, Stainless Steel Appliances
- Living area:1,728 sq. ft.
Heating and cooling
- Cooling:1 Cooling Zone, Central Air, Unit Control
- Heating:Forced Air, Natural Gas, Unit Control
- Central air:Yes
Structure and exterior
- Roof:Shingle
- Year built:1987
- Building area:1,728 sq. ft.
- Construction Materials:Frame
- Exterior Features:Deck - Wood, Patio, Porch
Utilities
- Water:Public
- Sewer:Private Sewer
Finances and disclosures
- Price:$579,000
- Price per sq. ft.:$335.07
- Tax amount:$7,398 (2026)
Features and amenities
- Appliances:Dishwasher, Dryer, Freezer, Microwave, Range, Refrigerator, Washer
- Laundry features:Dryer, In Basement, In Unit, Washer
Parking
- Total parking spaces:2
- Parking description:Assigned, Deeded, Guest
New listings near 3 Doyle Lane #3
- Open Sun, 1 to 3pmNew
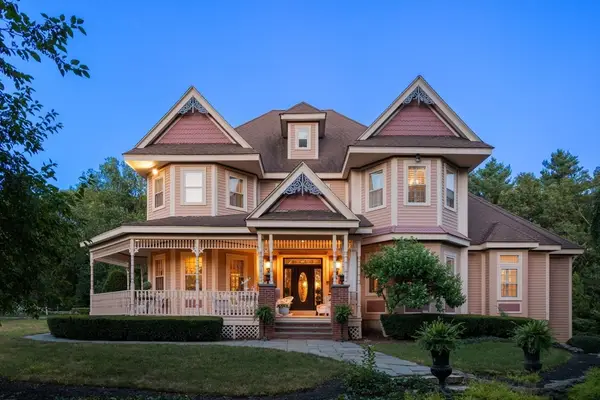
 $1,550,000Active5 beds 5 baths5,991 sq. ft.
2 Country Way, Hopkinton, MA 01748
MLS# 73549488Listed by: Century 21 Custom Home Realty - Open Thu, 4:30 to 6pmNew
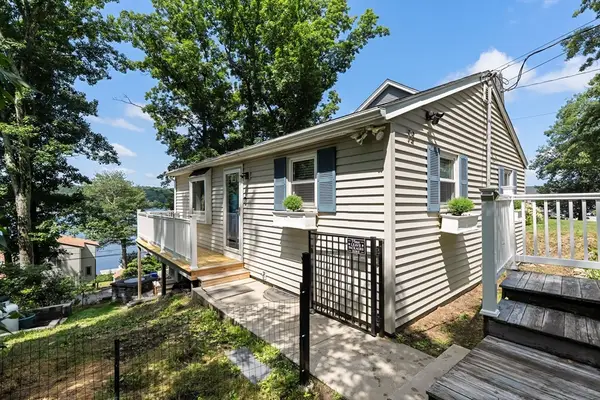 $649,000Active3 beds 2 baths1,400 sq. ft.
72 Downey St, Hopkinton, MA 01748
MLS# 73549426Listed by: Ceres Real Estate - New
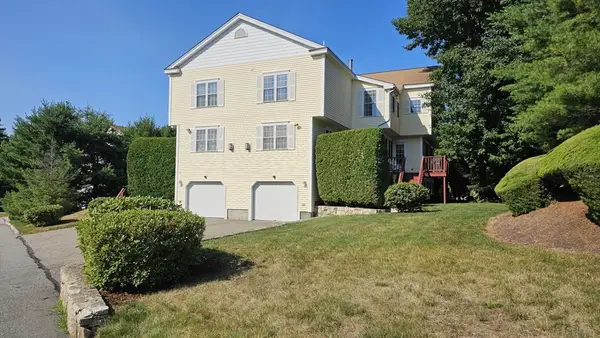 $695,000Active2 beds 3 baths2,077 sq. ft.
10 Paul Revere Path #10, Hopkinton, MA 01748
MLS# 73547623Listed by: Pinto Real Estate - New
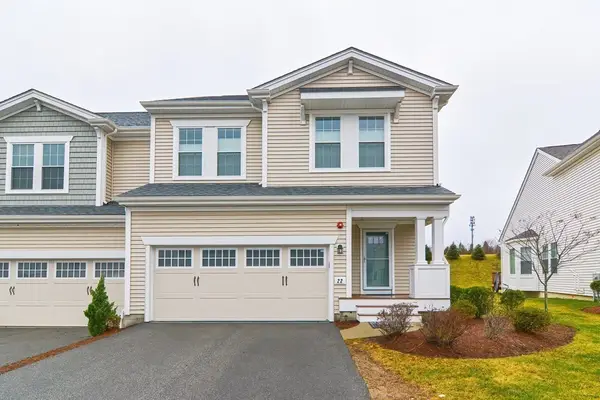 $899,000Active2 beds 3 baths1,883 sq. ft.
22 Locust Ln #22, Hopkinton, MA 01748
MLS# 73547638Listed by: Keller Williams Realty Boston Northwest - New
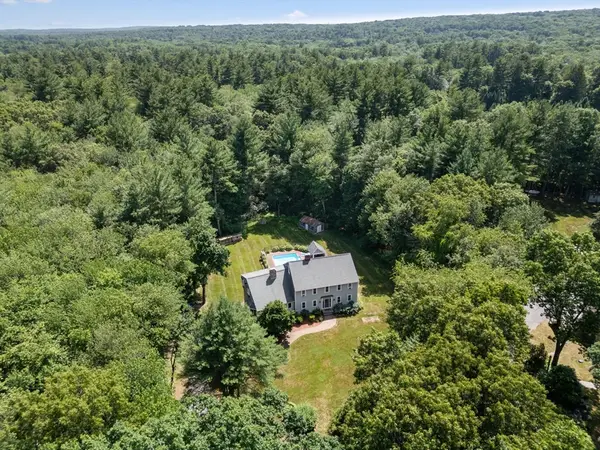 $1,195,000Active4 beds 4 baths3,982 sq. ft.
10 N Mill St, Hopkinton, MA 01748
MLS# 73544232Listed by: William Raveis R.E. & Home Services - New
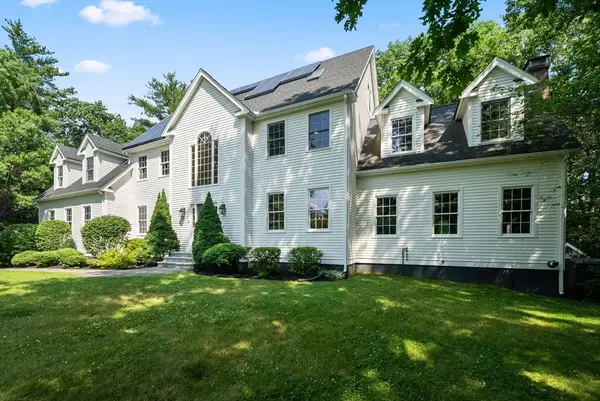 $1,600,000Active6 beds 4 baths5,086 sq. ft.
23 Falcon Ridge Dr, Hopkinton, MA 01748
MLS# 73544112Listed by: William Raveis R.E. & Home Services - New
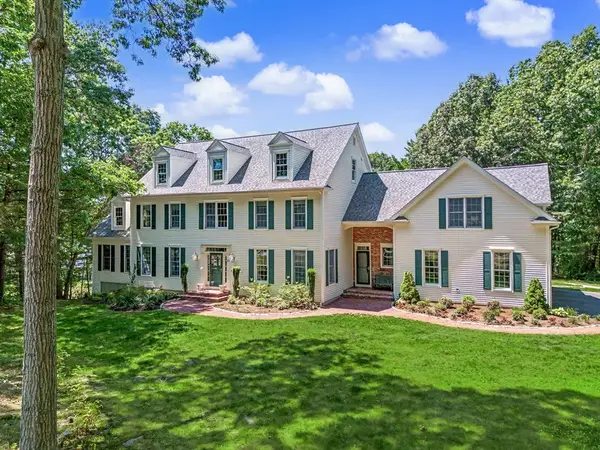 $1,765,000Active6 beds 6 baths6,579 sq. ft.
31 Tammer Ln, Hopkinton, MA 01748
MLS# 73545245Listed by: REMAX Executive Realty - New
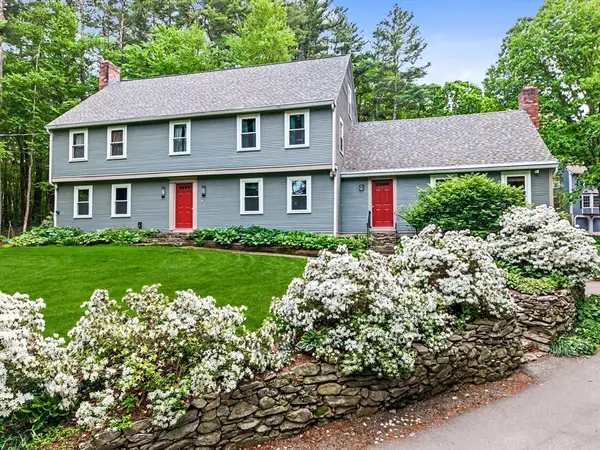 $899,000Active4 beds 3 baths3,600 sq. ft.
29 Pond St, Hopkinton, MA 01748
MLS# 73545027Listed by: REMAX Executive Realty - Open Thu, 5 to 7pmNew
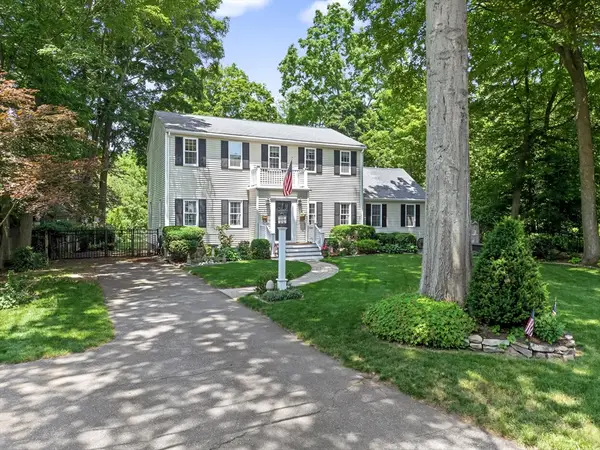 $879,000Active3 beds 3 baths2,610 sq. ft.
3 Pike St, Hopkinton, MA 01748
MLS# 73544434Listed by: REMAX Executive Realty


Protect your home and budget from life's surprises with an Assurant Home Warranty, backed by a partner that supports you through every step of homeownership. Explore Plans.
©2026 Century 21 Real Estate LLC. All rights reserved. CENTURY 21®, the CENTURY 21 Logo and C21® are service marks owned by Century 21 Real Estate LLC. Century 21 Real Estate LLC fully supports the principles of the Fair Housing Act and the Equal Opportunity Act. Each office is independently owned and operated. Listing information is deemed reliable but not guaranteed accurate.