
12 Wood Street, Hopkinton, MA 01748
Local realty services provided by:CENTURY 21 North East
Upcoming open houses
- Sun, Oct 2511:00 am - 01:00 pm
Listed by: lily holden
Office: northstar properties group, llc
MLS#:73588792
Source:MLSPIN
Price summary
- Price:$1,175,000
- Price per sq. ft.:$276.47
About this home
Don't miss this circa 1880 single family residence with a unique business opportunity conveniently located close to downtown with approximately 4250 square feet of space on a 1/2 acre lot with a detached garage. An addition was added to the home for a hair salon and a primary suite both with bathrooms, closets and extra storage and a walk-up attic. The five bedrooms provides lots of personal space for everyone. The front porch welcomes you to the living room and the dining with tons of natural lighting. There are Anderson windows throughout. The kitchen has a commercial stove and hood, with a 12x17 dining area, pantry, and an island. The large wood deck has 2x12 framing to accommodate a hot tub. Enjoy the sunsets from your deck. In 2001 the first-floor bonus room with 567 square feet which currently is a hair salon with a nail room, color room/storage area, both with sinks, and a 3/4 bathroom. This property offers so many business options for the owner; keep it as a salon, make the area an attached ADU, offices, a multi-generational room, a catering space, perhaps a first-floor primary bedroom. The choice is yours! See document "other" regarding the zoning. The primary bedroom was also added in 2001 with oak hardwood floors and a beautiful en-suite with a large tiled shower, soaking tub, and a double vanity. It has an office and a large walk-in closet. There are stairs leading to the unfinished attic The yard has garden areas and a chicken coop that can serve as a shed. Hopkinton offers so many beautiful areas to enjoy including the Town Common, Lake Whitehall, Lake Maspenock with its town beach known as Sandy Island and the Hopkinton State Park. Enjoy the nearby walking trails! The start of the Boston Marathon is down the street at the beautiful Town Common. Hopkinton is rated as a safe community and a great school system. Quick closing possible, be in for the holidays....
Contact an agent
Home facts
- Year built:1880
- Subdivision & Development:Downtown
- Listing ID #:73588792
- Updated:October 25, 2026 at 10:54 AM
Rooms and interior
- Bedrooms:5
- Total bathrooms:3
- Full bathrooms:3
- Rooms Total:11
- Flooring:Carpet, Flooring - Hardwood, Flooring - Stone/Ceramic Tile, Hardwood
- Dining Description:Laminate
- Bathrooms Description:Bathroom - 3/4
- Kitchen Description:Closet - Double, Deck - Exterior, Dishwasher, Disposal, Exterior Access, Flooring - Stone/Ceramic Tile, Gas Stove, Kitchen Island, Pantry, Range, Range Hood, Refrigerator
- Basement Description:Bulkhead, Concrete, Dirt Floor, Full, Interior Entry
- Living area:4,250 sq. ft.
Heating and cooling
- Cooling:4 Cooling Zones, Ductless
- Heating:Baseboard, Ductless, Natural Gas
Structure and exterior
- Roof:Shingle
- Year built:1880
- Building area:4,250 sq. ft.
- Lot area:0.49 Acres
- Architectural Style:Colonial
- Construction Materials:Frame
- Exterior Features:Deck - Wood, Garden, Patio, Porch, Rain Gutters, Storage
- Foundation Description:Concrete Perimeter, Stone
Schools
- High school:Hopkinton High Or Keefe Tech
- Middle school:Hopkinton Middle
- Elementary school:Marathon- Elmwood -Hopkins
Utilities
- Water:Public
- Sewer:Public Sewer
Finances and disclosures
- Price:$1,175,000
- Price per sq. ft.:$276.47
- Tax amount:$8,619 (2026)
Features and amenities
- Appliances:Dishwasher, Disposal, Dryer, Range, Range Hood, Refrigerator, Washer
- Laundry features:Dryer, Gas Dryer Hookup, In Basement, Washer, Washer Hookup
- Amenities:Foyer, Gas Water Heater, Open Floorplan, Walk-in Closet(s)
Parking
- Total parking spaces:7
- Parking description:Detached, Off Street, Shared Driveway
- Garage:Yes
- Garage spaces:1
New listings near 12 Wood Street
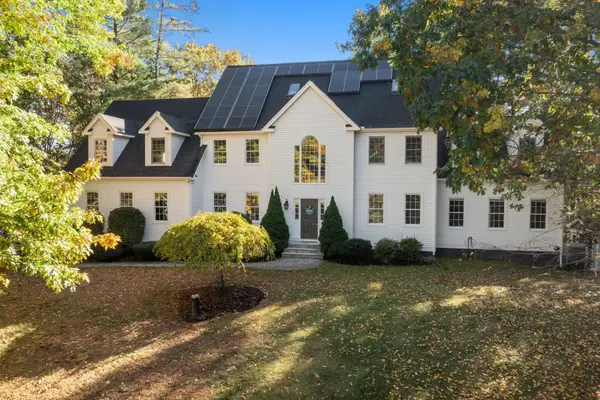
- Open Sun, 1 to 3pmNew
 $1,579,900Active5 beds 6 baths6,152 sq. ft.
226 Pond Street, Hopkinton, MA 01748
MLS# 73594367Listed by: Foemmel Fine Homes - Open Sun, 1 to 2:30pmNew
 $1,449,000Active6 beds 4 baths5,086 sq. ft.
23 Falcon Ridge Dr, Hopkinton, MA 01748
MLS# 73592628Listed by: William Raveis R.E. & Home Services - Open Sun, 11am to 1pmNew
 $1,950,000Active5 beds 5 baths5,014 sq. ft.
26 Whalen Rd, Hopkinton, MA 01748
MLS# 73592625Listed by: REMAX Executive Realty 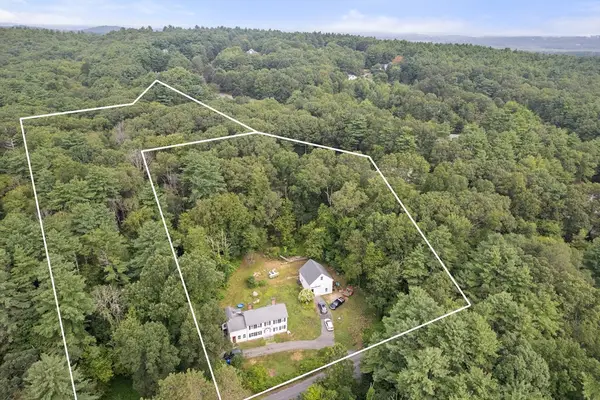 $899,000Active2.58 Acres
68 & 70 Spring St, Hopkinton, MA 01748
MLS# 73534394Listed by: Winder Realty, LLC- New
 $1,299,900Active4 beds 3 baths3,844 sq. ft.
4 Stoney Brook Road, Hopkinton, MA 01748
MLS# 73590777Listed by: Foemmel Fine Homes - New
 $799,900Active4 beds 3 baths2,200 sq. ft.
23 Teresa Rd, Hopkinton, MA 01748
MLS# 73590805Listed by: REMAX Executive Realty - Open Sun, 11am to 12:30pm
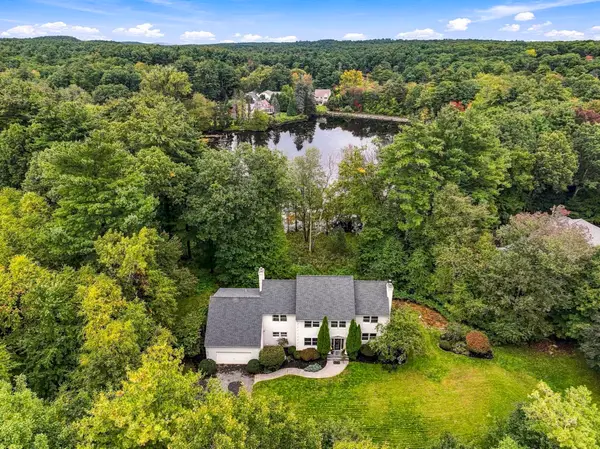 $1,399,900Active4 beds 3 baths4,604 sq. ft.
6 Peter Porcaro Drive, Hopkinton, MA 01748
MLS# 73588703Listed by: Foemmel Fine Homes  $2,300,000Active5 beds 5 baths4,167 sq. ft.
Lot 4 3 Whisper Way, Hopkinton, MA 01748
MLS# 73588664Listed by: William Raveis R.E. & Home Services- Open Sun, 11am to 1pm
 $949,000Active4 beds 2 baths3,028 sq. ft.
80 Grove St, Hopkinton, MA 01748
MLS# 73586223Listed by: Carlton's Wharf & Co.


Protect your home and budget from life's surprises with an Assurant Home Warranty, backed by a partner that supports you through every step of homeownership. Explore Plans.
©2026 Century 21 Real Estate LLC. All rights reserved. CENTURY 21®, the CENTURY 21 Logo and C21® are service marks owned by Century 21 Real Estate LLC. Century 21 Real Estate LLC fully supports the principles of the Fair Housing Act and the Equal Opportunity Act. Each office is independently owned and operated. Listing information is deemed reliable but not guaranteed accurate.