
226 Pond Street, Hopkinton, MA 01748
Local realty services provided by:CENTURY 21 Elite Realty, Inc.
226 Pond Street,Hopkinton, MA 01748
$1,579,900
- 5 Beds
- 6 Baths
- 6,152 sq. ft.
- Single family
- Active
Upcoming open houses
- Sun, Oct 2501:00 pm - 03:00 pm
Listed by: kim foemmel
Office: foemmel fine homes
MLS#:73594367
Source:MLSPIN
Price summary
- Price:$1,579,900
- Price per sq. ft.:$256.81
About this home
An inviting rhododendron-lined drive introduces this beautifully renovated Colonial sanctuary on 1.77 acres of meticulously landscaped, park-like grounds near Lake Whitehall and scenic trails. The home and 2-story timber-frame barn offer 3 potential living spaces fearuring 5+ bedrooms, 4 full & 2 half baths across 6,225 sq ft with 4 car garage. Nestled amoung our most exclusive Cranberry Cove neighborhood, this distinctive property offers refined living and remarkable versatility. More than $550,000 invested in 3 new kitchens and 5 new baths curated by Mitchell & Company brings thoughtful design throughout. Hardwood floors and walnut accents in the kitchen and mudroom add warmth and sophistication. The main kitchen features Bosch appliances, induction cooking, and pantry. Two-sided fireplaces add character to the living and family rooms, while a first-floor bedroom suite with full bath offers flexibility for extended guests. The refreshed finished walkout lower level features new shiplap, luxury vinyl plank flooring, a Jøtul wood stove and half bath, ideal for a game room or gym. French doors open to a brick patio. A skylit screened porch with exotic hardwood decking opens to tiered bluestone patios overlooking the heated saltwater pool, with a high-efficiency pump, heat-pump heater and LED lighting. Stone walls, a poolside trellis, perennial gardens, irrigation, gardening space and a built-in trampoline create an enchanting outdoor retreat. The insulated and heated barn offers two living areas, both with stunning kitchens, dining and living rooms, sleeping areas, baths, timber-frame ceilings and mini-split heating/cooling. Potential for two accessory dwelling units for guests or rental use, subject to applicable approvals. An owned 18-kW, 75-panel solar system offers estimated annual electricity savings of about $4,200, per seller. Celect Premium siding, newer windows & roof, insulation, a high-efficiency boiler (2017), water filtration. House is wired with a 22kw Generac generator. 5-bedroom septic system. Four garage bays, including an oversized attached two-car garage and two in the barn, plus additional parking provide room for vehicles and visitors. Ask about the 6% interest rate for 7/1 ARM or 6.25% interest rate for 15/1 ARM (15 years fixed on 30 year loan!) Your retreat awaits!...
Contact an agent
Home facts
- Year built:1976
- Listing ID #:73594367
- Updated:October 25, 2026 at 10:54 AM
Rooms and interior
- Bedrooms:5
- Total bathrooms:6
- Full bathrooms:4
- Half bathrooms:2
- Rooms Total:16
- Flooring:Concrete, Flooring - Hardwood, Hardwood, Tile
- Dining Description:Decorative Molding, Dining Area, Hardwood, Overhead
- Bathrooms Description:Bathroom, Bathroom - Full, Bathroom - Half, Bathroom - Tiled With Shower Stall
- Kitchen Description:Cabinets - Upgraded, Countertops - Upgraded, Dining Area, Flooring - Stone/Ceramic Tile, Kitchen Island, Pantry, Recessed Lighting, Remodeled, Skylight, Stainless Steel Appliances
- Basement Description:Full, Partially Finished, Walk-Out Access
- Living area:6,152 sq. ft.
Heating and cooling
- Cooling:2 Cooling Zones, Ductless
- Heating:Ductless, Hydro Air, Pellet Stove
Structure and exterior
- Roof:Shingle
- Year built:1976
- Building area:6,152 sq. ft.
- Lot area:1.78 Acres
- Lot Features:Level, Wooded
- Architectural Style:Colonial, Log
- Construction Materials:Frame, Post & Beam
- Exterior Features:Deck - Composite, Garden, Porch, Professional Landscaping, Rain Gutters, Sprinkler System, Stone Wall
- Foundation Description:Concrete Perimeter
Schools
- High school:Hopkinton High School
- Middle school:Hopkinton Middle School
- Elementary school:Maraelmhopkins
Utilities
- Water:Private
- Sewer:Private Sewer
Finances and disclosures
- Price:$1,579,900
- Price per sq. ft.:$256.81
- Tax amount:$18,126 (2026)
Features and amenities
- Laundry features:In Basement
- Amenities:Cabinets - Upgraded, Inlaw Apt., Open Floorplan, Recessed Lighting, Walk-in Closet(s)
- Pool features:Pool - Inground Heated, Private Pool
Parking
- Total parking spaces:14
- Parking description:Attached, Detached, Heated Garage, Insulated, Off Street, Oversized, Paved, Paved Drive, Storage, Workshop in Garage
- Garage:Yes
- Garage spaces:4
New listings near 226 Pond Street
- Open Sun, 1 to 2:30pmNew
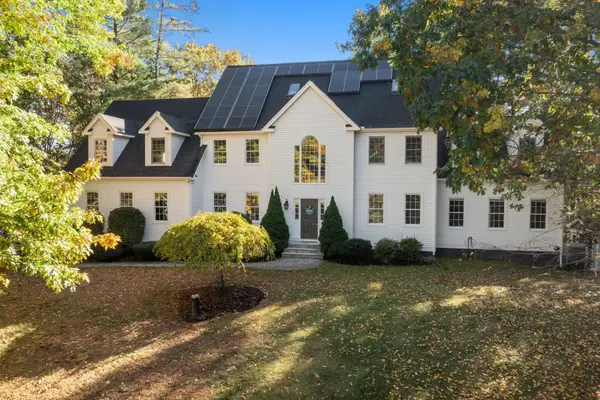 $1,449,000Active6 beds 4 baths5,086 sq. ft.
23 Falcon Ridge Dr, Hopkinton, MA 01748
MLS# 73592628Listed by: William Raveis R.E. & Home Services - Open Sun, 11am to 1pmNew
 $1,950,000Active5 beds 5 baths5,014 sq. ft.
26 Whalen Rd, Hopkinton, MA 01748
MLS# 73592625Listed by: REMAX Executive Realty 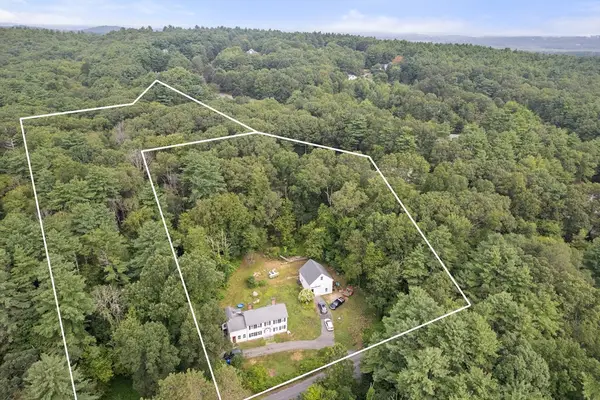 $899,000Active2.58 Acres
68 & 70 Spring St, Hopkinton, MA 01748
MLS# 73534394Listed by: Winder Realty, LLC- New
 $1,299,900Active4 beds 3 baths3,844 sq. ft.
4 Stoney Brook Road, Hopkinton, MA 01748
MLS# 73590777Listed by: Foemmel Fine Homes - New
 $799,900Active4 beds 3 baths2,200 sq. ft.
23 Teresa Rd, Hopkinton, MA 01748
MLS# 73590805Listed by: REMAX Executive Realty - Open Sun, 11am to 1pm
 $1,175,000Active5 beds 3 baths4,250 sq. ft.
12 Wood Street, Hopkinton, MA 01748
MLS# 73588792Listed by: Northstar Properties Group, LLC - Open Sun, 11am to 12:30pm
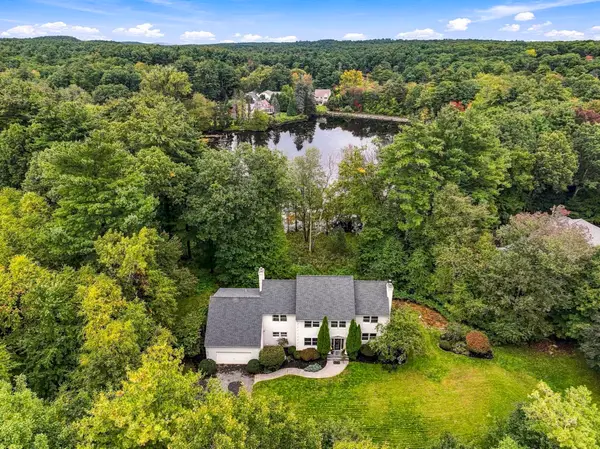 $1,399,900Active4 beds 3 baths4,604 sq. ft.
6 Peter Porcaro Drive, Hopkinton, MA 01748
MLS# 73588703Listed by: Foemmel Fine Homes  $2,300,000Active5 beds 5 baths4,167 sq. ft.
Lot 4 3 Whisper Way, Hopkinton, MA 01748
MLS# 73588664Listed by: William Raveis R.E. & Home Services- Open Sun, 11am to 1pm
 $949,000Active4 beds 2 baths3,028 sq. ft.
80 Grove St, Hopkinton, MA 01748
MLS# 73586223Listed by: Carlton's Wharf & Co.


Protect your home and budget from life's surprises with an Assurant Home Warranty, backed by a partner that supports you through every step of homeownership. Explore Plans.
©2026 Century 21 Real Estate LLC. All rights reserved. CENTURY 21®, the CENTURY 21 Logo and C21® are service marks owned by Century 21 Real Estate LLC. Century 21 Real Estate LLC fully supports the principles of the Fair Housing Act and the Equal Opportunity Act. Each office is independently owned and operated. Listing information is deemed reliable but not guaranteed accurate.