
4 Stoney Brook Road, Hopkinton, MA 01748
Local realty services provided by:CENTURY 21 The Real Estate Group
4 Stoney Brook Road,Hopkinton, MA 01748
$1,299,900
- 4 Beds
- 3 Baths
- 3,844 sq. ft.
- Single family
- Active
Listed by: kim foemmel
Office: foemmel fine homes
MLS#:73590777
Source:MLSPIN
Price summary
- Price:$1,299,900
- Price per sq. ft.:$338.16
- Monthly HOA dues:$41.67
About this home
Call on 6.25% interest rate! Nestled on 1.4 private acres in Highland Park, an Extraordinary Acorn Deck House w exterior crafted by Ed Tarca & interior curated by homeowner, celebrates post & beam construction, tongue & groove cedar ceilings & passive solar design. The experience begins w an inviting Farmer's porch & unfolds into a breathtaking, south-facing vaulted great room illuminated by 2 story floor-to-ceiling windows & masonry brick fireplace that create a sculptural connection between family & dining rooms for grand entertaining & intimate gatherings. Custom retractable blinds provide effortless control of light & privacy. Handcrafted English kitchen cabinetry by Smallbone of Devizes pairs mahogany & marble counters w/ AGA 5-burner induction cooktop, broiler & convection ovens, Viking retractable downdraft vent, Thermador dish & micro & Miele warming drawer. Urban Cultivator for growing fresh herbs & walk-in California Closets pantry to create inspiring creations. Custom banquette seating opens to spectacular 3-tier, 800 sqft mahogany deck. 1st floor bedroom, home office or TV room offers a cozy evening space that wraps you within its natural elements of comfort to unwind & read a book w a glass or wine by fireplace or take in a movie beneath the cedar beams. Half bath & laundry rooms offer potential for full bath conversion. Upstairs, the vaulted expansive primary retreat feature a sprawling walk-in California closet & inspirational bath w Jacuzzi soaking tub, dual-sink Pottery Barn vanity & mirrors, KERDI tile & glass shower, Schluter heated seat & bath floors. Mahogany stairs & sliding doors reveal an artist studio loft overlooking the family room & grounds—an inspiring office, library or perfect space for creative & inventive minds to flourish. Two more generous bedrooms distinguished by vaulted cedar ceilings, share a newly renovated bath appointed w Pottery Barn vanity & marble floors. Lower level offers recreation, office & storage. 110 linear feet of California Closets systems thru home! More capital upgrades: '13 Certainteed Grand Manor 50 yr roof, Hardie fiber cement planks & board & batten siding w 1-piece AZEK corner trims, Clopay garage doors w myQ openers, LeafFilter gutters, new well pressure tank, '21/22 heat/cool & hot H20 systems, LVP, Waterdrop & Aquasana water filtration, new landscaping w 120 plantings, irrigation & drainage. Neighborhood next to Hopkinton Country Club & pool, Southboro Commuter rail & acclaimed schools nearby!...
Contact an agent
Home facts
- Year built:1988
- Subdivision & Development:Highland Park
- Listing ID #:73590777
- Updated:October 25, 2026 at 11:39 AM
Rooms and interior
- Bedrooms:4
- Total bathrooms:3
- Full bathrooms:2
- Half bathrooms:1
- Rooms Total:9
- Flooring:Hardwood, Tile
- Dining Description:Beamed Ceilings, Exterior Access, Hardwood, Open Floorplan, Overhead, Slider
- Kitchen Description:Cabinets - Upgraded, Countertops - Stone/Granite/Solid, Countertops - Upgraded, Dining Area, Dishwasher, Exterior Access, Flooring - Hardwood, Kitchen Island, Lighting - Overhead, Microwave, Oven, Pantry, Range, Range Hood, Refrigerator, Remodeled, Stainless Steel Appliances
- Basement Description:Concrete, Full, Partial
- Living area:3,844 sq. ft.
Heating and cooling
- Cooling:2 Cooling Zones, Central Air, Heat Pump
- Heating:Forced Air
- Central air:Yes
Structure and exterior
- Roof:Shingle
- Year built:1988
- Building area:3,844 sq. ft.
- Lot area:1.4 Acres
- Lot Features:Easements, Wooded
- Architectural Style:Colonial, Contemporary
- Construction Materials:Frame
- Exterior Features:Deck - Wood, Decorative Lighting, Professional Landscaping, Rain Gutters, Sprinkler System
- Foundation Description:Concrete Perimeter
Schools
- High school:Hopkinton High School
- Middle school:Hopkinton Middle School
- Elementary school:Maraelmhopkins
Utilities
- Water:Private
- Sewer:Private Sewer
Finances and disclosures
- Price:$1,299,900
- Price per sq. ft.:$338.16
- Tax amount:$16,046 (2026)
Features and amenities
- Appliances:Dishwasher, Dryer, Microwave, Range, Range Hood, Refrigerator, Washer
- Laundry features:Dryer, First Floor, Washer
- Amenities:Loft
Parking
- Total parking spaces:8
- Parking description:Attached, Off Street, Paved Drive, Workshop in Garage
- Garage:Yes
- Garage spaces:2
New listings near 4 Stoney Brook Road
- Open Sun, 1 to 3pmNew
 $1,579,900Active5 beds 6 baths6,152 sq. ft.
226 Pond Street, Hopkinton, MA 01748
MLS# 73594367Listed by: Foemmel Fine Homes - Open Sun, 1 to 2:30pmNew
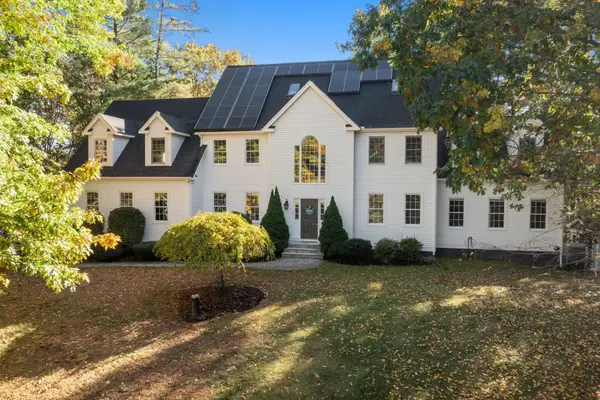 $1,449,000Active6 beds 4 baths5,086 sq. ft.
23 Falcon Ridge Dr, Hopkinton, MA 01748
MLS# 73592628Listed by: William Raveis R.E. & Home Services - Open Sun, 11am to 1pmNew
 $1,950,000Active5 beds 5 baths5,014 sq. ft.
26 Whalen Rd, Hopkinton, MA 01748
MLS# 73592625Listed by: REMAX Executive Realty 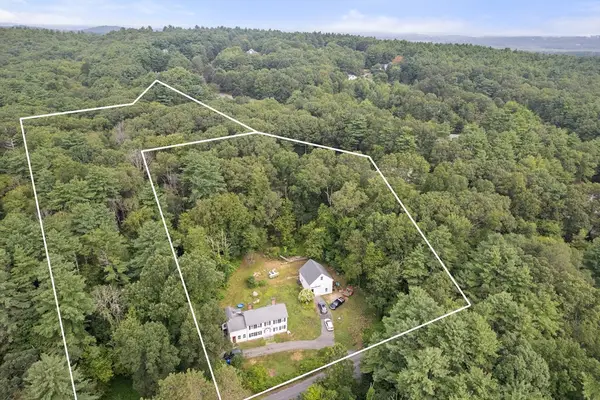 $899,000Active2.58 Acres
68 & 70 Spring St, Hopkinton, MA 01748
MLS# 73534394Listed by: Winder Realty, LLC- New
 $799,900Active4 beds 3 baths2,200 sq. ft.
23 Teresa Rd, Hopkinton, MA 01748
MLS# 73590805Listed by: REMAX Executive Realty - Open Sun, 11am to 1pm
 $1,175,000Active5 beds 3 baths4,250 sq. ft.
12 Wood Street, Hopkinton, MA 01748
MLS# 73588792Listed by: Northstar Properties Group, LLC - Open Sun, 11am to 12:30pm
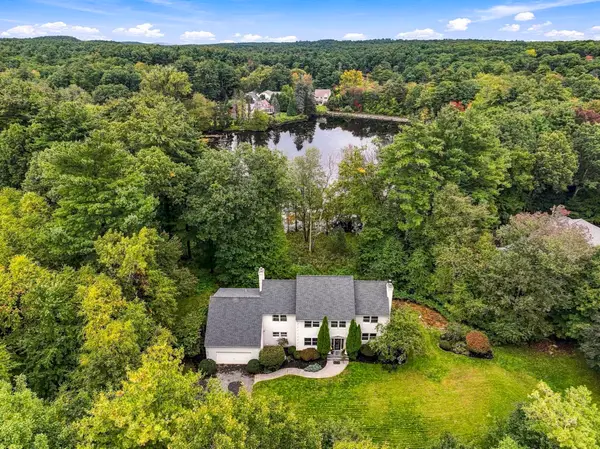 $1,399,900Active4 beds 3 baths4,604 sq. ft.
6 Peter Porcaro Drive, Hopkinton, MA 01748
MLS# 73588703Listed by: Foemmel Fine Homes  $2,300,000Active5 beds 5 baths4,167 sq. ft.
Lot 4 3 Whisper Way, Hopkinton, MA 01748
MLS# 73588664Listed by: William Raveis R.E. & Home Services- Open Sun, 11am to 1pm
 $949,000Active4 beds 2 baths3,028 sq. ft.
80 Grove St, Hopkinton, MA 01748
MLS# 73586223Listed by: Carlton's Wharf & Co.


Protect your home and budget from life's surprises with an Assurant Home Warranty, backed by a partner that supports you through every step of homeownership. Explore Plans.
©2026 Century 21 Real Estate LLC. All rights reserved. CENTURY 21®, the CENTURY 21 Logo and C21® are service marks owned by Century 21 Real Estate LLC. Century 21 Real Estate LLC fully supports the principles of the Fair Housing Act and the Equal Opportunity Act. Each office is independently owned and operated. Listing information is deemed reliable but not guaranteed accurate.