
23 Falcon Ridge Dr, Hopkinton, MA 01748
Local realty services provided by:CENTURY 21 The Real Estate Group
Upcoming open houses
- Sun, Oct 2501:00 pm - 02:30 pm
Listed by: the macchi group, trina macchi
Office: william raveis r.e. & home services
MLS#:73592628
Source:MLSPIN
Price summary
- Price:$1,449,000
- Price per sq. ft.:$284.9
- Monthly HOA dues:$22.5
About this home
SIX BEDROOMS, PRIVATE-ENTRY WALK-OUT LOWER LEVEL & POTENTIAL FOR AN ADU! Set on 1.48 beautifully landscaped, private acres in Timber Glen, a peaceful, inviting neighborhood of just 30 homes, this thoughtfully updated home offers exceptional flexibility for today's lifestyle. The expansive finished walk-out lower level has its own entrance, an ensuite bedroom with full bath, a separate flex room ideal for a second home office, and wide-open space for a family room, game room and home theater. Perfect for multigenerational living or extended guests, with potential for conversion to an accessory dwelling unit (ADU), subject to Town approval and applicable requirements. The first floor is bright and open with a large kitchen featuring white cabinetry, granite countertops, stunning backsplash, premium appliances, coffee bar, abundant pantry storage and generous dining area. The inviting family room with wood-burning fireplace opens through French doors to an oversized deck overlooking the private backyard. There is also a formal dining room currently being used as a living room. A dedicated first-floor study makes working from home organized and convenient. Upstairs are FIVE generously sized bedrooms, including the primary suite, plus convenient laundry. The expansive yard offers room to play, garden, entertain. Enjoy Timber Glen's welcoming neighborhood setting and nearby trails in Upton State Forest, along with Hopkinton's highly regarded schools, local restaurants, shopping in Hopkinton and Westborough, and convenient access to major routes and commuter rail service into Boston. Major improvements include a new six-bedroom septic system (2023), roof and Sunrun solar system (2021), updated heat pumps, and exterior painting (2025). Four-zone heat-pump heating and cooling, an EV charger, three-car garage and oversized storage shed add everyday convenience. Eversource electric bills include heat-pump heating, air conditioning and household electricity; solar helps offset grid electricity costs. See attached energy information. **Come experience the space, privacy and possibilities for yourself. This is a home that truly needs to be seen to be appreciated!**...
Contact an agent
Home facts
- Year built:1998
- Subdivision & Development:Timber Glen
- Listing ID #:73592628
- Updated:October 25, 2026 at 10:54 AM
Rooms and interior
- Bedrooms:6
- Total bathrooms:4
- Full bathrooms:3
- Half bathrooms:1
- Rooms Total:12
- Flooring:Carpet, Flooring - Hardwood, Flooring - Stone/Ceramic Tile, Flooring - Wall to Wall Carpet, Hardwood, Tile
- Bathrooms Description:Bathroom, Bathroom - Full, Bathroom - Tiled With Shower Stall
- Kitchen Description:Countertops - Stone/Granite/Solid, Deck - Exterior, Dining Area, Dishwasher, Exterior Access, Flooring - Hardwood, Gas Stove, Kitchen Island, Lighting - Overhead, Lighting - Pendant, Microwave, Oven, Pantry, Range, Recessed Lighting, Refrigerator, Slider, Stainless Steel Appliances, Water Softner, Water Treatment
- Basement Description:Concrete, Finished, Full, Interior Entry, Walk-Out Access
- Living area:5,086 sq. ft.
Heating and cooling
- Cooling:4 Cooling Zones, Central Air, Heat Pump
- Heating:Forced Air, Heat Pump, Propane
- Central air:Yes
Structure and exterior
- Roof:Shingle
- Year built:1998
- Building area:5,086 sq. ft.
- Lot area:1.48 Acres
- Lot Features:Gentle Sloping
- Architectural Style:Colonial
- Construction Materials:Frame
- Exterior Features:Balcony, Deck, Deck - Wood, Rain Gutters, Sprinkler System, Storage
- Foundation Description:Concrete Perimeter
Schools
- High school:Hopkinton High
- Middle school:Hopkinton Middl
- Elementary school:Marthn/Elmw/Hop
Utilities
- Water:Private
- Sewer:Private Sewer
Finances and disclosures
- Price:$1,449,000
- Price per sq. ft.:$284.9
- Tax amount:$19,797 (2025)
Features and amenities
- Appliances:Dishwasher, Dryer, Microwave, Range, Refrigerator, Washer, Water Treatment
- Laundry features:Dryer, Electric Dryer Hookup, Flooring - Stone/Ceramic Tile, Lighting - Overhead, Second Floor, Washer, Washer Hookup
- Amenities:Ceiling Fan(s), Closet, Crown Molding, Lighting - Overhead, Recessed Lighting
Parking
- Total parking spaces:8
- Parking description:Attached, Garage Door Opener, Garage Faces Side, Off Street, Paved, Paved Drive, Storage
- Garage:Yes
- Garage spaces:3
New listings near 23 Falcon Ridge Dr
- Open Sun, 1 to 3pmNew
 $1,579,900Active5 beds 6 baths6,152 sq. ft.
226 Pond Street, Hopkinton, MA 01748
MLS# 73594367Listed by: Foemmel Fine Homes - Open Sun, 11am to 1pmNew
 $1,950,000Active5 beds 5 baths5,014 sq. ft.
26 Whalen Rd, Hopkinton, MA 01748
MLS# 73592625Listed by: REMAX Executive Realty 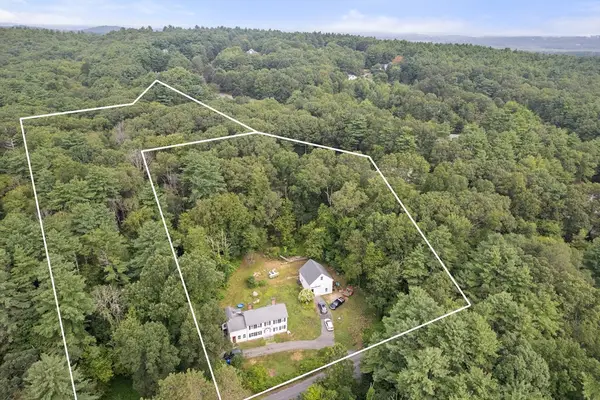 $899,000Active2.58 Acres
68 & 70 Spring St, Hopkinton, MA 01748
MLS# 73534394Listed by: Winder Realty, LLC- New
 $1,299,900Active4 beds 3 baths3,844 sq. ft.
4 Stoney Brook Road, Hopkinton, MA 01748
MLS# 73590777Listed by: Foemmel Fine Homes - New
 $799,900Active4 beds 3 baths2,200 sq. ft.
23 Teresa Rd, Hopkinton, MA 01748
MLS# 73590805Listed by: REMAX Executive Realty - Open Sun, 11am to 1pm
 $1,175,000Active5 beds 3 baths4,250 sq. ft.
12 Wood Street, Hopkinton, MA 01748
MLS# 73588792Listed by: Northstar Properties Group, LLC - Open Sun, 11am to 12:30pm
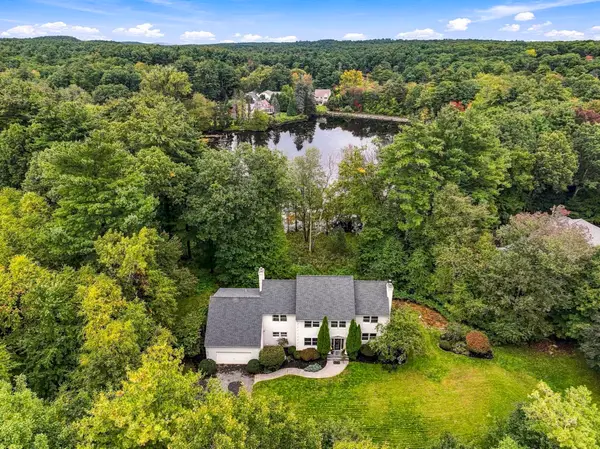 $1,399,900Active4 beds 3 baths4,604 sq. ft.
6 Peter Porcaro Drive, Hopkinton, MA 01748
MLS# 73588703Listed by: Foemmel Fine Homes  $2,300,000Active5 beds 5 baths4,167 sq. ft.
Lot 4 3 Whisper Way, Hopkinton, MA 01748
MLS# 73588664Listed by: William Raveis R.E. & Home Services- Open Sun, 11am to 1pm
 $949,000Active4 beds 2 baths3,028 sq. ft.
80 Grove St, Hopkinton, MA 01748
MLS# 73586223Listed by: Carlton's Wharf & Co.


Protect your home and budget from life's surprises with an Assurant Home Warranty, backed by a partner that supports you through every step of homeownership. Explore Plans.
©2026 Century 21 Real Estate LLC. All rights reserved. CENTURY 21®, the CENTURY 21 Logo and C21® are service marks owned by Century 21 Real Estate LLC. Century 21 Real Estate LLC fully supports the principles of the Fair Housing Act and the Equal Opportunity Act. Each office is independently owned and operated. Listing information is deemed reliable but not guaranteed accurate.