
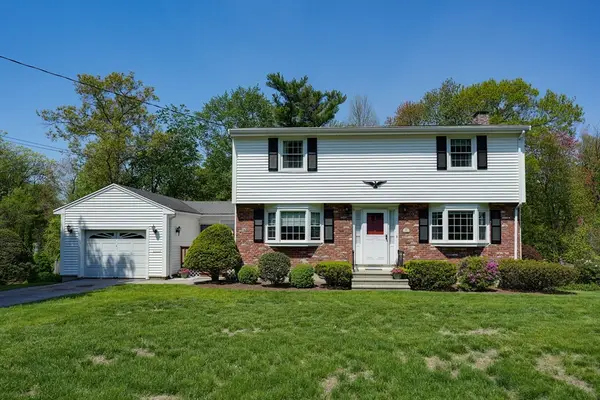
2 Alan Road, Hudson, MA 01749
Local realty services provided by:CENTURY 21 North East
2 Alan Road,Hudson, MA 01749
$699,900
- 3 Beds
- 2 Baths
- 1,800 sq. ft.
- Single family
- Active
Listed by: tami dome
Office: keller williams pinnacle metrowest
MLS#:73525980
Source:MLSPIN
Price summary
- Price:$699,900
- Price per sq. ft.:$388.83
About this home
Pride of ownership is evident from the moment you arrive. A beautiful stone walkway leads you to a meticulously maintained home. Enter through the sun-filled dining room w/ large picture window, then into the open birch-cabinet kitchen offering an abundance of storage, a peninsula w/ seating overhang, eating area, hosting station w/ built-in wine & stemware rack, & coffee corner. Kitchen flows into the living room & French doors lead to the backyard retreat. A home office is easily adaptable to fit your lifestyle. Half bath w/ laundry & oversized storage closet complete the 1st floor. Upstairs, operable skylights in the hallway & two bedrooms flood the space w/ natural light. Full bath in the hallway. Oversized front-to-back primary w/ walk-in closet & two additional bedrooms. Carpet on 2nd floor new in 2025. Outdoor oasis w/ large partially covered patio, a leisure pool, & fenced yard, perfect for entertaining. Just 0.2 miles to Danforth Falls. Oversized garage. Roof & skylights 2020.
Contact an agent
Home facts
- Year built:1962
- Listing ID #:73525980
- Updated:May 30, 2026 at 10:35 AM
Rooms and interior
- Bedrooms:3
- Total bathrooms:2
- Full bathrooms:1
- Half bathrooms:1
- Rooms Total:7
- Flooring:Carpet, Laminate, Tile
- Dining Description:Laminate, Window(s) - Picture
- Kitchen Description:Breakfast Bar / Nook, Dining Area, Dishwasher, Flooring - Laminate, French Doors, Lighting - Pendant, Microwave, Pantry, Range, Recessed Lighting, Refrigerator, Stainless Steel Appliances
- Living area:1,800 sq. ft.
Heating and cooling
- Cooling:Window Unit(s)
- Heating:Baseboard, Oil
Structure and exterior
- Roof:Shingle
- Year built:1962
- Building area:1,800 sq. ft.
- Lot area:0.82 Acres
- Architectural Style:Colonial
- Construction Materials:Frame
- Exterior Features:Patio, Storage
- Foundation Description:Slab
Utilities
- Water:Public
- Sewer:Public Sewer
Finances and disclosures
- Price:$699,900
- Price per sq. ft.:$388.83
- Tax amount:$7,876 (2025)
Features and amenities
- Appliances:Dishwasher, Dryer, Microwave, Range, Refrigerator, Washer
- Laundry features:Dryer, Electric Dryer Hookup, First Floor, Washer, Washer Hookup
- Amenities:Crown Molding
- Pool features:In Ground, Private Pool
Parking
- Total parking spaces:5
- Parking description:Attached, Off Street, Paved, Paved Drive
- Garage:Yes
- Garage spaces:1
New listings near 2 Alan Road
- New
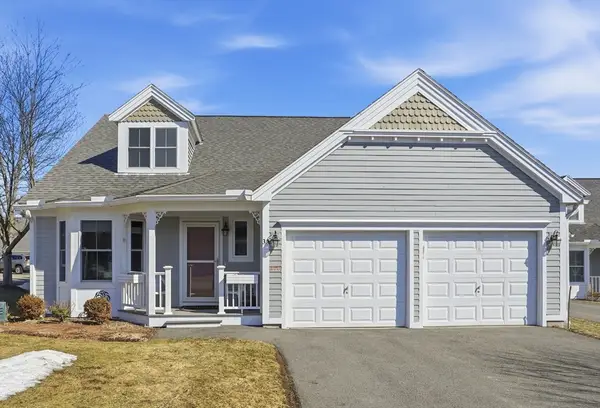 $580,000Active2 beds 3 baths1,833 sq. ft.
3 Strawberry Lane #A, Hudson, MA 01749
MLS# 73526864Listed by: Keller Williams Realty Boston Northwest - Open Sun, 12 to 2pmNew
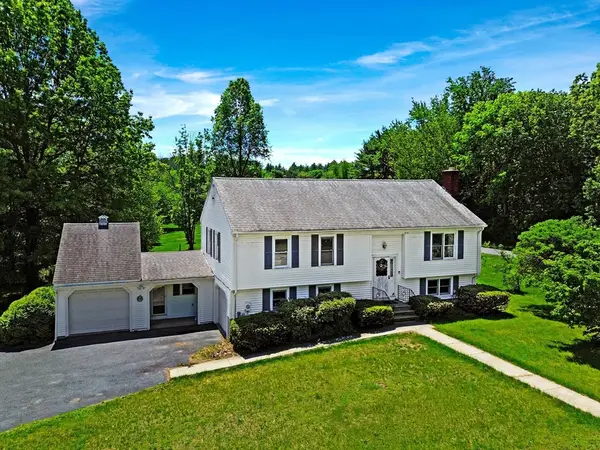 $599,986Active4 beds 2 baths1,949 sq. ft.
6 Philip St, Hudson, MA 01749
MLS# 73525380Listed by: United Brokers - Open Sun, 1 to 2:30pmNew
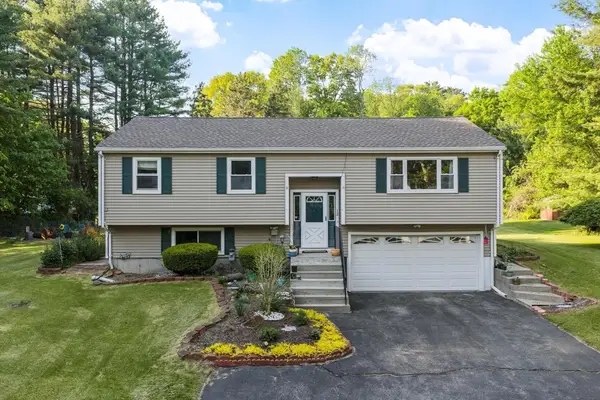 $675,000Active3 beds 2 baths1,821 sq. ft.
12 Murphy, Hudson, MA 01749
MLS# 73524807Listed by: Coldwell Banker Realty - Westford - Open Sun, 11am to 1pmNew
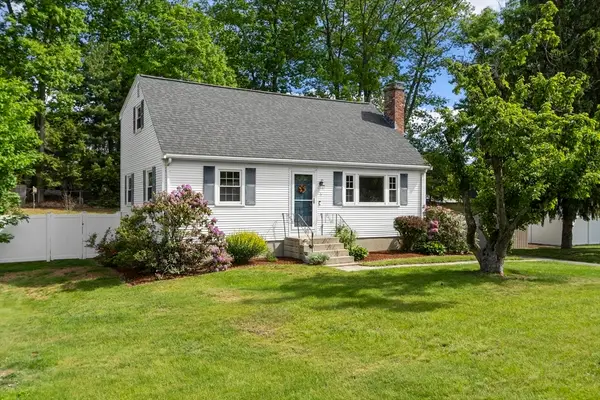 $570,000Active3 beds 2 baths1,505 sq. ft.
6 Edith Rd, Hudson, MA 01749
MLS# 73521716Listed by: Keller Williams Realty North Central - Open Sun, 12 to 2pmNew
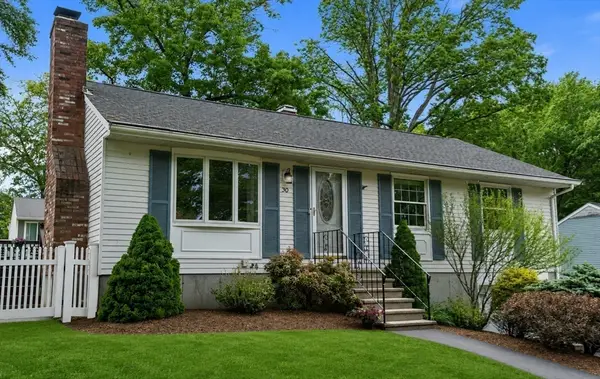 $599,000Active3 beds 2 baths1,700 sq. ft.
30 Vinal St, Hudson, MA 01749
MLS# 73524593Listed by: Coldwell Banker Realty - Worcester - Open Sun, 11am to 12:30pmNew
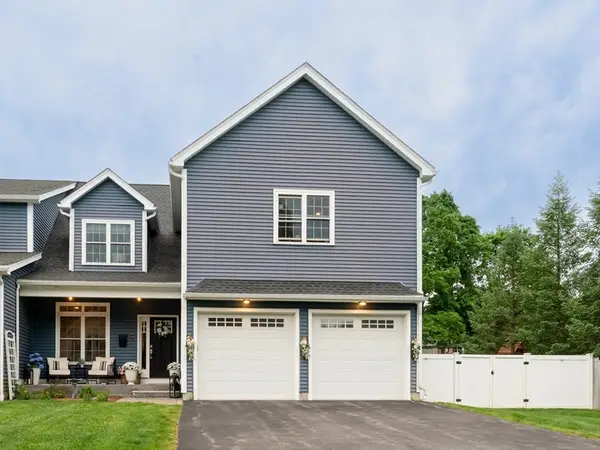 $759,900Active3 beds 3 baths2,568 sq. ft.
38 Cherry St #B, Hudson, MA 01749
MLS# 73524556Listed by: Fathom Realty - Open Sun, 11am to 12:30pmNew
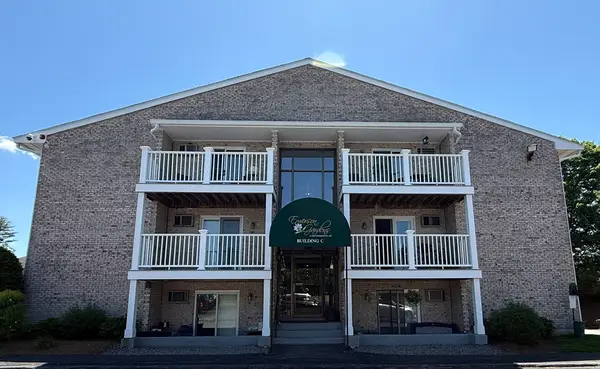 $309,900Active2 beds 1 baths837 sq. ft.
200 Manning St #19C, Hudson, MA 01749
MLS# 73524205Listed by: Fireside Real Estate - Open Sun, 2:30 to 4pmNew
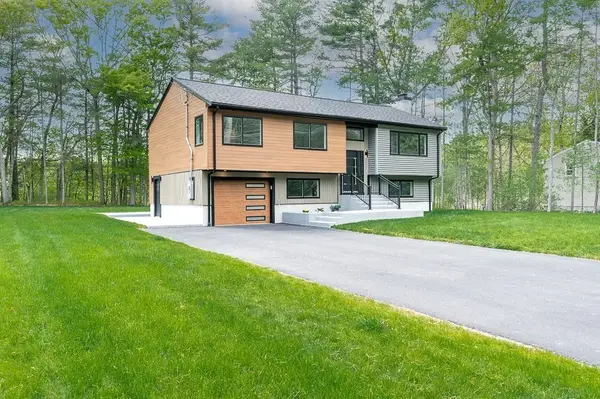 $899,900Active3 beds 2 baths2,058 sq. ft.
133 White Pond Rd, Hudson, MA 01749
MLS# 73522154Listed by: Walter Aldrich Realty - Open Sat, 11am to 12:30pmNew
 $663,000Active4 beds 2 baths2,136 sq. ft.
16 Laurel, Hudson, MA 01749
MLS# 73521707Listed by: Compass


Protect your home and budget from life's surprises with an Assurant Home Warranty, backed by a partner that supports you through every step of homeownership. Explore Plans.
©2026 Century 21 Real Estate LLC. All rights reserved. CENTURY 21®, the CENTURY 21 Logo and C21® are service marks owned by Century 21 Real Estate LLC. Century 21 Real Estate LLC fully supports the principles of the Fair Housing Act and the Equal Opportunity Act. Each office is independently owned and operated. Listing information is deemed reliable but not guaranteed accurate.