
200 Manning St #19C, Hudson, MA 01749
Local realty services provided by:CENTURY 21 Cityside
200 Manning St #19C,Hudson, MA 01749
$309,900
- 2 Beds
- 1 Baths
- 837 sq. ft.
- Condominium
- Active
Upcoming open houses
- Sun, May 3111:00 am - 12:30 pm
Listed by: alexandra page
Office: fireside real estate
MLS#:73524205
Source:MLSPIN
Price summary
- Price:$309,900
- Price per sq. ft.:$370.25
- Monthly HOA dues:$377
About this home
Beautifully updated end-unit condo in Emerson Gardens! The open-concept layout connects the dining area to the ample living area, creating an airy and inviting space ideal for everyday living. Slider access leads directly to a private exterior porch to bring the outside in. Durable laminate flooring and a bright modern aesthetic throughout the unit. The renovated kitchen showcases timeless gray shaker cabinetry, Corian countertops, a neutral tile backsplash, and stainless steel appliances including a French door refrigerator. The spacious primary bedroom offers a double closet and custom blinds, while the generously sized second bedroom provides flexibility for guests, a home office, or additional living space. The updated full bath features a tiled tub and shower combination, complemented by a stylish blue shaker vanity topped with quartz countertops for a polished, contemporary feel. Investors welcome!
Contact an agent
Home facts
- Year built:1971
- Listing ID #:73524205
- Updated:May 30, 2026 at 02:36 PM
Rooms and interior
- Bedrooms:2
- Total bathrooms:1
- Full bathrooms:1
- Rooms Total:4
- Kitchen Description:Flooring - Laminate
- Living area:837 sq. ft.
Heating and cooling
- Cooling:Wall Unit(s)
- Heating:Electric
Structure and exterior
- Year built:1971
- Building area:837 sq. ft.
Utilities
- Water:Public
- Sewer:Public Sewer
Finances and disclosures
- Price:$309,900
- Price per sq. ft.:$370.25
- Tax amount:$3,238 (2025)
Features and amenities
- Amenities:Storage
Parking
- Total parking spaces:2
- Parking description:Off Street
New listings near 200 Manning St #19C
- New
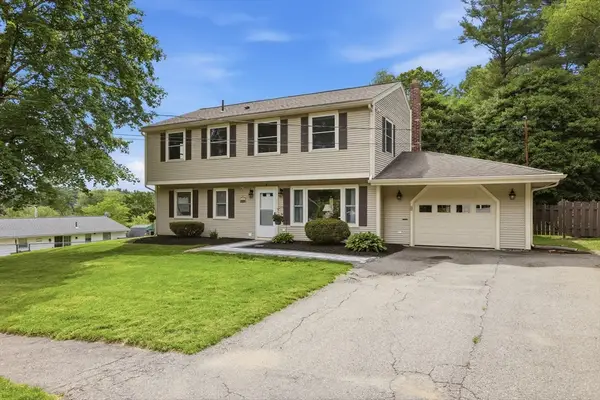 $699,900Active3 beds 2 baths1,800 sq. ft.
2 Alan Road, Hudson, MA 01749
MLS# 73525980Listed by: Keller Williams Pinnacle MetroWest - Open Sun, 12 to 2pmNew
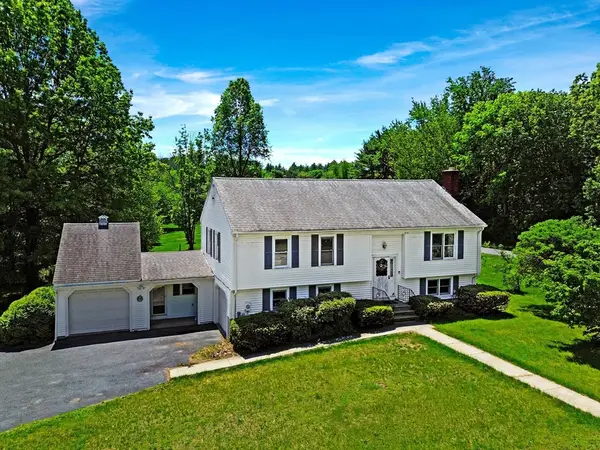 $599,986Active4 beds 2 baths1,949 sq. ft.
6 Philip St, Hudson, MA 01749
MLS# 73525380Listed by: United Brokers - Open Sun, 1 to 2:30pmNew
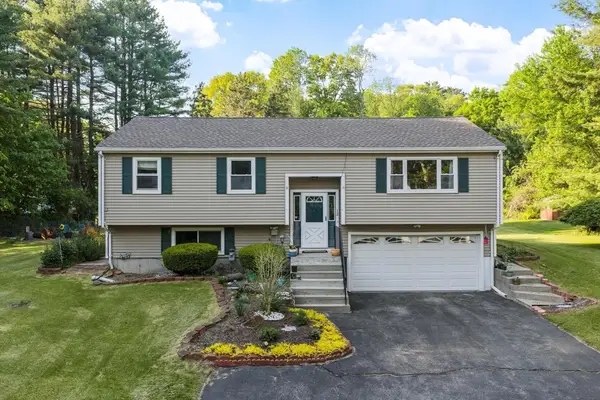 $675,000Active3 beds 2 baths1,821 sq. ft.
12 Murphy, Hudson, MA 01749
MLS# 73524807Listed by: Coldwell Banker Realty - Westford - Open Sun, 11am to 1pmNew
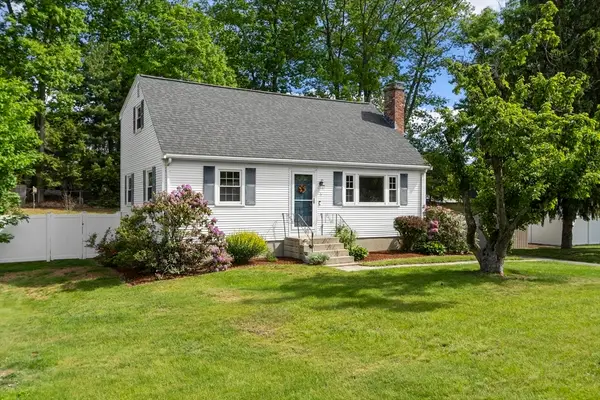 $570,000Active3 beds 2 baths1,505 sq. ft.
6 Edith Rd, Hudson, MA 01749
MLS# 73521716Listed by: Keller Williams Realty North Central - Open Sun, 12 to 2pmNew
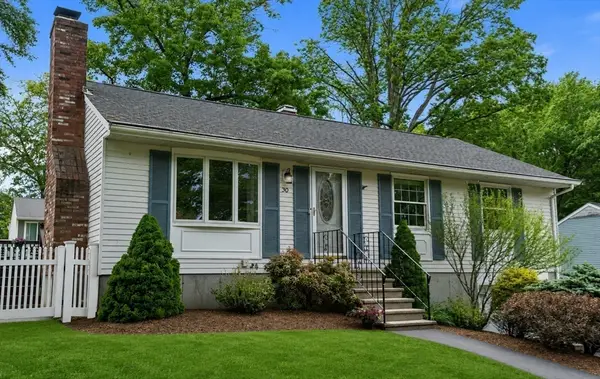 $599,000Active3 beds 2 baths1,700 sq. ft.
30 Vinal St, Hudson, MA 01749
MLS# 73524593Listed by: Coldwell Banker Realty - Worcester - Open Sun, 11am to 12:30pmNew
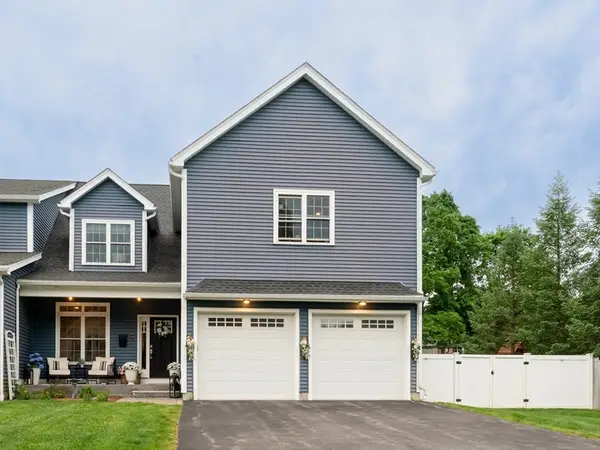 $759,900Active3 beds 3 baths2,568 sq. ft.
38 Cherry St #B, Hudson, MA 01749
MLS# 73524556Listed by: Fathom Realty - Open Sun, 2:30 to 4pmNew
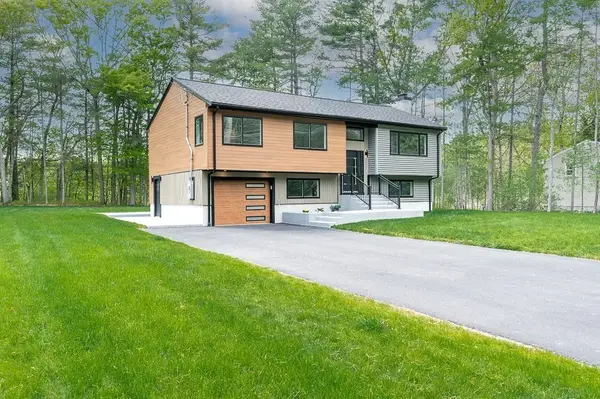 $899,900Active3 beds 2 baths2,058 sq. ft.
133 White Pond Rd, Hudson, MA 01749
MLS# 73522154Listed by: Walter Aldrich Realty - Open Sat, 11am to 12:30pmNew
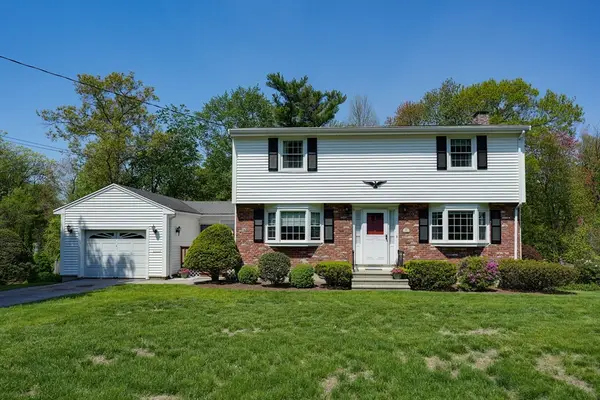 $663,000Active4 beds 2 baths2,136 sq. ft.
16 Laurel, Hudson, MA 01749
MLS# 73521707Listed by: Compass - New
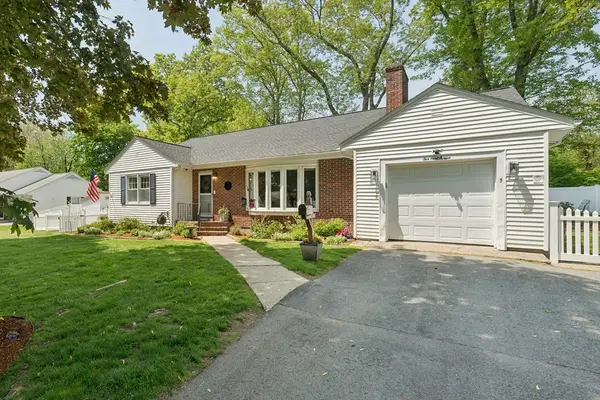 $629,900Active3 beds 2 baths1,532 sq. ft.
5 Plant Ave, Hudson, MA 01749
MLS# 73516715Listed by: Coldwell Banker Realty - Worcester


Protect your home and budget from life's surprises with an Assurant Home Warranty, backed by a partner that supports you through every step of homeownership. Explore Plans.
©2026 Century 21 Real Estate LLC. All rights reserved. CENTURY 21®, the CENTURY 21 Logo and C21® are service marks owned by Century 21 Real Estate LLC. Century 21 Real Estate LLC fully supports the principles of the Fair Housing Act and the Equal Opportunity Act. Each office is independently owned and operated. Listing information is deemed reliable but not guaranteed accurate.