
38 Cherry St #B, Hudson, MA 01749
Local realty services provided by:CENTURY 21 Tassinari & Associates, Inc
38 Cherry St #B,Hudson, MA 01749
$759,900
- 3 Beds
- 3 Baths
- 2,568 sq. ft.
- Condominium
- Active
Upcoming open houses
- Sun, May 3111:00 am - 12:30 pm
Listed by: viviana council
Office: fathom realty
MLS#:73524556
Source:MLSPIN
Price summary
- Price:$759,900
- Price per sq. ft.:$295.91
- Monthly HOA dues:$250
About this home
Stunning oversized townhome offering the perfect blend of luxury, space, and convenience just moments from vibrant downtown Hudson, restaurants, shops, parks, and the Assabet Rail Trail. This beautifully designed home features hardwood floors throughout, a spacious family room with fireplace, a separate living room, and an open-concept layout ideal for entertaining. The kitchen showcases stone countertops, white shaker cabinets, stainless steel appliances, and a large center island. The first floor also includes a formal dining room, laundry room, spacious half bath, and a versatile office that can also serve as a den or study. Upstairs features two generous guest bedrooms, a stylish full bath, and a massive primary en-suite with a stand up shower and oversized walk-in closet. Enjoy your own private fenced yard with a large covered porch, plus a full two-car garage and plenty of additional parking. This move-in-ready property is a rare find in a premier location!
Contact an agent
Home facts
- Year built:2017
- Listing ID #:73524556
- Updated:May 30, 2026 at 10:35 AM
Rooms and interior
- Bedrooms:3
- Total bathrooms:3
- Full bathrooms:2
- Half bathrooms:1
- Rooms Total:6
- Flooring:Flooring - Hardwood, Hardwood, Tile
- Dining Description:Hardwood, Skylight
- Kitchen Description:Countertops - Stone/Granite/Solid, Flooring - Hardwood, Kitchen Island, Open Floorplan, Pantry, Range, Range Hood, Recessed Lighting, Refrigerator, Vaulted Ceiling(s)
- Living area:2,568 sq. ft.
Heating and cooling
- Cooling:Central Air
- Heating:Forced Air, Natural Gas
- Central air:Yes
Structure and exterior
- Roof:Shingle
- Year built:2017
- Building area:2,568 sq. ft.
- Construction Materials:Frame
- Exterior Features:Covered, Deck - Composite, Porch, Sprinkler System
Utilities
- Water:Public
- Sewer:Public Sewer
Finances and disclosures
- Price:$759,900
- Price per sq. ft.:$295.91
- Tax amount:$9,520 (2025)
Features and amenities
- Appliances:Dryer, Range, Range Hood, Refrigerator, Washer
- Laundry features:Cabinets - Upgraded, Dryer, First Floor, Flooring - Stone/Ceramic Tile, In Unit, Washer
Parking
- Total parking spaces:6
- Parking description:Attached, Off Street
- Garage:Yes
- Garage spaces:2
New listings near 38 Cherry St #B
- New
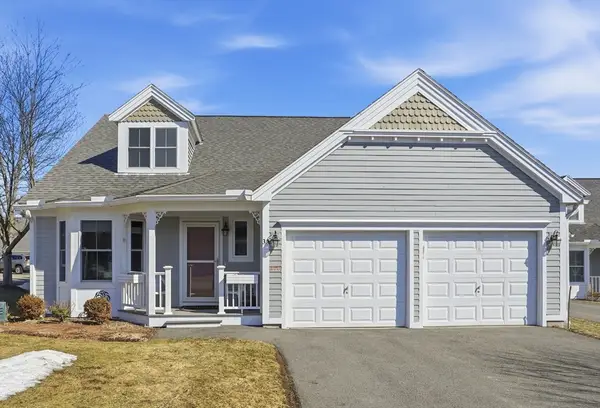 $580,000Active2 beds 3 baths1,833 sq. ft.
3 Strawberry Lane #A, Hudson, MA 01749
MLS# 73526864Listed by: Keller Williams Realty Boston Northwest - New
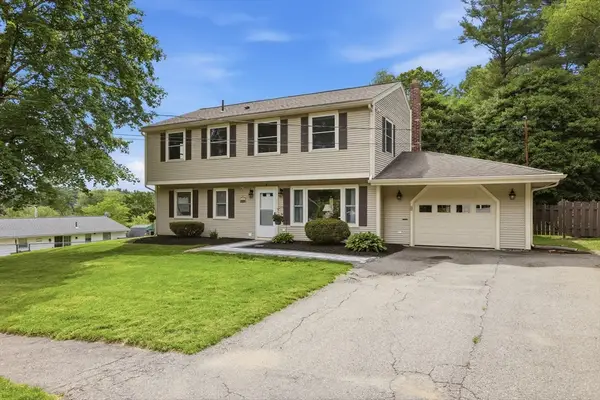 $699,900Active3 beds 2 baths1,800 sq. ft.
2 Alan Road, Hudson, MA 01749
MLS# 73525980Listed by: Keller Williams Pinnacle MetroWest - Open Sun, 12 to 2pmNew
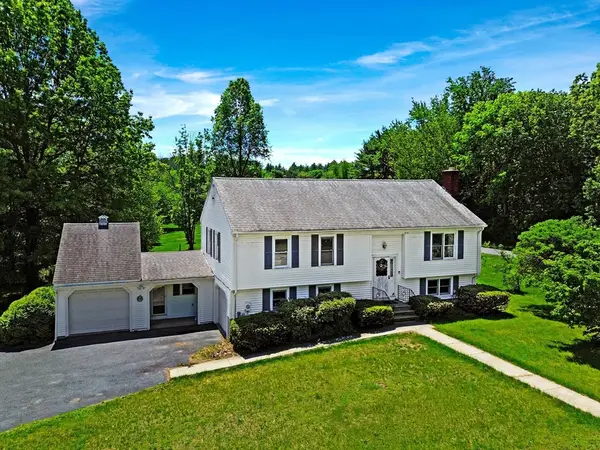 $599,986Active4 beds 2 baths1,949 sq. ft.
6 Philip St, Hudson, MA 01749
MLS# 73525380Listed by: United Brokers - Open Sun, 1 to 2:30pmNew
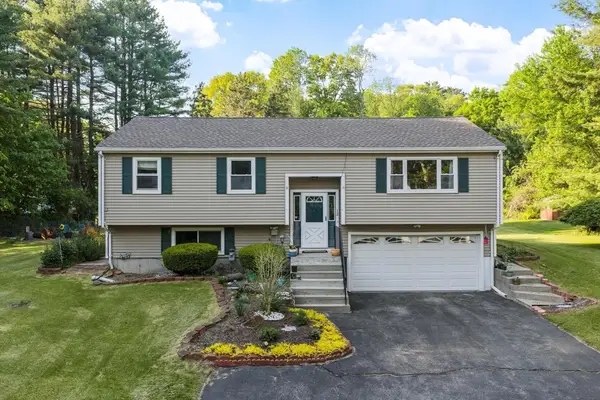 $675,000Active3 beds 2 baths1,821 sq. ft.
12 Murphy, Hudson, MA 01749
MLS# 73524807Listed by: Coldwell Banker Realty - Westford - Open Sun, 11am to 1pmNew
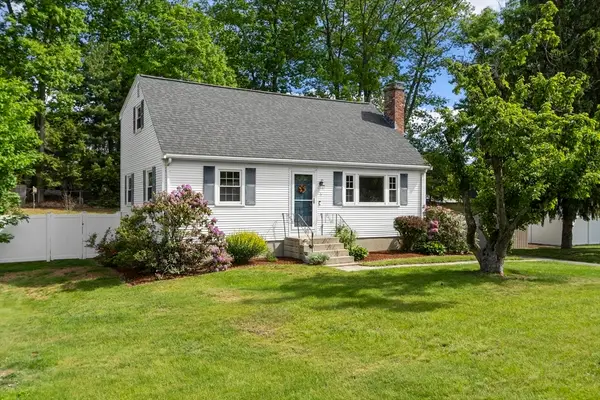 $570,000Active3 beds 2 baths1,505 sq. ft.
6 Edith Rd, Hudson, MA 01749
MLS# 73521716Listed by: Keller Williams Realty North Central - Open Sun, 12 to 2pmNew
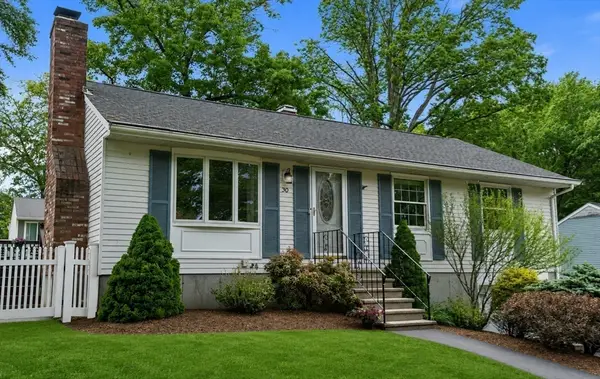 $599,000Active3 beds 2 baths1,700 sq. ft.
30 Vinal St, Hudson, MA 01749
MLS# 73524593Listed by: Coldwell Banker Realty - Worcester - Open Sun, 11am to 12:30pmNew
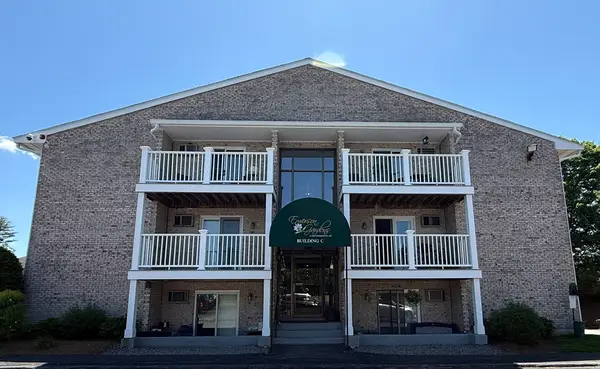 $309,900Active2 beds 1 baths837 sq. ft.
200 Manning St #19C, Hudson, MA 01749
MLS# 73524205Listed by: Fireside Real Estate - Open Sun, 2:30 to 4pmNew
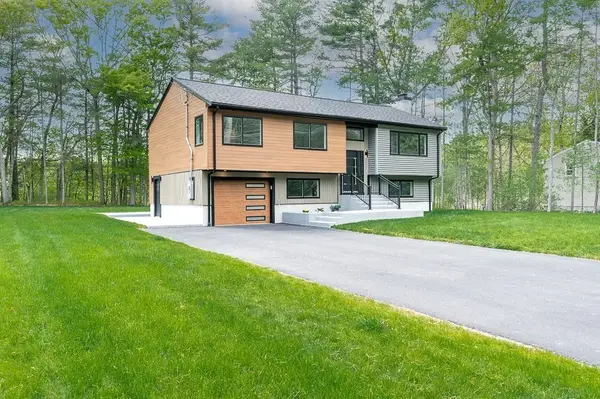 $899,900Active3 beds 2 baths2,058 sq. ft.
133 White Pond Rd, Hudson, MA 01749
MLS# 73522154Listed by: Walter Aldrich Realty - Open Sat, 11am to 12:30pmNew
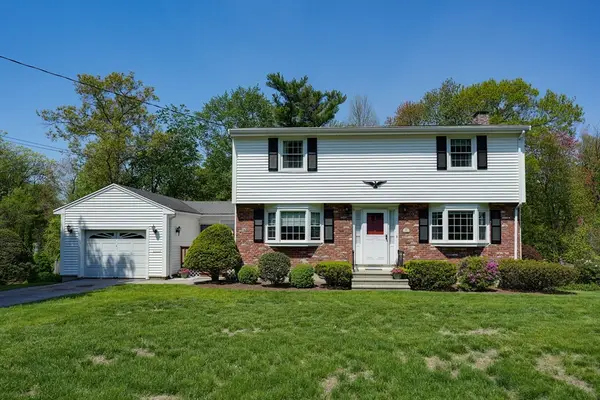 $663,000Active4 beds 2 baths2,136 sq. ft.
16 Laurel, Hudson, MA 01749
MLS# 73521707Listed by: Compass


Protect your home and budget from life's surprises with an Assurant Home Warranty, backed by a partner that supports you through every step of homeownership. Explore Plans.
©2026 Century 21 Real Estate LLC. All rights reserved. CENTURY 21®, the CENTURY 21 Logo and C21® are service marks owned by Century 21 Real Estate LLC. Century 21 Real Estate LLC fully supports the principles of the Fair Housing Act and the Equal Opportunity Act. Each office is independently owned and operated. Listing information is deemed reliable but not guaranteed accurate.