
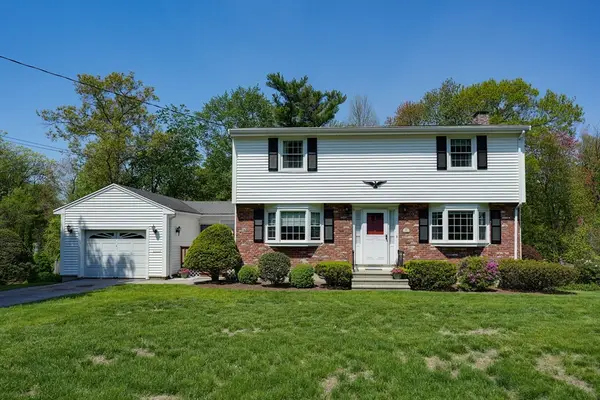
30 Vinal St, Hudson, MA 01749
Local realty services provided by:CENTURY 21 AllPoints Realty
30 Vinal St,Hudson, MA 01749
$599,000
- 3 Beds
- 2 Baths
- 1,700 sq. ft.
- Single family
- Active
Upcoming open houses
- Sun, May 3112:00 pm - 02:00 pm
Listed by: melissa clark
Office: coldwell banker realty - worcester
MLS#:73524593
Source:MLSPIN
Price summary
- Price:$599,000
- Price per sq. ft.:$352.35
About this home
Picture-perfect and move-in ready with a finished basement and a fully fenced backyard that will make you fall in love before you even step inside! Beautiful new flooring carries you through a sun-drenched living room anchored by a cozy fireplace, into a kitchen rich with cabinetry and a dining area made for lingering. Three bedrooms filled with natural light and a stunning new full bath complete the main level. Downstairs, the finished basement impresses with additional living space: a warm family room with recessed lighting, a bonus room that works as a guest room or home office, a 3/4 bath, and a mudroom that walks out to the garage. Step outside to a freshly stained deck and an expansive fenced backyard ready for your first summer cookout! The big ticket items are already checked off, 2022-2025: new floors, new furnace, new central air, recessed lighting, and a remodeled bathroom. Located close to award-winning downtown Hudson, restaurants, shopping, easy access to major routes.
Contact an agent
Home facts
- Year built:1982
- Listing ID #:73524593
- Updated:May 30, 2026 at 10:35 AM
Rooms and interior
- Bedrooms:3
- Total bathrooms:2
- Full bathrooms:2
- Rooms Total:6
- Flooring:Carpet, Flooring - Vinyl, Tile
- Dining Description:Chair Rail, Deck - Exterior, Exterior Access, Open Floorplan, Pendant, Vinyl
- Kitchen Description:Dishwasher, Flooring - Vinyl, Gas Stove, Range, Recessed Lighting, Refrigerator
- Basement Description:Finished, Full
- Living area:1,700 sq. ft.
Heating and cooling
- Cooling:1 Cooling Zone, Central Air
- Heating:Forced Air, Natural Gas
- Central air:Yes
Structure and exterior
- Roof:Shingle
- Year built:1982
- Building area:1,700 sq. ft.
- Lot area:0.25 Acres
- Lot Features:Cleared, Level
- Architectural Style:Raised Ranch
- Construction Materials:Frame
- Exterior Features:Deck, Deck - Wood
- Foundation Description:Concrete Perimeter
Schools
- High school:Hudson High
- Middle school:David J. Quinn
- Elementary school:Joseph L. Mulready
Utilities
- Water:Public
- Sewer:Public Sewer
Finances and disclosures
- Price:$599,000
- Price per sq. ft.:$352.35
- Tax amount:$7,018 (2025)
Features and amenities
- Appliances:Dishwasher, Dryer, Range, Refrigerator, Washer
- Laundry features:Dryer, Electric Dryer Hookup, In Basement, Washer, Washer Hookup
- Amenities:Closet, Gas Water Heater, High Speed Internet, Recessed Lighting
Parking
- Total parking spaces:4
- Parking description:Paved, Paved Drive, Under
- Garage:Yes
- Garage spaces:1
New listings near 30 Vinal St
- New
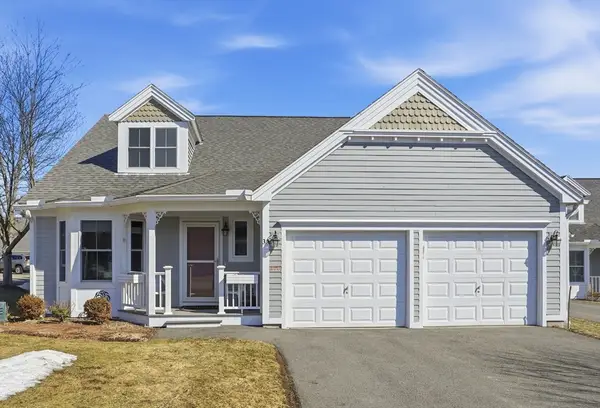 $580,000Active2 beds 3 baths1,833 sq. ft.
3 Strawberry Lane #A, Hudson, MA 01749
MLS# 73526864Listed by: Keller Williams Realty Boston Northwest - New
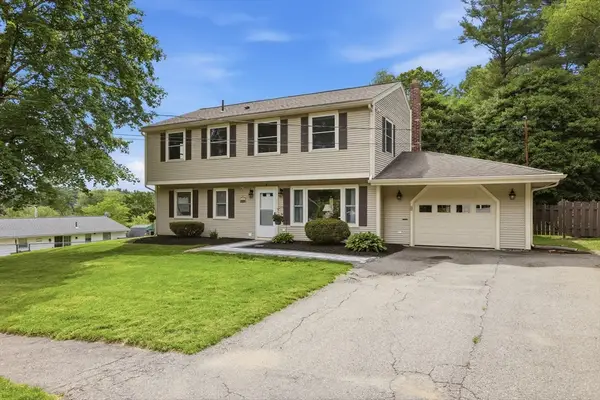 $699,900Active3 beds 2 baths1,800 sq. ft.
2 Alan Road, Hudson, MA 01749
MLS# 73525980Listed by: Keller Williams Pinnacle MetroWest - Open Sun, 12 to 2pmNew
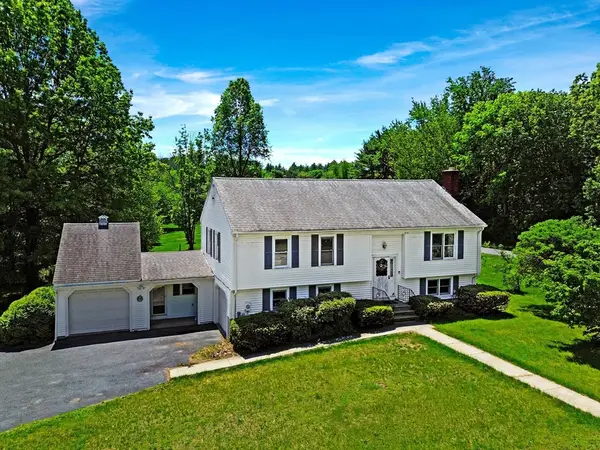 $599,986Active4 beds 2 baths1,949 sq. ft.
6 Philip St, Hudson, MA 01749
MLS# 73525380Listed by: United Brokers - Open Sun, 1 to 2:30pmNew
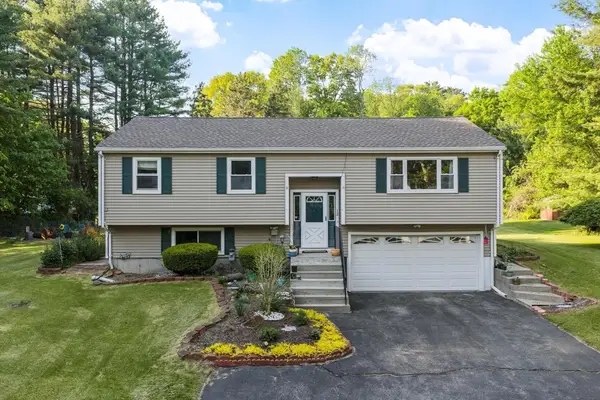 $675,000Active3 beds 2 baths1,821 sq. ft.
12 Murphy, Hudson, MA 01749
MLS# 73524807Listed by: Coldwell Banker Realty - Westford - Open Sun, 11am to 1pmNew
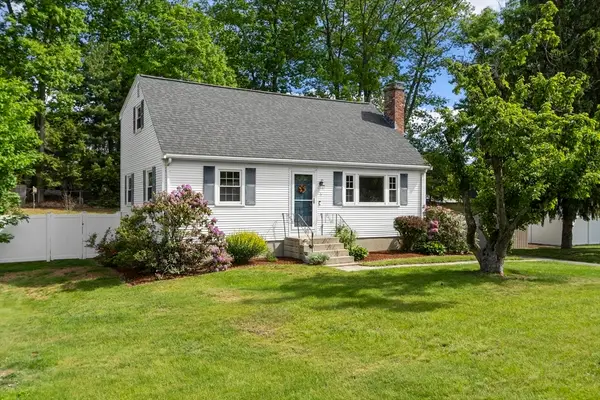 $570,000Active3 beds 2 baths1,505 sq. ft.
6 Edith Rd, Hudson, MA 01749
MLS# 73521716Listed by: Keller Williams Realty North Central - Open Sun, 11am to 12:30pmNew
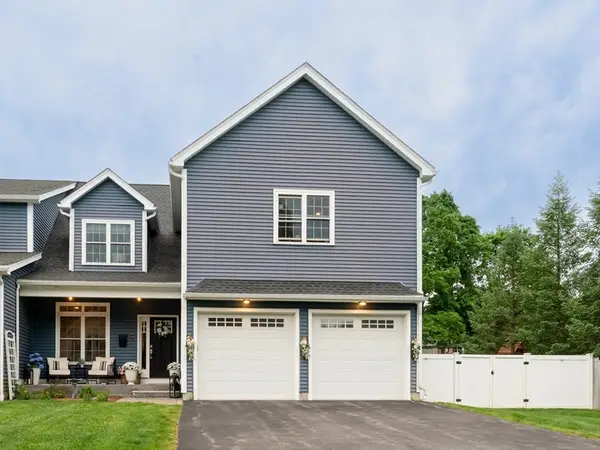 $759,900Active3 beds 3 baths2,568 sq. ft.
38 Cherry St #B, Hudson, MA 01749
MLS# 73524556Listed by: Fathom Realty - Open Sun, 11am to 12:30pmNew
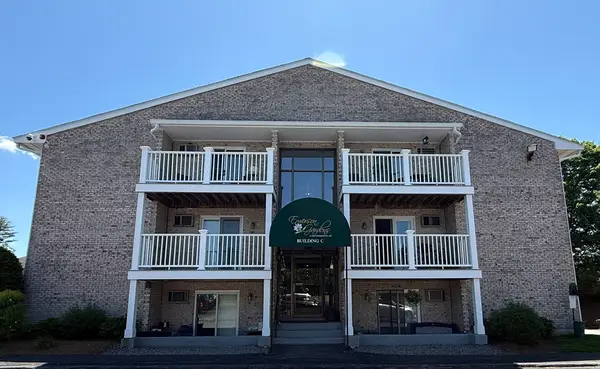 $309,900Active2 beds 1 baths837 sq. ft.
200 Manning St #19C, Hudson, MA 01749
MLS# 73524205Listed by: Fireside Real Estate - Open Sun, 2:30 to 4pmNew
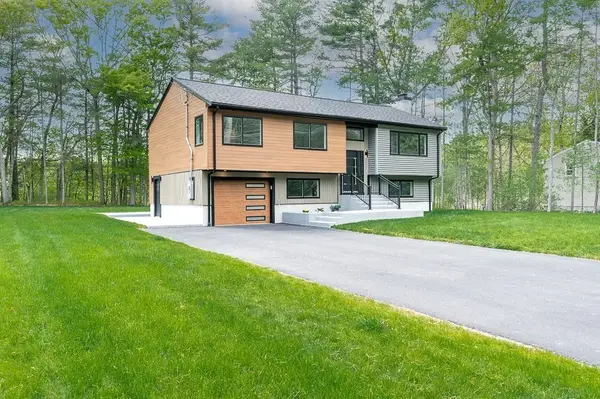 $899,900Active3 beds 2 baths2,058 sq. ft.
133 White Pond Rd, Hudson, MA 01749
MLS# 73522154Listed by: Walter Aldrich Realty - Open Sat, 11am to 12:30pmNew
 $663,000Active4 beds 2 baths2,136 sq. ft.
16 Laurel, Hudson, MA 01749
MLS# 73521707Listed by: Compass


Protect your home and budget from life's surprises with an Assurant Home Warranty, backed by a partner that supports you through every step of homeownership. Explore Plans.
©2026 Century 21 Real Estate LLC. All rights reserved. CENTURY 21®, the CENTURY 21 Logo and C21® are service marks owned by Century 21 Real Estate LLC. Century 21 Real Estate LLC fully supports the principles of the Fair Housing Act and the Equal Opportunity Act. Each office is independently owned and operated. Listing information is deemed reliable but not guaranteed accurate.