
23 Hathaway Rd, Lexington, MA 02420
Local realty services provided by:CENTURY 21 The Real Estate Group
23 Hathaway Rd,Lexington, MA 02420
$1,798,000
- 4 Beds
- 4 Baths
- 3,082 sq. ft.
- Single family
- Active
Upcoming open houses
- Fri, Sep 1811:00 am - 12:30 pm
- Sat, Sep 1902:00 pm - 03:30 pm
- Sun, Sep 2002:30 pm - 04:00 pm
Listed by: the debbie spencer group
Office: keller williams realty boston northwest
MLS#:73577874
Source:MLSPIN
Price summary
- Price:$1,798,000
- Price per sq. ft.:$583.39
About this home
Welcome to 23 Hathaway, a charming and timeless contemporary colonial abutting the idyllic Willard's Woods conservation land. The front entry leads to a spacious living room with a cozy wood fireplace and picturesque windows. The adjacent dining room offers the perfect setting for formal gatherings, while the eat-in kitchen - complete with granite countertops and abundant built-in storage and cabinetry - offers plenty of space for everyday meals and cooking prep. The main level offers a half bath and a home office featuring a built-in executive desk and a cedar closet, providing the flexibility to meet your work-from-home needs and/or conversion into a first-floor bedroom. The family room is the focal point of the home, complete with vaulted ceilings, airy skylights, stunning windows, abundant built-in shelves with a desk, and a second wood fireplace. From here, step onto the back deck where your private oasis awaits. Enjoy a landscaped backyard, fenced Gunite pool, and pool house with wooded views beyond and trail access just steps from the driveway. Upstairs, the spacious primary suite provides ample closet space and a private en-suite bath with two vanities. Three additional bedrooms and one and a half bathrooms offer additional flexibility for your home, work, or lifestyle needs. The lower level features generous storage space and a comfortable rec room with a third wood fireplace, where you can enjoy games, TV, and socializing with direct access to the pool area. Don't miss this tranquil home with unparalleled access to Lexington's best amenities!...
Contact an agent
Home facts
- Year built:1959
- Listing ID #:73577874
- Updated:September 16, 2026 at 07:02 PM
Rooms and interior
- Bedrooms:4
- Total bathrooms:4
- Full bathrooms:2
- Half bathrooms:2
- Rooms Total:10
- Flooring:Carpet, Flooring - Hardwood, Flooring - Stone/Ceramic Tile, Flooring - Wall to Wall Carpet, Hardwood, Tile
- Dining Description:Hardwood, Overhead
- Bathrooms Description:Bathroom, Bathroom - Full, Bathroom - With Tub & Shower, Double Vanity
- Kitchen Description:Dining Area, Dishwasher, Disposal, Flooring - Hardwood, Kitchen Island, Lighting - Overhead, Lighting - Pendant, Microwave, Oven, Range, Recessed Lighting, Refrigerator, Trash Compactor
- Basement Description:Full, Interior Entry, Partially Finished, Walk-Out Access
- Living area:3,082 sq. ft.
Heating and cooling
- Cooling:1 Cooling Zone, Central Air
- Heating:Baseboard, Fireplace, Oil
- Central air:Yes
Structure and exterior
- Roof:Shingle
- Year built:1959
- Building area:3,082 sq. ft.
- Lot area:0.79 Acres
- Lot Features:Wooded
- Architectural Style:Colonial
- Exterior Features:Deck - Composite, Sprinkler System, Storage
- Foundation Description:Concrete Perimeter
Schools
- High school:Lexington High School
- Middle school:Diamond
- Elementary school:Fiske
Utilities
- Water:Public
- Sewer:Public Sewer
Finances and disclosures
- Price:$1,798,000
- Price per sq. ft.:$583.39
- Tax amount:$19,511 (2026)
Features and amenities
- Appliances:Dishwasher, Disposal, Dryer, Microwave, Range, Refrigerator, Washer
- Laundry features:Dryer, Electric Dryer Hookup, First Floor, Flooring - Stone/Ceramic Tile, Lighting - Overhead, Main Level, Washer, Washer Hookup
- Amenities:Cedar Closet(s), Closet, Closet - Linen, Closet/Cabinets - Custom Built, Lighting - Overhead
- Pool features:In Ground, Private Pool
Parking
- Total parking spaces:8
- Parking description:Attached, Garage Faces Side, Off Street, Paved
- Garage:Yes
- Garage spaces:2
New listings near 23 Hathaway Rd
- Open Fri, 11am to 12:30pmNew
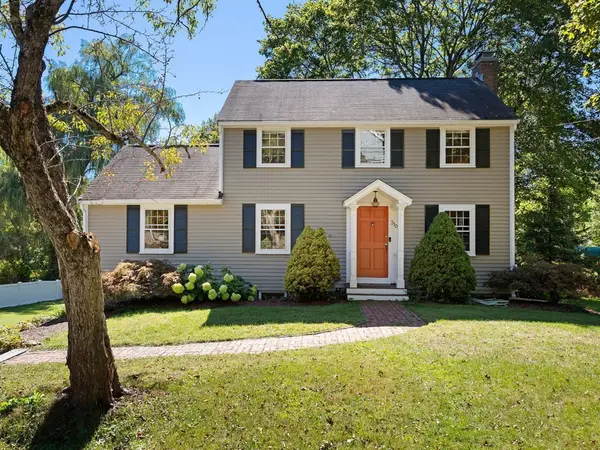 $1,098,000Active3 beds 3 baths2,140 sq. ft.
310 Concord Ave, Lexington, MA 02421
MLS# 73578155Listed by: William Raveis R.E. & Home Services - Open Fri, 11am to 12:30pmNew
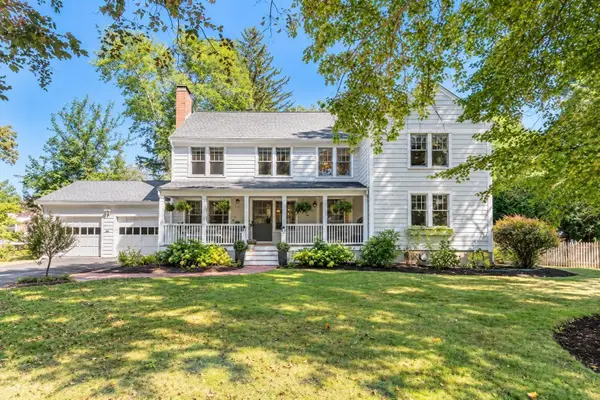 $1,850,000Active5 beds 4 baths3,981 sq. ft.
32 Webster Rd, Lexington, MA 02421
MLS# 73577886Listed by: Coldwell Banker Realty - Lexington - Open Fri, 11am to 1pmNew
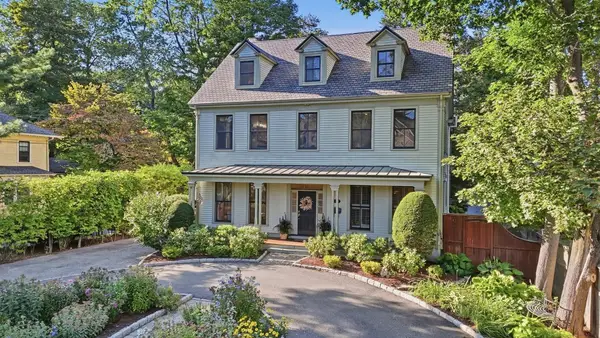 $2,349,000Active5 beds 5 baths5,013 sq. ft.
7 Locust Avenue, Lexington, MA 02421
MLS# 73577907Listed by: Barrett Sotheby's International Realty - Open Sun, 11:30am to 1pmNew
 $749,900Active3 beds 1 baths950 sq. ft.
30 Harbell Street, Lexington, MA 02321
MLS# 73577904Listed by: William Raveis R.E. & Home Services - New
 $1,425,000Active3 beds 3 baths1,976 sq. ft.
36 Journeys End Ln #36, Lexington, MA 02421
MLS# 73577699Listed by: Coldwell Banker Realty - Boston - Open Sat, 12 to 2pmNew
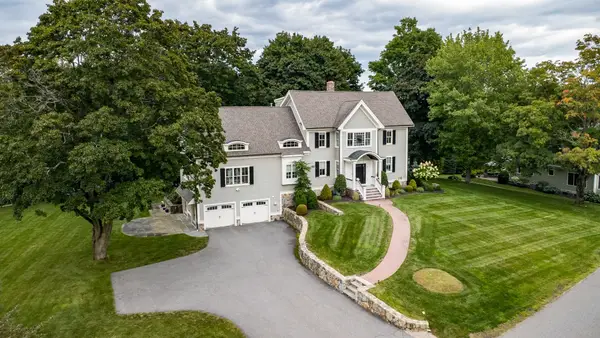 $2,849,900Active6 beds 6 baths5,835 sq. ft.
5 Cornerstone Way, Lexington, MA 02420
MLS# 73577207Listed by: Coldwell Banker Realty - Lexington - New
 $1,149,000Active4 beds 3 baths1,893 sq. ft.
282 Lowell Street, Lexington, MA 02420
MLS# 73575719Listed by: Coldwell Banker Realty - Lexington - New
 $825,000Active3 beds 3 baths2,346 sq. ft.
23 Fifer Ln #23, Lexington, MA 02420
MLS# 73575625Listed by: Berkshire Hathaway HomeServices Commonwealth Real Estate - New
 $1,050,000Active3 beds 4 baths2,031 sq. ft.
1015 Massachusetts Ave #1015, Lexington, MA 02420
MLS# 73575663Listed by: Compass


Protect your home and budget from life's surprises with an Assurant Home Warranty, backed by a partner that supports you through every step of homeownership. Explore Plans.
©2026 Century 21 Real Estate LLC. All rights reserved. CENTURY 21®, the CENTURY 21 Logo and C21® are service marks owned by Century 21 Real Estate LLC. Century 21 Real Estate LLC fully supports the principles of the Fair Housing Act and the Equal Opportunity Act. Each office is independently owned and operated. Listing information is deemed reliable but not guaranteed accurate.