
24 Fiske Road, Lexington, MA 02420
Local realty services provided by:CENTURY 21 Realty Network
24 Fiske Road,Lexington, MA 02420
$4,479,000
- 7 Beds
- 7 Baths
- 7,668 sq. ft.
- Single family
- Active
Listed by: the pallotta group, christine hintlian
Office: gibson sotheby's international realty
MLS#:73579846
Source:MLSPIN
Price summary
- Price:$4,479,000
- Price per sq. ft.:$584.12
About this home
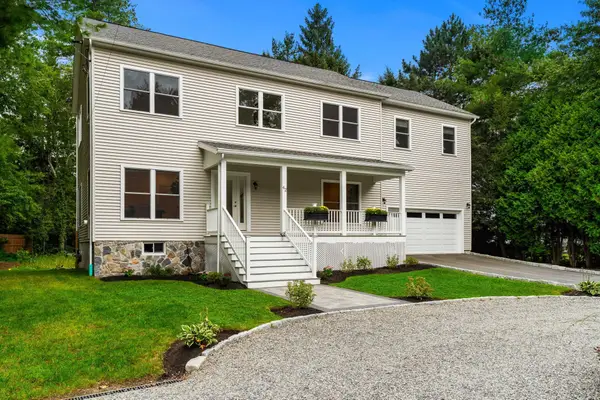
Thoughtfully conceived and beautifully executed, this exceptional new construction residence offers more than 7,600 square feet of impeccably designed living space in Lexington’s coveted Sun Valley neighborhood. A two-story foyer makes an immediate impression, introducing sun-filled interiors with generous ceiling heights, large-scale windows, and wide-plank hardwood floors throughout. Elegant formal living and dining rooms lead to a spectacular chef’s kitchen centered around an oversized island, complemented by a walk-in pantry, service bar with wine refrigeration, and breakfast area opening to a private deck. The adjoining fireplaced family room is framed by custom built-ins and flows into a striking window-wrapped sitting room with a vaulted tongue-and-groove ceiling, creating one of the home’s signature architectural moments. A first-floor bedroom suite or office adds flexibility. Upstairs, the primary includes two boutique-style dressing rooms with tailored built-ins and a spa-quality bathroom. Four additional bedrooms—two en suites and a Jack-and-Jill suite—accommodate family and guests with privacy and ease. The walk-out lower level extends the living space with a recreation lounge, dedicated theatre room, home gym, and private bedroom suite. Outside, professionally landscaped grounds unfold across nearly an acre of level lawn with classic stone walls and lush, layered plantings. Rows of Green Giant arborvitae establish an attractive year-round privacy screen, while a granite patio and deck enhance a sprawling backyard with ample room for a future pool. Natural gas service—an increasingly rare amenity in Lexington’s newest luxury homes—adds to the property’s distinction. A truly custom residence where refined finishes, timeless character, and an unparalleled setting come together to create a legacy home to be treasured for generations....
Contact an agent
Home facts
- Year built:2026
- Subdivision & Development:Sun Valley
- Listing ID #:73579846
- Updated:September 19, 2026 at 03:05 AM
Rooms and interior
- Bedrooms:7
- Total bathrooms:7
- Full bathrooms:6
- Half bathrooms:1
- Rooms Total:15
- Flooring:Carpet, Flooring - Hardwood, Flooring - Stone/Ceramic Tile, Flooring - Wall to Wall Carpet, Hardwood, Tile
- Dining Description:Cable Hookup, Hardwood, Pendant, Pocket Door, Recessed Lighting
- Bathrooms Description:Bathroom - 3/4, Bathroom - Tiled With Shower Stall
- Kitchen Description:Breakfast Bar / Nook, Countertops - Stone/Granite/Solid, Deck - Exterior, Disposal, ENERGY STAR Qualified Dishwasher, ENERGY STAR Qualified Refrigerator, Flooring - Hardwood, Gas Stove, Kitchen Island, Lighting - Pendant, Microwave, Open Floorplan, Oven, Pantry, Pot Filler Faucet, Range, Range Hood, Recessed Lighting, Second Dishwasher, Wet Bar, Wine Chiller, Wine Refrigerator
- Bedroom Description:Bedroom
- Basement Description:Finished, Full, Garage Access, Walk-Out Access
- Living area:7,668 sq. ft.
Heating and cooling
- Cooling:4 Cooling Zones, Central Air
- Heating:Ductless, Electric Baseboard, Fireplace, Forced Air, Natural Gas
- Central air:Yes
Structure and exterior
- Roof:Shingle
- Year built:2026
- Building area:7,668 sq. ft.
- Lot area:0.76 Acres
- Lot Features:Level
- Architectural Style:Colonial, Contemporary
- Construction Materials:Frame
- Exterior Features:Deck, Decorative Lighting, Patio, Professional Landscaping, Rain Gutters, Sprinkler System, Stone Wall
- Foundation Description:Concrete Perimeter
Schools
- High school:Lhs
- Middle school:Clarke
- Elementary school:Harrington
Utilities
- Water:Public
- Sewer:Public Sewer
Finances and disclosures
- Price:$4,479,000
- Price per sq. ft.:$584.12
- Tax amount:$56,904 (2026)
Features and amenities
- Appliances:Disposal, ENERGY STAR Qualified Dishwasher, ENERGY STAR Qualified Refrigerator, Instant Hot Water, Microwave, Range, Range Hood, Wine Refrigerator
- Laundry features:Closet - Walk-in, Closet/Cabinets - Custom Built, Flooring - Stone/Ceramic Tile, Recessed Lighting, Second Floor, Washer Hookup
- Amenities:Cable Hookup, Closet/Cabinets - Custom Built, Gas Water Heater, Lighting - Overhead, Lighting - Sconce, Recessed Lighting, Storage, Walk-in Closet(s), Wet Bar, Wired For Sound
Parking
- Total parking spaces:7
- Parking description:Attached, Garage Door Opener, Garage Faces Side, Insulated, Off Street, Paved, Paved Drive, Storage
- Garage:Yes
- Garage spaces:3
New listings near 24 Fiske Road
- Open Sun, 2 to 4pmNew
 $1,299,900Active2 beds 2 baths1,472 sq. ft.
93 Bedford Street #110, Lexington, MA 02420
MLS# 73579634Listed by: Berkshire Hathaway HomeServices Commonwealth Real Estate - Open Sun, 1:30 to 3pmNew
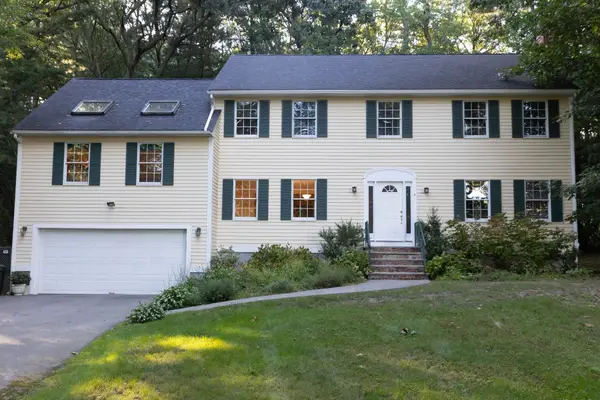 $1,398,000Active4 beds 3 baths3,500 sq. ft.
4 Mead Circle, Lexington, MA 02420
MLS# 73579380Listed by: Coldwell Banker Realty - Lexington - Open Sat, 11am to 12:30pmNew
 $1,480,000Active4 beds 3 baths3,240 sq. ft.
29 Patterson Rd, Lexington, MA 02421
MLS# 73579017Listed by: United Real Estate, LLC - Open Sun, 1 to 3pmNew
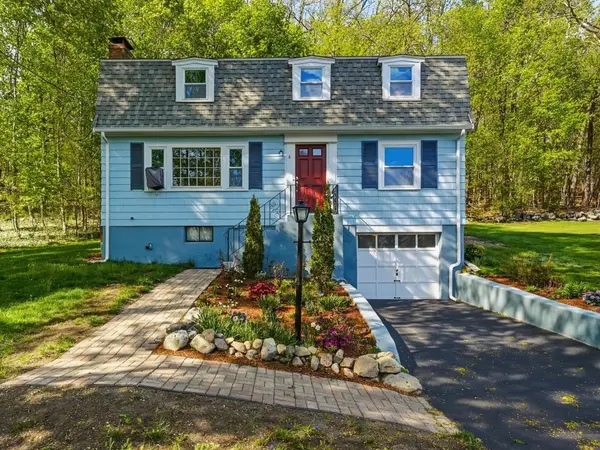 $1,075,000Active4 beds 2 baths2,042 sq. ft.
6 Brookside Ave, Lexington, MA 02421
MLS# 73579085Listed by: MA Properties - Open Sun, 1 to 3pmNew
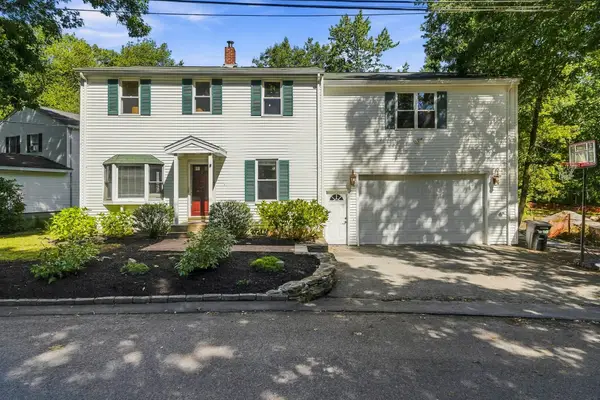 $1,300,000Active4 beds 3 baths2,390 sq. ft.
8 Rangeway, Lexington, MA 02420
MLS# 73579096Listed by: MA Properties - Open Sun, 12:30 to 2pmNew
 $3,200,000Active5 beds 3 baths4,047 sq. ft.
8 Oakmount Circle, Lexington, MA 02420
MLS# 73579127Listed by: Berkshire Hathaway HomeServices Commonwealth Real Estate - Open Sun, 2:30 to 4pmNew
 $1,275,000Active4 beds 3 baths2,565 sq. ft.
51 Gleason Rd, Lexington, MA 02420
MLS# 73579131Listed by: Berkshire Hathaway HomeServices Commonwealth Real Estate - Open Sun, 11am to 1pmNew
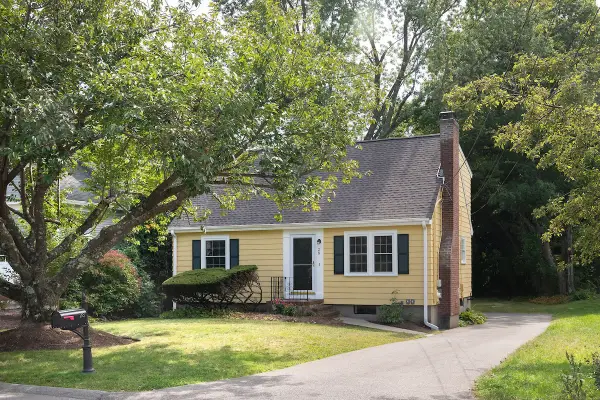 $900,000Active3 beds 2 baths1,580 sq. ft.
28 Middle St, Lexington, MA 02421
MLS# 73579204Listed by: Compass - Open Sun, 12:30 to 2pmNew
 $1,999,000Active4 beds 4 baths3,600 sq. ft.
42 Winthrop Road, Lexington, MA 02421
MLS# 73578800Listed by: Coldwell Banker Realty - Lexington


Protect your home and budget from life's surprises with an Assurant Home Warranty, backed by a partner that supports you through every step of homeownership. Explore Plans.
©2026 Century 21 Real Estate LLC. All rights reserved. CENTURY 21®, the CENTURY 21 Logo and C21® are service marks owned by Century 21 Real Estate LLC. Century 21 Real Estate LLC fully supports the principles of the Fair Housing Act and the Equal Opportunity Act. Each office is independently owned and operated. Listing information is deemed reliable but not guaranteed accurate.