
26 Webster Rd, Lexington, MA 02421
Local realty services provided by:CENTURY 21 The Real Estate Group
26 Webster Rd,Lexington, MA 02421
$2,850,000
- 7 Beds
- 7 Baths
- 6,800 sq. ft.
- Single family
- Coming Soon
Listed by: perla walling-sotolongo
Office: coldwell banker realty - lexington
MLS#:73594746
Source:MLSPIN
Price summary
- Price:$2,850,000
- Price per sq. ft.:$419.12
About this home
Newer Construction built in 2017. Welcome to the Follen Heights. Set in a coveted neighborhood, this spacious, sunny & bright 7-bedroom, 6.5-bath home with 9-foot ceilings offers plenty of space for the whole family & is within walking distance of shops, restaurants, trails, parks, and more! The stunning, open-concept kitchen features granite counters, upgraded cabinets, stainless steel appliances, an island dining area, and an open flow to the family room, with a cozy fireplace and sliders to the beautiful backyard. The welcoming living room and formal dining room are perfect for entertaining family & friends. An ensuite bedroom and full bath, plus a mudroom and half bath, complete the main level. Upstairs, relax in the large primary ensuite with a full bath, soaking tub, shower, and walk-in closets. The second level includes four additional bedrooms, two full baths, a home office, and a laundry room. The third level has an ensuite bedroom with a full bath and a recreation room. An expansive media room, bedroom, full bath, and exercise room finish the lower level. Hardwood floors run throughout, and a three-car garage opens off the mudroom. Alewife train station to Cambridge and Boston is just minutes away. Welcome home!...
Contact an agent
Home facts
- Year built:2017
- Subdivision & Development:Follen Heights
- Listing ID #:73594746
- Updated:October 25, 2026 at 10:55 AM
Rooms and interior
- Bedrooms:7
- Total bathrooms:7
- Full bathrooms:6
- Half bathrooms:1
- Rooms Total:15
- Flooring:Wood
- Kitchen Description:Breakfast Bar / Nook, Countertops - Stone/Granite/Solid, Kitchen Island, Range, Range Hood, Refrigerator
- Basement Description:Full
- Living area:6,800 sq. ft.
Heating and cooling
- Cooling:4 Cooling Zones, Central Air
- Heating:Forced Air, Natural Gas, Propane
- Central air:Yes
Structure and exterior
- Roof:Shingle
- Year built:2017
- Building area:6,800 sq. ft.
- Lot area:0.36 Acres
- Architectural Style:Colonial
- Exterior Features:Rain Gutters
- Foundation Description:Concrete Perimeter
Schools
- High school:Lexington
- Middle school:Lexington
- Elementary school:Lexington
Utilities
- Water:Public
- Sewer:Public Sewer
Finances and disclosures
- Price:$2,850,000
- Price per sq. ft.:$419.12
- Tax amount:$34,911 (2026)
Features and amenities
- Appliances:Range, Range Hood, Refrigerator
Parking
- Total parking spaces:8
- Parking description:Attached, Paved, Paved Drive
- Garage:Yes
- Garage spaces:3
New listings near 26 Webster Rd
- Coming Soon
 $1,889,000Coming Soon4 beds 4 baths2,779 sq. ft.
19 Vine Brook Rd, Lexington, MA 02421
MLS# 73593120Listed by: William Raveis R.E. & Home Services - Open Sun, 12 to 1:30pmNew
 $2,950,000Active5 beds 5 baths4,737 sq. ft.
39 Blake Road, Lexington, MA 02420
MLS# 73593957Listed by: William Raveis R.E. & Home Services - Open Sun, 11am to 12:30pmNew
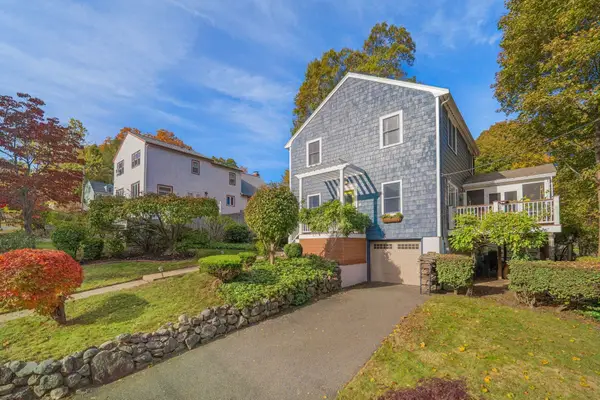 $1,248,000Active3 beds 2 baths2,034 sq. ft.
9 Sutherland Rd, Lexington, MA 02421
MLS# 73594001Listed by: William Raveis R.E. & Home Services - Open Sun, 12:30 to 2pmNew
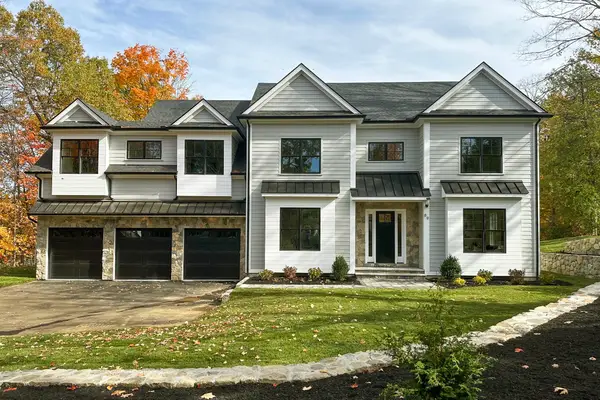 $4,198,000Active7 beds 7 baths7,420 sq. ft.
89 Hancock Street, Lexington, MA 02420
MLS# 73593778Listed by: Barrett Sotheby's International Realty - Open Sun, 2 to 3:30pmNew
 $1,325,000Active4 beds 3 baths1,844 sq. ft.
14 Gleason Rd, Lexington, MA 02420
MLS# 73593678Listed by: Martin Property Management - Open Sun, 1 to 3pmNew
 $3,288,000Active5 beds 6 baths4,935 sq. ft.
10 Willard Circle, Lexington, MA 02421
MLS# 73593634Listed by: Premier Realty Group - Open Sun, 1 to 2:30pmNew
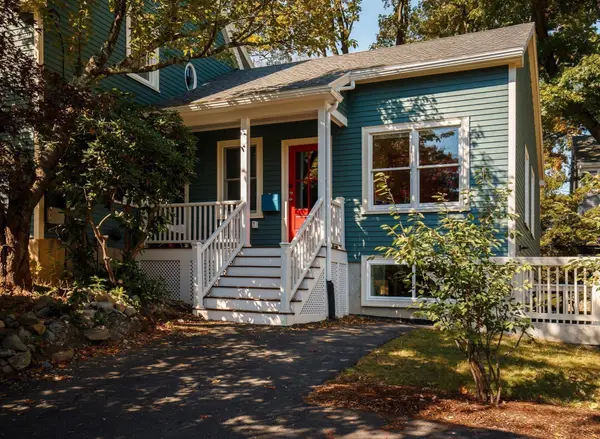 $1,995,000Active5 beds 3 baths4,023 sq. ft.
17 Sutherland Rd, Lexington, MA 02421
MLS# 73593587Listed by: Compass - Open Sun, 12 to 1:30pmNew
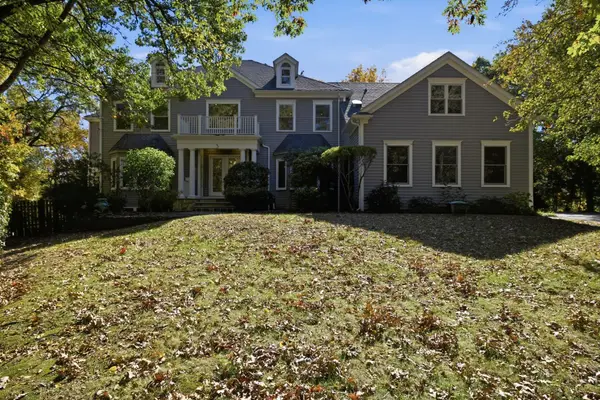 $3,195,000Active6 beds 7 baths7,583 sq. ft.
5 Sunset Ridge, Lexington, MA 02421
MLS# 73593494Listed by: Keller Williams Realty Boston Northwest - Open Sun, 11:30am to 1pmNew
 $1,075,000Active2 beds 2 baths1,429 sq. ft.
33 Forest Street #206, Lexington, MA 02421
MLS# 73593255Listed by: Barrett Sotheby's International Realty


Protect your home and budget from life's surprises with an Assurant Home Warranty, backed by a partner that supports you through every step of homeownership. Explore Plans.
©2026 Century 21 Real Estate LLC. All rights reserved. CENTURY 21®, the CENTURY 21 Logo and C21® are service marks owned by Century 21 Real Estate LLC. Century 21 Real Estate LLC fully supports the principles of the Fair Housing Act and the Equal Opportunity Act. Each office is independently owned and operated. Listing information is deemed reliable but not guaranteed accurate.