
42 Winthrop Road, Lexington, MA 02421
Local realty services provided by:CENTURY 21 Realty Network
42 Winthrop Road,Lexington, MA 02421
$1,999,000
- 4 Beds
- 4 Baths
- 3,600 sq. ft.
- Single family
- Active
Upcoming open houses
- Sun, Sep 2012:30 pm - 02:00 pm
Listed by: mark lesses group, mark lesses
Office: coldwell banker realty - lexington
MLS#:73578800
Source:MLSPIN
Price summary
- Price:$1,999,000
- Price per sq. ft.:$555.28
About this home
Just steps from Lexington Center, this stunning 2023 Contemporary Colonial combines modern style, exceptional light, and effortless everyday living. The sun-filled kitchen features stone countertops, a gas range, and a generous center island, flowing seamlessly into the inviting living room with soaring ceilings and views of the private backyard.Upstairs, the spacious primary suite offers a true retreat, complete with two walk-in closets and a spa-inspired bath featuring a soaking tub and separate shower. Three additional bedrooms and convenient second-floor laundry provide plenty of space and functionality.The finished walk-out lower level adds even more versatility, with a kitchenette/wet bar and flexible space ideal for guests, a home office, playroom, or recreation.Outside, a private and oversized backyard creates a wonderful setting for relaxing and entertaining, with a sunny deck, cozy fire pit, mature trees, and abundant space for gatherings. A two-car garage adds everyday convenience.With its exceptional location near Lexington Center’s shops, cafés, restaurants, parks, and the Minuteman Bikeway, this exceptional home offers the best of contemporary living in one of Lexington’s most desirable settings....
Contact an agent
Home facts
- Year built:2023
- Listing ID #:73578800
- Updated:September 19, 2026 at 01:20 AM
Rooms and interior
- Bedrooms:4
- Total bathrooms:4
- Full bathrooms:3
- Half bathrooms:1
- Rooms Total:10
- Flooring:Hardwood, Laminate, Tile
- Dining Description:Hardwood, Recessed Lighting
- Kitchen Description:Countertops - Stone/Granite/Solid, Dishwasher, Disposal, Exterior Access, Flooring - Hardwood, Gas Stove, Kitchen Island, Lighting - Pendant, Open Floorplan, Pantry, Range, Range Hood, Recessed Lighting, Refrigerator, Slider, Stainless Steel Appliances
- Basement Description:Concrete, Finished, Full, Interior Entry, Sump Pump, Walk-Out Access
- Living area:3,600 sq. ft.
Heating and cooling
- Cooling:3 Cooling Zones, Central Air
- Heating:Forced Air, Natural Gas
- Central air:Yes
Structure and exterior
- Roof:Shingle
- Year built:2023
- Building area:3,600 sq. ft.
- Lot area:0.34 Acres
- Lot Features:Level
- Architectural Style:Colonial, Contemporary
- Construction Materials:Modular
- Exterior Features:Deck - Composite, Patio, Porch, Rain Gutters
- Foundation Description:Concrete Perimeter
Schools
- High school:Lexington High School
- Middle school:Diamond
- Elementary school:Hastings
Utilities
- Water:Public
- Sewer:Public Sewer
Finances and disclosures
- Price:$1,999,000
- Price per sq. ft.:$555.28
- Tax amount:$24,263 (2026)
Features and amenities
- Appliances:Dishwasher, Disposal, Dryer, Range, Range Hood, Refrigerator, Washer
- Laundry features:Dryer, Flooring - Hardwood, Gas Dryer Hookup, Second Floor, Washer, Washer Hookup
- Amenities:Closet, Gas Water Heater
Parking
- Total parking spaces:6
- Parking description:Attached, Garage Door Opener, Off Street, Paved, Paved Drive, Stone/Gravel
- Garage:Yes
- Garage spaces:2
New listings near 42 Winthrop Road
- New
 $4,479,000Active7 beds 7 baths7,668 sq. ft.
24 Fiske Road, Lexington, MA 02420
MLS# 73579846Listed by: Gibson Sotheby's International Realty - Open Sun, 2 to 4pmNew
 $1,299,900Active2 beds 2 baths1,472 sq. ft.
93 Bedford Street #110, Lexington, MA 02420
MLS# 73579634Listed by: Berkshire Hathaway HomeServices Commonwealth Real Estate - Open Sun, 1:30 to 3pmNew
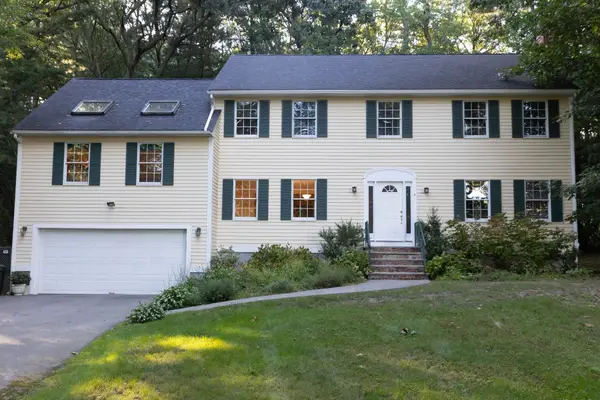 $1,398,000Active4 beds 3 baths3,500 sq. ft.
4 Mead Circle, Lexington, MA 02420
MLS# 73579380Listed by: Coldwell Banker Realty - Lexington - Open Sat, 11am to 12:30pmNew
 $1,480,000Active4 beds 3 baths3,240 sq. ft.
29 Patterson Rd, Lexington, MA 02421
MLS# 73579017Listed by: United Real Estate, LLC - Open Sun, 1 to 3pmNew
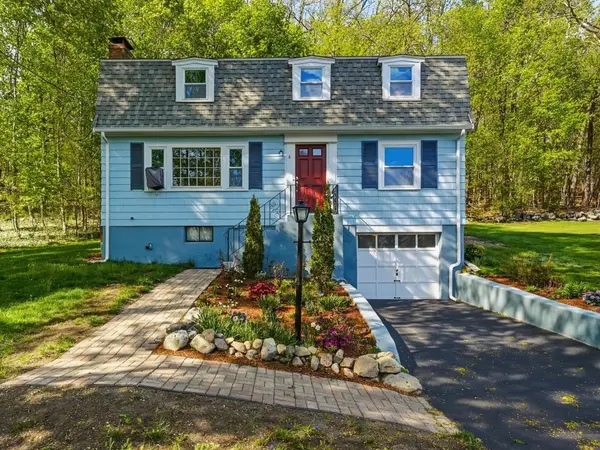 $1,075,000Active4 beds 2 baths2,042 sq. ft.
6 Brookside Ave, Lexington, MA 02421
MLS# 73579085Listed by: MA Properties - Open Sun, 1 to 3pmNew
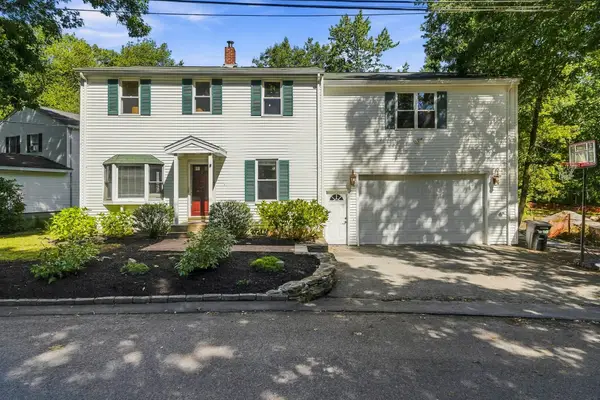 $1,300,000Active4 beds 3 baths2,390 sq. ft.
8 Rangeway, Lexington, MA 02420
MLS# 73579096Listed by: MA Properties - Open Sun, 12:30 to 2pmNew
 $3,200,000Active5 beds 3 baths4,047 sq. ft.
8 Oakmount Circle, Lexington, MA 02420
MLS# 73579127Listed by: Berkshire Hathaway HomeServices Commonwealth Real Estate - Open Sun, 2:30 to 4pmNew
 $1,275,000Active4 beds 3 baths2,565 sq. ft.
51 Gleason Rd, Lexington, MA 02420
MLS# 73579131Listed by: Berkshire Hathaway HomeServices Commonwealth Real Estate - Open Sun, 11am to 1pmNew
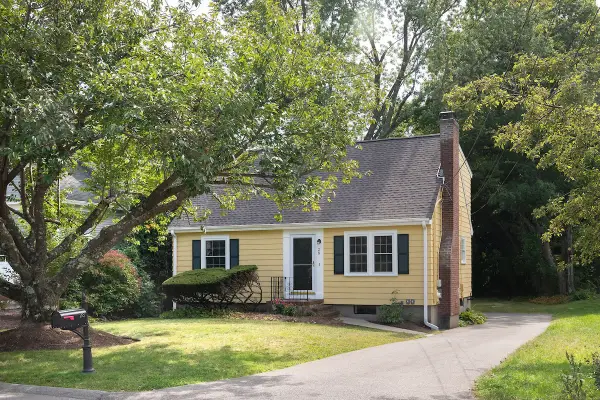 $900,000Active3 beds 2 baths1,580 sq. ft.
28 Middle St, Lexington, MA 02421
MLS# 73579204Listed by: Compass


Protect your home and budget from life's surprises with an Assurant Home Warranty, backed by a partner that supports you through every step of homeownership. Explore Plans.
©2026 Century 21 Real Estate LLC. All rights reserved. CENTURY 21®, the CENTURY 21 Logo and C21® are service marks owned by Century 21 Real Estate LLC. Century 21 Real Estate LLC fully supports the principles of the Fair Housing Act and the Equal Opportunity Act. Each office is independently owned and operated. Listing information is deemed reliable but not guaranteed accurate.