
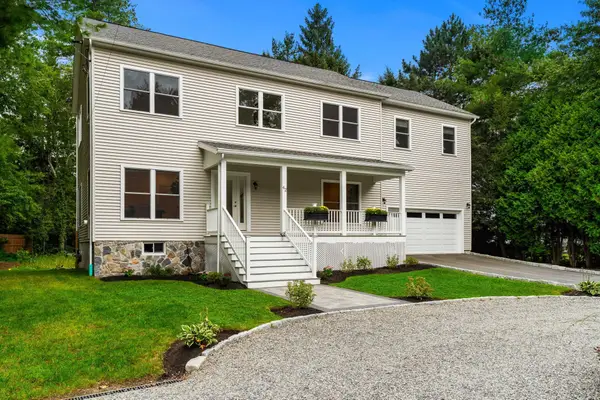
51 Gleason Rd, Lexington, MA 02420
Local realty services provided by:CENTURY 21 Elite Realty, Inc.
51 Gleason Rd,Lexington, MA 02420
$1,275,000
- 4 Beds
- 3 Baths
- 2,565 sq. ft.
- Single family
- Active
Upcoming open houses
- Sat, Sep 1902:30 pm - 04:00 pm
- Sun, Sep 2002:30 pm - 04:00 pm
Listed by: lester savage
Office: berkshire hathaway homeservices commonwealth real estate
MLS#:73579131
Source:MLSPIN
Price summary
- Price:$1,275,000
- Price per sq. ft.:$497.08
About this home
Expanded Cape in the sought-after Manor neighborhood, thoughtfully enhanced by a 1975 addition that created a grand family room with gleaming hardwood floors, a rustic stone fireplace, and sliders opening to a screened porch overlooking the yard. The flexible first floor offers a fireplaced living room, possible fourth bedroom, office, den, and dining room with built-in china cabinet. Upstairs, the spacious primary suite features a cathedral ceiling, fireplace, bay window, sliders to a private deck, full bath, and walk-in closet. Two additional bedrooms with built-ins and a full bath complete the second floor. Freshly painted with gleaming hardwood floors throughout. Ideally located near Kineens' Park, conservation areas, Valleyfield tennis courts, the Minuteman Bikeway, and Burlington Mall, with convenient access to area amenities and major routes.
Contact an agent
Home facts
- Year built:1940
- Subdivision & Development:The Manor
- Listing ID #:73579131
- Updated:September 19, 2026 at 12:06 AM
Rooms and interior
- Bedrooms:4
- Total bathrooms:3
- Full bathrooms:3
- Rooms Total:8
- Flooring:Flooring - Hardwood, Hardwood, Tile, Wood
- Dining Description:Closet/Cabinets - Custom Built, Hardwood
- Kitchen Description:Dishwasher, Disposal, Flooring - Hardwood, Flooring - Wood, Range, Refrigerator
- Basement Description:Full, Interior Entry, Unfinished
- Living area:2,565 sq. ft.
Heating and cooling
- Heating:Baseboard, Central, Hot Water, Natural Gas, Steam
Structure and exterior
- Roof:Shingle
- Year built:1940
- Building area:2,565 sq. ft.
- Lot area:0.14 Acres
- Lot Features:Gentle Sloping, Wooded
- Architectural Style:Cape
- Construction Materials:Frame
- Exterior Features:Deck - Roof, Screened
- Foundation Description:Block
Schools
- High school:Lhs
- Middle school:Diamond
- Elementary school:Estabrook
Utilities
- Water:Public
- Sewer:Public Sewer
Finances and disclosures
- Price:$1,275,000
- Price per sq. ft.:$497.08
- Tax amount:$15,818 (2026)
Features and amenities
- Appliances:Dishwasher, Disposal, Dryer, Range, Refrigerator, Washer
- Laundry features:Dryer, In Basement, Washer
- Amenities:Gas Water Heater
Parking
- Total parking spaces:3
- Parking description:Attached, Off Street, Paved, Paved Drive, Under
- Garage:Yes
- Garage spaces:1
New listings near 51 Gleason Rd
- Open Sat, 2 to 4pmNew
 $1,299,900Active2 beds 2 baths1,472 sq. ft.
93 Bedford Street #110, Lexington, MA 02420
MLS# 73579634Listed by: Berkshire Hathaway HomeServices Commonwealth Real Estate - Open Sat, 1 to 3pmNew
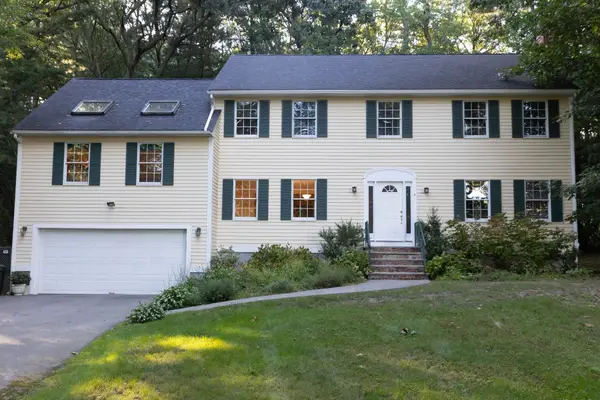 $1,398,000Active4 beds 3 baths3,500 sq. ft.
4 Mead Circle, Lexington, MA 02420
MLS# 73579380Listed by: Coldwell Banker Realty - Lexington - Open Sat, 11am to 12:30pmNew
 $1,480,000Active4 beds 3 baths3,240 sq. ft.
29 Patterson Rd, Lexington, MA 02421
MLS# 73579017Listed by: United Real Estate, LLC - Open Sat, 1 to 3pmNew
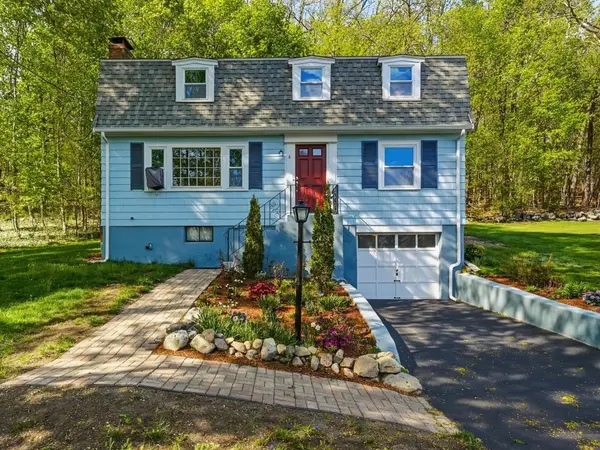 $1,075,000Active4 beds 2 baths2,042 sq. ft.
6 Brookside Ave, Lexington, MA 02421
MLS# 73579085Listed by: MA Properties - Open Sat, 1 to 3pmNew
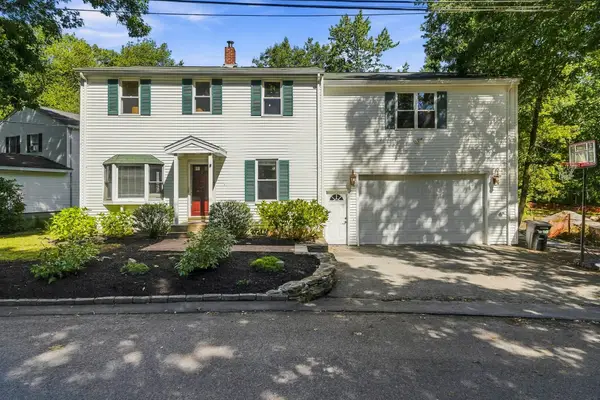 $1,300,000Active4 beds 3 baths2,390 sq. ft.
8 Rangeway, Lexington, MA 02420
MLS# 73579096Listed by: MA Properties - Open Sat, 12:30 to 2pmNew
 $3,200,000Active5 beds 3 baths4,047 sq. ft.
8 Oakmount Circle, Lexington, MA 02420
MLS# 73579127Listed by: Berkshire Hathaway HomeServices Commonwealth Real Estate - Open Sat, 1 to 3pmNew
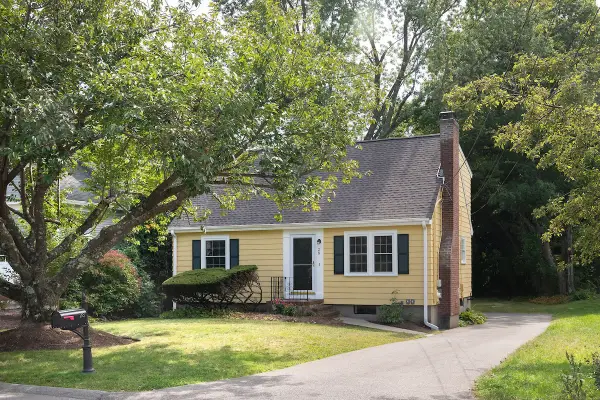 $900,000Active3 beds 2 baths1,580 sq. ft.
28 Middle St, Lexington, MA 02421
MLS# 73579204Listed by: Compass - Open Sat, 12:30 to 2pmNew
 $1,999,000Active4 beds 4 baths3,600 sq. ft.
42 Winthrop Road, Lexington, MA 02421
MLS# 73578800Listed by: Coldwell Banker Realty - Lexington - Open Sat, 1:30 to 3pmNew
 $2,175,000Active4 beds 5 baths4,236 sq. ft.
9 Solomon Pierce Rd, Lexington, MA 02420
MLS# 73578622Listed by: Coldwell Banker Realty - Lexington


Protect your home and budget from life's surprises with an Assurant Home Warranty, backed by a partner that supports you through every step of homeownership. Explore Plans.
©2026 Century 21 Real Estate LLC. All rights reserved. CENTURY 21®, the CENTURY 21 Logo and C21® are service marks owned by Century 21 Real Estate LLC. Century 21 Real Estate LLC fully supports the principles of the Fair Housing Act and the Equal Opportunity Act. Each office is independently owned and operated. Listing information is deemed reliable but not guaranteed accurate.