
8 Oakmount Circle, Lexington, MA 02420
Local realty services provided by:CENTURY 21 Mario Real Estate
8 Oakmount Circle,Lexington, MA 02420
$3,200,000
- 5 Beds
- 3 Baths
- 4,047 sq. ft.
- Single family
- Active
Upcoming open houses
- Sat, Sep 1912:30 pm - 02:00 pm
- Sun, Sep 2012:30 pm - 02:00 pm
Listed by: lester savage
Office: berkshire hathaway homeservices commonwealth real estate
MLS#:73579127
Source:MLSPIN
Price summary
- Price:$3,200,000
- Price per sq. ft.:$790.71
About this home
One of Merriam Hill’s most admired properties, this distinguished 1922 Colonial Revival is set on over an acre in a tranquil setting overlooking “Granny” Pond, with beautiful views and memorable sunrises. Rich in architectural character and thoughtfully maintained over the years, the residence offers gracious proportions, 9-foot ceilings, exquisite period mouldings, handsome built-ins, and exceptional spaces for both everyday living and entertaining. A magnificent front-to-back living room serves as the heart of the home, with a fireplace, wall of built-in bookcases, vaulted ceiling, and beautifully detailed mouldings. The room opens seamlessly to a heated sunroom with sink and direct access to a private bluestone patio, extending the living space outdoors. The spacious kitchen offers tremendous flexibility, with a dedicated laundry area, work station, generous dining space beneath a distinctive turret like ceiling, and access to a wraparound deck. The elegant dining room features glass-front cabinetry, a butler’s pantry, and a folding door opening to the patio, creating an inviting setting for effortless summer entertaining.The expansive primary suite offers a fireplaced bedroom, full bath and a fireplaced private dressing room . Three additional bedrooms and a walk-up attic complete the second floor. The lower level features a knotty pine playroom with direct access to the rear grounds. A charming gardener’s cottage, attached to the 2 car garage, adds to the property’s unique appeal, versatility and possibilities.Surrounded by mature landscaping and exceptional outdoor spaces, this remarkable property combines the romance and craftsmanship of a bygone era with an enviable location. Just minutes from town center and within walking distance of all three schools, Cary Library, the Minuteman Bikeway, conservation and recreation areas, and major routes, this is a rare Merriam Hill offering of enduring character, privacy, and convenience....
Contact an agent
Home facts
- Year built:1922
- Subdivision & Development:Merriam Hill
- Listing ID #:73579127
- Updated:September 18, 2026 at 12:16 PM
Rooms and interior
- Bedrooms:5
- Total bathrooms:3
- Full bathrooms:3
- Rooms Total:10
- Flooring:Carpet, Hardwood, Wood
- Dining Description:Balcony - Exterior, Closet/Cabinets - Custom Built, Decorative Molding, Exterior Access, Hardwood, Wet Bar
- Kitchen Description:Cathedral Ceiling(s), Countertops - Stone/Granite/Solid, Country Kitchen, Deck - Exterior, Dining Area, Dishwasher, Disposal, Dryer Hookup - Electric, Exterior Access, Flooring - Wall to Wall Carpet, Microwave, Open Floorplan, Oven, Range Hood, Recessed Lighting, Refrigerator, Slider, Washer Hookup, Wet Bar, Window(s) - Picture
- Basement Description:Full, Partially Finished, Sump Pump, Walk-Out Access
- Living area:4,047 sq. ft.
Heating and cooling
- Heating:Baseboard, Oil
Structure and exterior
- Year built:1922
- Building area:4,047 sq. ft.
- Lot area:1.09 Acres
- Lot Features:Gentle Sloping
- Architectural Style:Colonial, Colonial Revival
- Construction Materials:Brick
- Exterior Features:Deck - Composite, Patio, Professional Landscaping, Rain Gutters
- Foundation Description:Stone
Schools
- High school:Lhs
- Middle school:Diamond
- Elementary school:Fiske
Utilities
- Water:Public
- Sewer:Public Sewer
Finances and disclosures
- Price:$3,200,000
- Price per sq. ft.:$790.71
- Tax amount:$31,206 (2026)
Features and amenities
- Appliances:Dishwasher, Disposal, Dryer, Microwave, Range Hood, Refrigerator, Washer
- Laundry features:Closet/Cabinets - Custom Built, Dryer, Electric Dryer Hookup, First Floor, Flooring - Stone/Ceramic Tile, Washer, Washer Hookup
- Amenities:Foyer
Parking
- Total parking spaces:8
- Parking description:Detached, Garage Door Opener, Off Street, Paved, Paved Drive, Workshop in Garage
- Garage:Yes
- Garage spaces:2
New listings near 8 Oakmount Circle
- Open Sat, 1 to 3pmNew
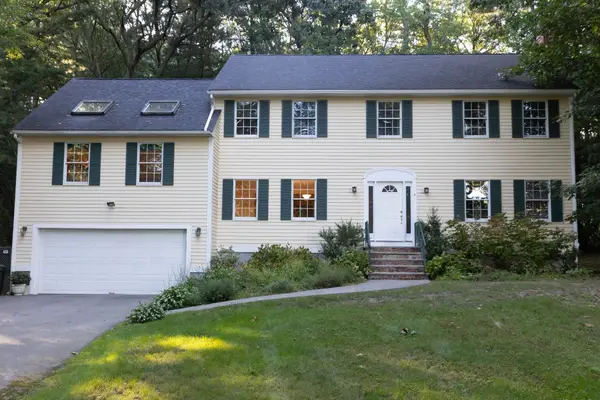 $1,398,000Active4 beds 3 baths3,500 sq. ft.
4 Mead Circle, Lexington, MA 02478
MLS# 73579380Listed by: Coldwell Banker Realty - Lexington - Open Sat, 11am to 12:30pmNew
 $1,480,000Active4 beds 3 baths3,240 sq. ft.
29 Patterson Rd, Lexington, MA 02421
MLS# 73579017Listed by: United Real Estate, LLC - Open Sat, 1 to 3pmNew
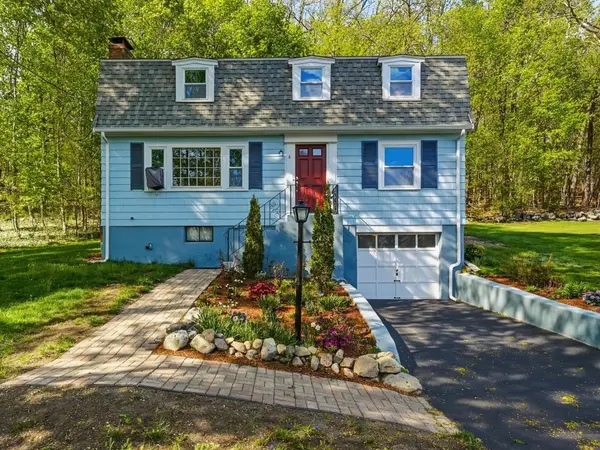 $1,075,000Active4 beds 2 baths2,042 sq. ft.
6 Brookside Ave, Lexington, MA 02421
MLS# 73579085Listed by: MA Properties - Open Sat, 1 to 3pmNew
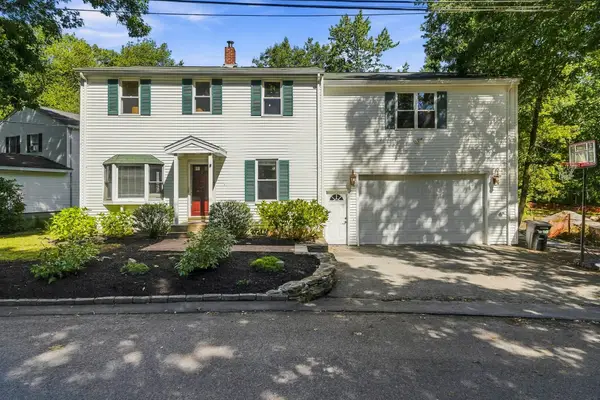 $1,300,000Active4 beds 3 baths2,390 sq. ft.
8 Rangeway, Lexington, MA 02420
MLS# 73579096Listed by: MA Properties - Open Sat, 2:30 to 4pmNew
 $1,275,000Active4 beds 3 baths2,565 sq. ft.
51 Gleason Rd, Lexington, MA 02420
MLS# 73579131Listed by: Berkshire Hathaway HomeServices Commonwealth Real Estate - Open Sat, 1 to 3pmNew
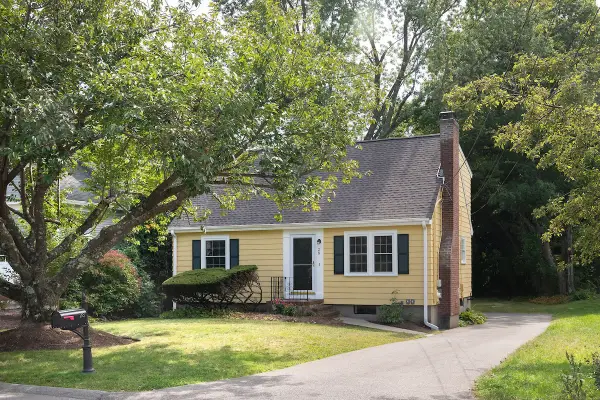 $900,000Active3 beds 2 baths1,580 sq. ft.
28 Middle St, Lexington, MA 02421
MLS# 73579204Listed by: Compass - Open Sat, 12:30 to 2pmNew
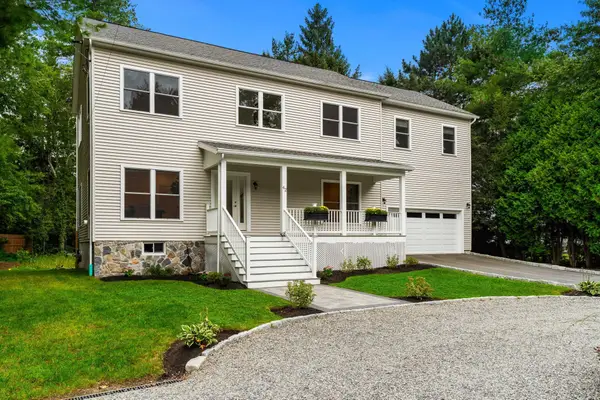 $1,999,000Active4 beds 4 baths3,600 sq. ft.
42 Winthrop Road, Lexington, MA 02421
MLS# 73578800Listed by: Coldwell Banker Realty - Lexington - Open Sat, 1:30 to 3pmNew
 $2,175,000Active4 beds 5 baths4,236 sq. ft.
9 Solomon Pierce Rd, Lexington, MA 02420
MLS# 73578622Listed by: Coldwell Banker Realty - Lexington - Open Sat, 11am to 12:30pmNew
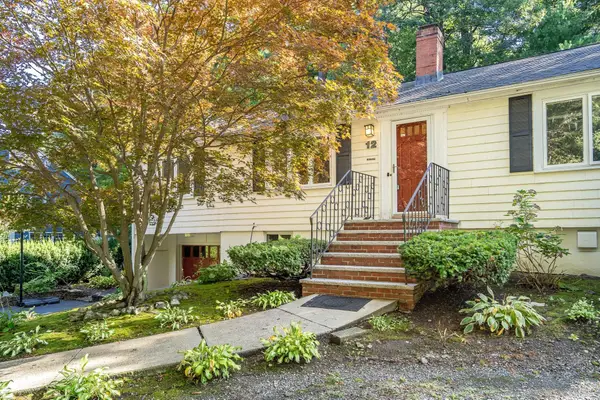 $998,000Active3 beds 2 baths2,016 sq. ft.
12 Watertown St, Lexington, MA 02421
MLS# 73578315Listed by: Coldwell Banker Realty - Lexington


Protect your home and budget from life's surprises with an Assurant Home Warranty, backed by a partner that supports you through every step of homeownership. Explore Plans.
©2026 Century 21 Real Estate LLC. All rights reserved. CENTURY 21®, the CENTURY 21 Logo and C21® are service marks owned by Century 21 Real Estate LLC. Century 21 Real Estate LLC fully supports the principles of the Fair Housing Act and the Equal Opportunity Act. Each office is independently owned and operated. Listing information is deemed reliable but not guaranteed accurate.