
9 Solomon Pierce Rd, Lexington, MA 02420
Local realty services provided by:CENTURY 21 AllPoints Realty
9 Solomon Pierce Rd,Lexington, MA 02420
$2,175,000
- 4 Beds
- 5 Baths
- 4,236 sq. ft.
- Single family
- Active
Upcoming open houses
- Sat, Sep 1911:30 am - 01:00 pm
- Sun, Sep 2011:30 am - 01:00 pm
Listed by: alina wang team
Office: coldwell banker realty - lexington
MLS#:73578622
Source:MLSPIN
Price summary
- Price:$2,175,000
- Price per sq. ft.:$513.46
About this home
Nestled in the highly desirable Pheasant Brook Estates, this thoughtfully designed Colonial offers a warm, inviting setting surrounded by tree-lined streets, beautiful landscaping, and peaceful natural views. The home features generously sized rooms and an easy-flow floor plan ideal for both comfortable everyday living and entertaining. The expansive living room offers ample space for two distinct seating areas or other flexible uses, while the formal dining room is well suited to gatherings. The updated kitchen includes a pantry and breakfast area overlooking the sunroom, a bright and peaceful retreat surrounded by windows and connected to the natural surroundings. The spacious family room provides plenty of room to relax, play, and gather. The beautifully landscaped backyard provides a private, tranquil retreat and is especially spectacular in the fall, when the surrounding foliage bursts into vivid shades of red, gold, and orange. The walkout lower level adds valuable flexible space, including a recreation room, gym, and full bath. Conveniently located near the Minuteman Bikeway, bus routes, and major commuter roads, this home combines comfortable living, generous space, and a peaceful natural setting in one of Lexington’s sought-after neighborhoods....
Contact an agent
Home facts
- Year built:1986
- Listing ID #:73578622
- Updated:September 18, 2026 at 11:32 AM
Rooms and interior
- Bedrooms:4
- Total bathrooms:5
- Full bathrooms:3
- Half bathrooms:2
- Rooms Total:9
- Flooring:Carpet, Flooring - Hardwood, Flooring - Stone/Ceramic Tile, Hardwood, Tile
- Dining Description:Crown Molding, Exterior Access, Hardwood
- Bathrooms Description:Bathroom, Bathroom - Half
- Kitchen Description:Countertops - Stone/Granite/Solid, Dining Area, Dishwasher, Disposal, Flooring - Stone/Ceramic Tile, Kitchen Island, Microwave, Open Floorplan, Pantry, Range, Recessed Lighting, Refrigerator
- Basement Description:Finished, Interior Entry, Walk-Out Access
- Living area:4,236 sq. ft.
Heating and cooling
- Cooling:2 Cooling Zones, Central Air
- Heating:Baseboard, Oil
- Central air:Yes
Structure and exterior
- Roof:Shingle
- Year built:1986
- Building area:4,236 sq. ft.
- Lot area:0.84 Acres
- Lot Features:Level
- Architectural Style:Colonial
- Construction Materials:Frame
- Exterior Features:Porch, Professional Landscaping, Rain Gutters, Storage
- Foundation Description:Concrete Perimeter
Utilities
- Water:Public
- Sewer:Public Sewer
Finances and disclosures
- Price:$2,175,000
- Price per sq. ft.:$513.46
- Tax amount:$26,910 (2026)
Features and amenities
- Appliances:Dishwasher, Disposal, Dryer, Microwave, Range, Refrigerator, Washer
- Laundry features:Dryer, Electric Dryer Hookup, Flooring - Stone/Ceramic Tile, Second Floor, Washer, Washer Hookup
- Amenities:Lighting - Overhead, Open Floorplan, Recessed Lighting
Parking
- Total parking spaces:10
- Parking description:Attached, Driveway, Garage Door Opener, Off Street
- Garage:Yes
- Garage spaces:2
New listings near 9 Solomon Pierce Rd
- Open Sat, 1 to 3pmNew
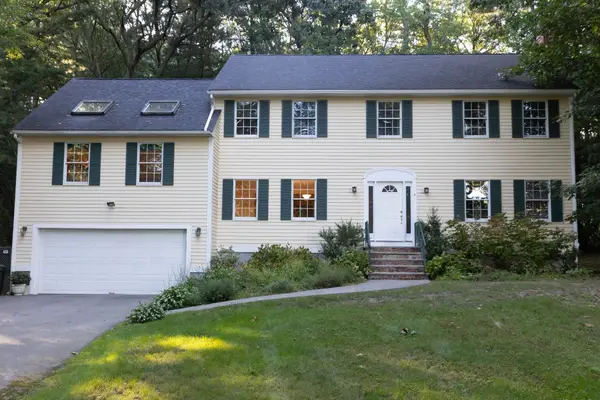 $1,398,000Active4 beds 3 baths3,500 sq. ft.
4 Mead Circle, Lexington, MA 02478
MLS# 73579380Listed by: Coldwell Banker Realty - Lexington - Open Sat, 11am to 12:30pmNew
 $1,480,000Active4 beds 3 baths3,240 sq. ft.
29 Patterson Rd, Lexington, MA 02421
MLS# 73579017Listed by: United Real Estate, LLC - Open Sat, 1 to 3pmNew
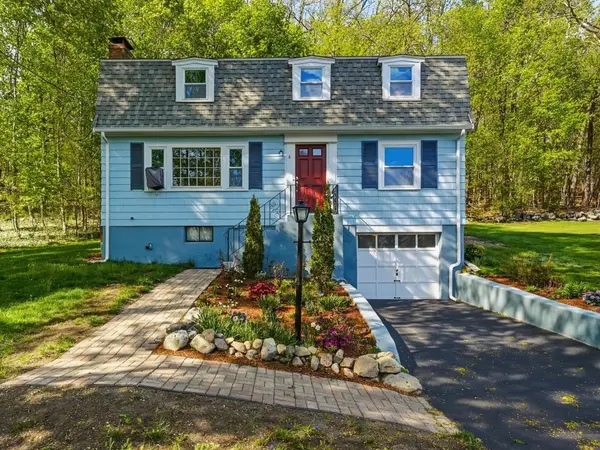 $1,075,000Active4 beds 2 baths2,042 sq. ft.
6 Brookside Ave, Lexington, MA 02421
MLS# 73579085Listed by: MA Properties - Open Sat, 1 to 3pmNew
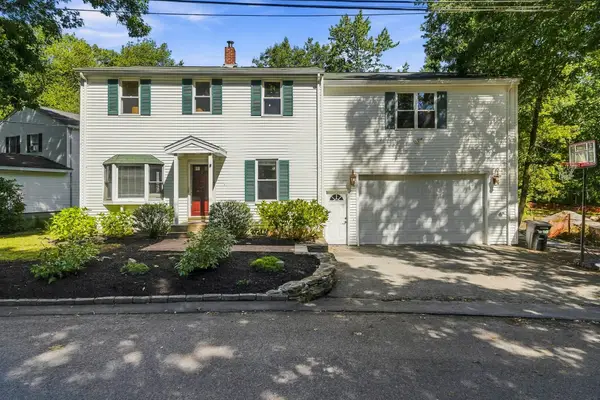 $1,300,000Active4 beds 3 baths2,390 sq. ft.
8 Rangeway, Lexington, MA 02420
MLS# 73579096Listed by: MA Properties - Open Sat, 12:30 to 2pmNew
 $3,200,000Active5 beds 3 baths4,047 sq. ft.
8 Oakmount Circle, Lexington, MA 02420
MLS# 73579127Listed by: Berkshire Hathaway HomeServices Commonwealth Real Estate - Open Sat, 2:30 to 4pmNew
 $1,275,000Active4 beds 3 baths2,565 sq. ft.
51 Gleason Rd, Lexington, MA 02420
MLS# 73579131Listed by: Berkshire Hathaway HomeServices Commonwealth Real Estate - Open Sat, 1 to 3pmNew
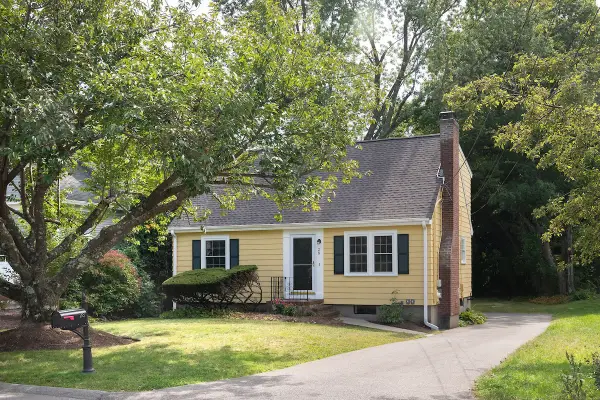 $900,000Active3 beds 2 baths1,580 sq. ft.
28 Middle St, Lexington, MA 02421
MLS# 73579204Listed by: Compass - Open Sat, 12:30 to 2pmNew
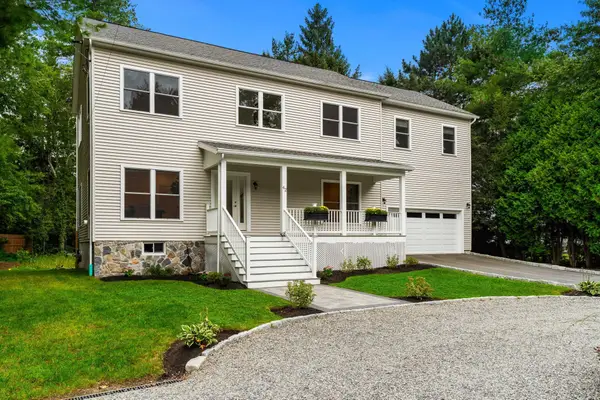 $1,999,000Active4 beds 4 baths3,600 sq. ft.
42 Winthrop Road, Lexington, MA 02421
MLS# 73578800Listed by: Coldwell Banker Realty - Lexington - Open Sat, 11am to 12:30pmNew
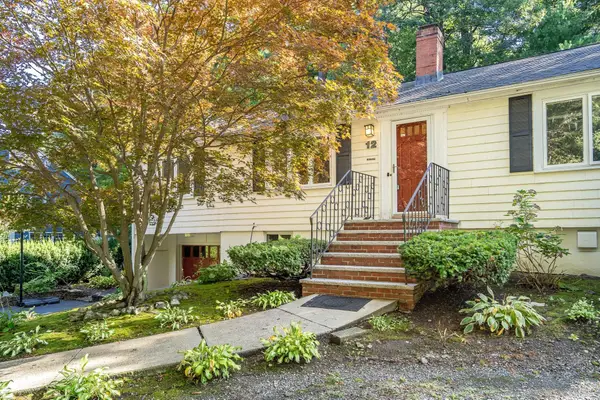 $998,000Active3 beds 2 baths2,016 sq. ft.
12 Watertown St, Lexington, MA 02421
MLS# 73578315Listed by: Coldwell Banker Realty - Lexington


Protect your home and budget from life's surprises with an Assurant Home Warranty, backed by a partner that supports you through every step of homeownership. Explore Plans.
©2026 Century 21 Real Estate LLC. All rights reserved. CENTURY 21®, the CENTURY 21 Logo and C21® are service marks owned by Century 21 Real Estate LLC. Century 21 Real Estate LLC fully supports the principles of the Fair Housing Act and the Equal Opportunity Act. Each office is independently owned and operated. Listing information is deemed reliable but not guaranteed accurate.